For Sale
$99,500
Silver Springs, Hemet, CA 92544
Hemet
Listed by Coldwell Banker Assoc.Brkr-Mur
Only details supplied with this listing are shown. Ask the listing contact to confirm measurements, taxes and costs.
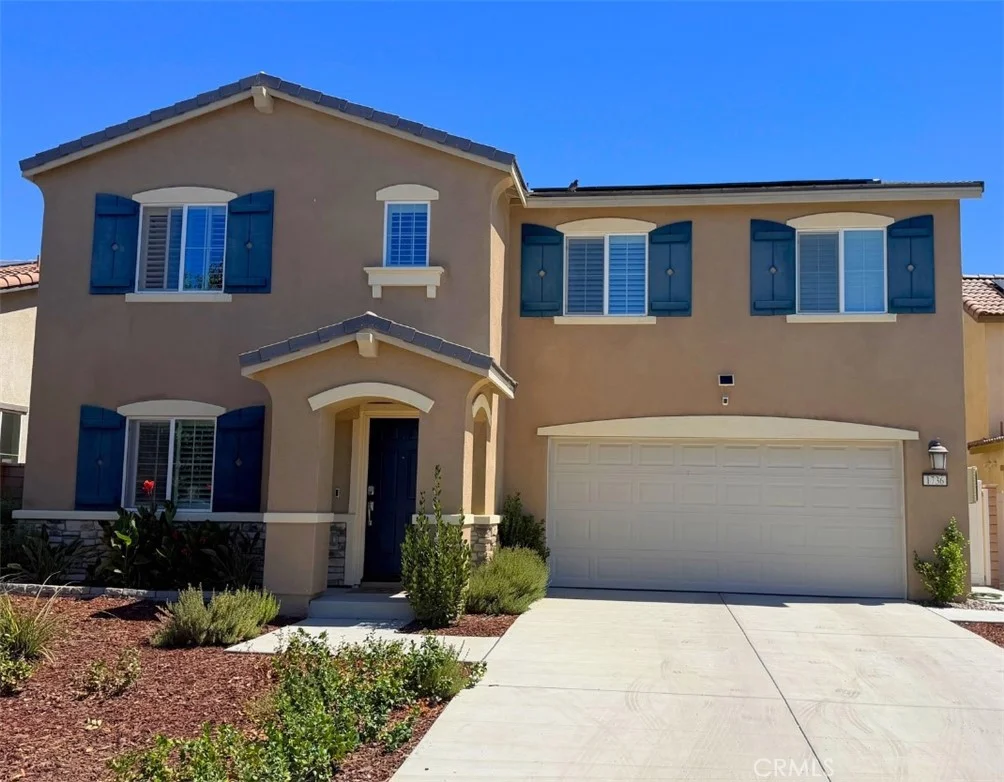
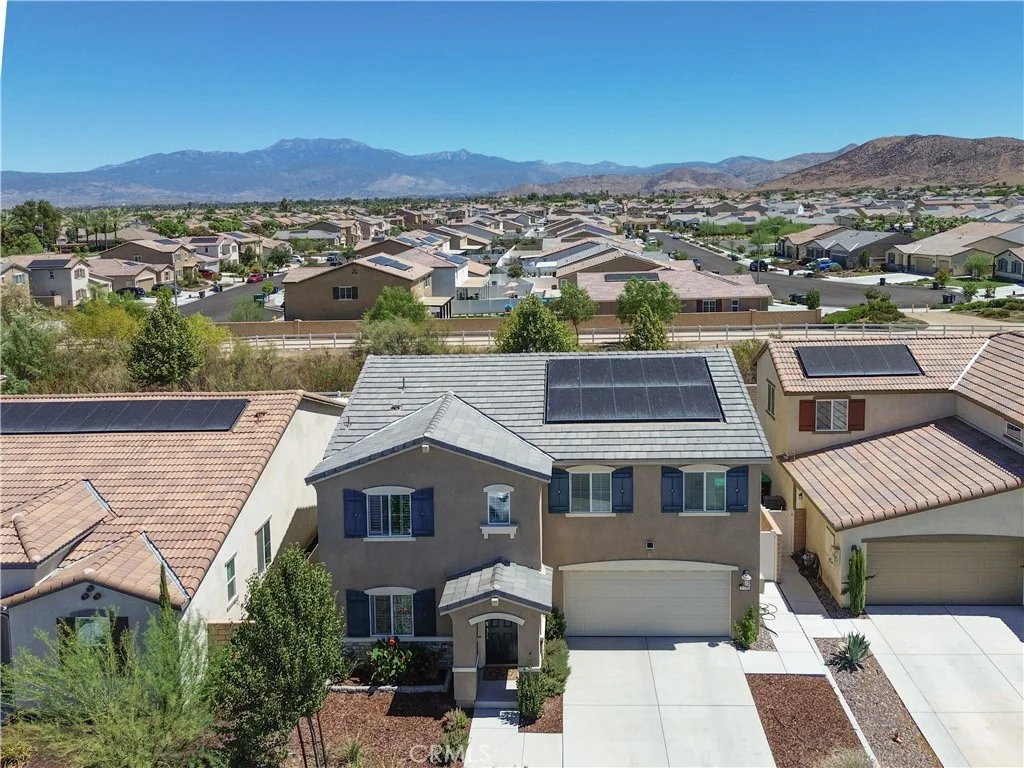
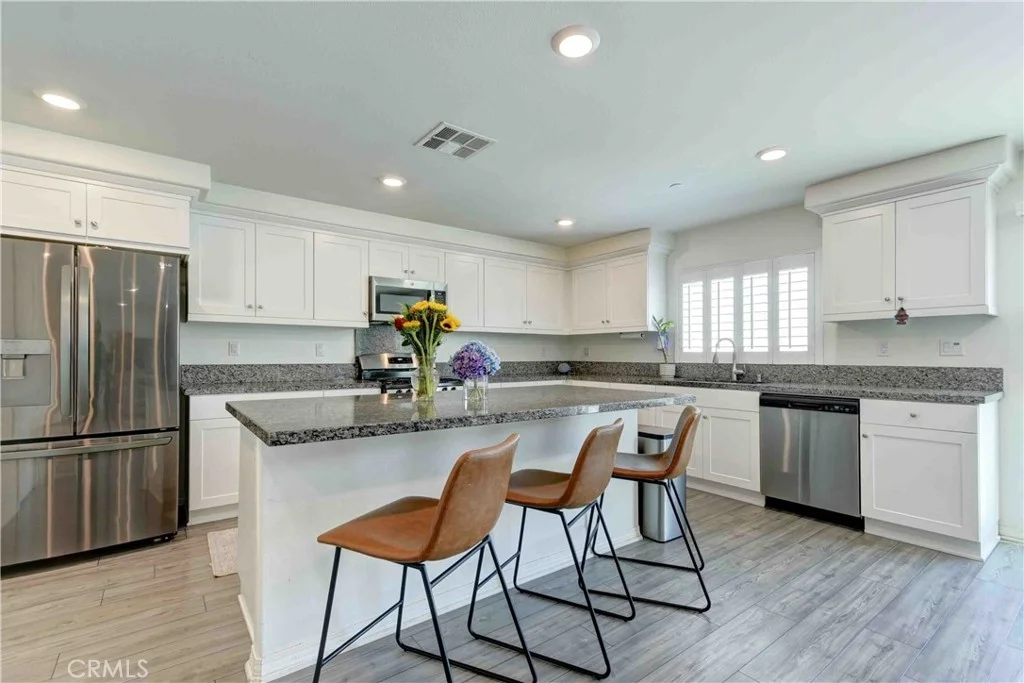
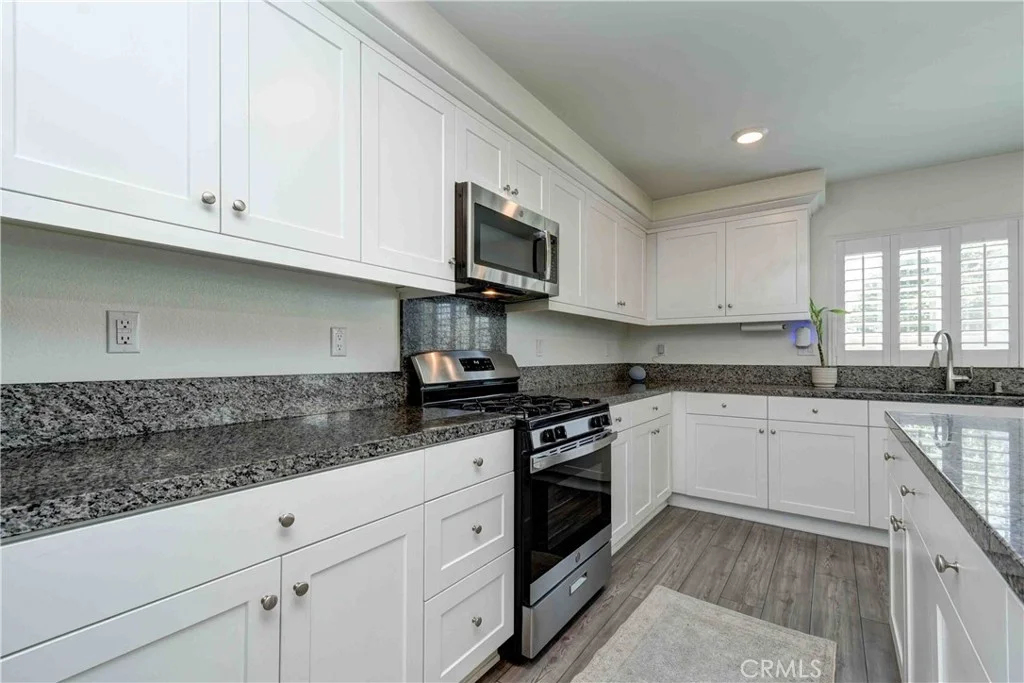
PAID-OFF SOLAR, TESLA WALL CONNECTOR, SMART-HOME FEATURES & GREENBELT SETTING! Built in 2022, this spacious 4-bedroom, 3-bath Saddle Point home offers 2,591 sq. ft. with a versatile floor plan and a large landscaped backyard with no homes directly behind. The open main level features luxury vinyl plank flooring, plantation shutters throughout, a downstairs bedroom and full bath, and a kitchen with granite countertops and backsplash, large center island and walk-in pantry. Upstairs, a generous loft provides flexible space for a media room, office, playroom or second living area. Upgraded memory-foam carpet padding adds extra comfort, including on the stairs. Fresh interior paint, dual-pane insulated windows, dual-zone HVAC and a tankless water heater add comfort and efficiency. The solar system is fully paid off, and the garage includes a Tesla Wall Connector for convenient at-home EV charging. Additional smart-home features include four solar-powered Ring exterior cameras with HD video, night vision, two-way communication and floodlights, along with Ring interior door and motion sensors with an alarm system. Front porch and exterior house lighting are programmable, and bathroom lights and exhaust fans feature timer controls. The front and back yards feature automatic irrigation with weather-responsive controls that can detect rain and skip scheduled watering to help prevent overwatering. The east-facing backyard overlooks the community greenbelt with no homes directly behind and enjoys refreshing afternoon breezes from the direction of nearby Diamond Valley Lake. The $120/month Saddle Point HOA provides access to the community pool and spa, clubhouse, playground, BBQ and outdoor cooking areas, and neighborhood walking trails.
PROPERTY DETAILS: Square Feet: 2591 | Bathrooms: 3
INTERIOR FEATURES: • Appliances: Microwave, Tankless Water Heater, Gas Range, Dishwasher • Flooring: Vinyl, Carpet • Cooling: Central Air, Dual • Heating: Forced Air, Central • Common Walls: No Common Walls • Doors/Windows: Double Pane Windows, Plantation Shutters • Fireplaces: None • Energy: Water Heater, Windows, Solar • Security: Fire Sprinkler System, Smoke Detector(s) • Additional Interior Features: Kitchen Island, Pantry, Walk-In Closet(s), Breakfast Bar, High Ceilings, Recessed Lighting, Open Floorplan, Granite Counters
EXTERIOR FEATURES: • Parking: 2 Garage Spaces, 2 Parking Spaces, Garage, Garage Faces Front, Attached Garage. • Exterior: Stucco • Patio: Patio • Pool Description: Association • Lot View: Other, Greenbelt • Additional Exterior/Lot Features: Patio
LISTING AGENT: Agent: Ron Pineda | Office: Keller Williams Realty | Phone: (949) 291-4087 | Email: [email protected]
LISTING INFORMATION: MLS#: OC26188997 | Status: FOR SALE
Map coordinates have not been supplied for this listing.
Search the supplied address in mapsAdded and updated dates describe the Mirror record. Source publication and verification dates are shown separately when known; none establishes time on market. Confirm current price and availability with the listing contact.
View original listing