For Sale
$2,100
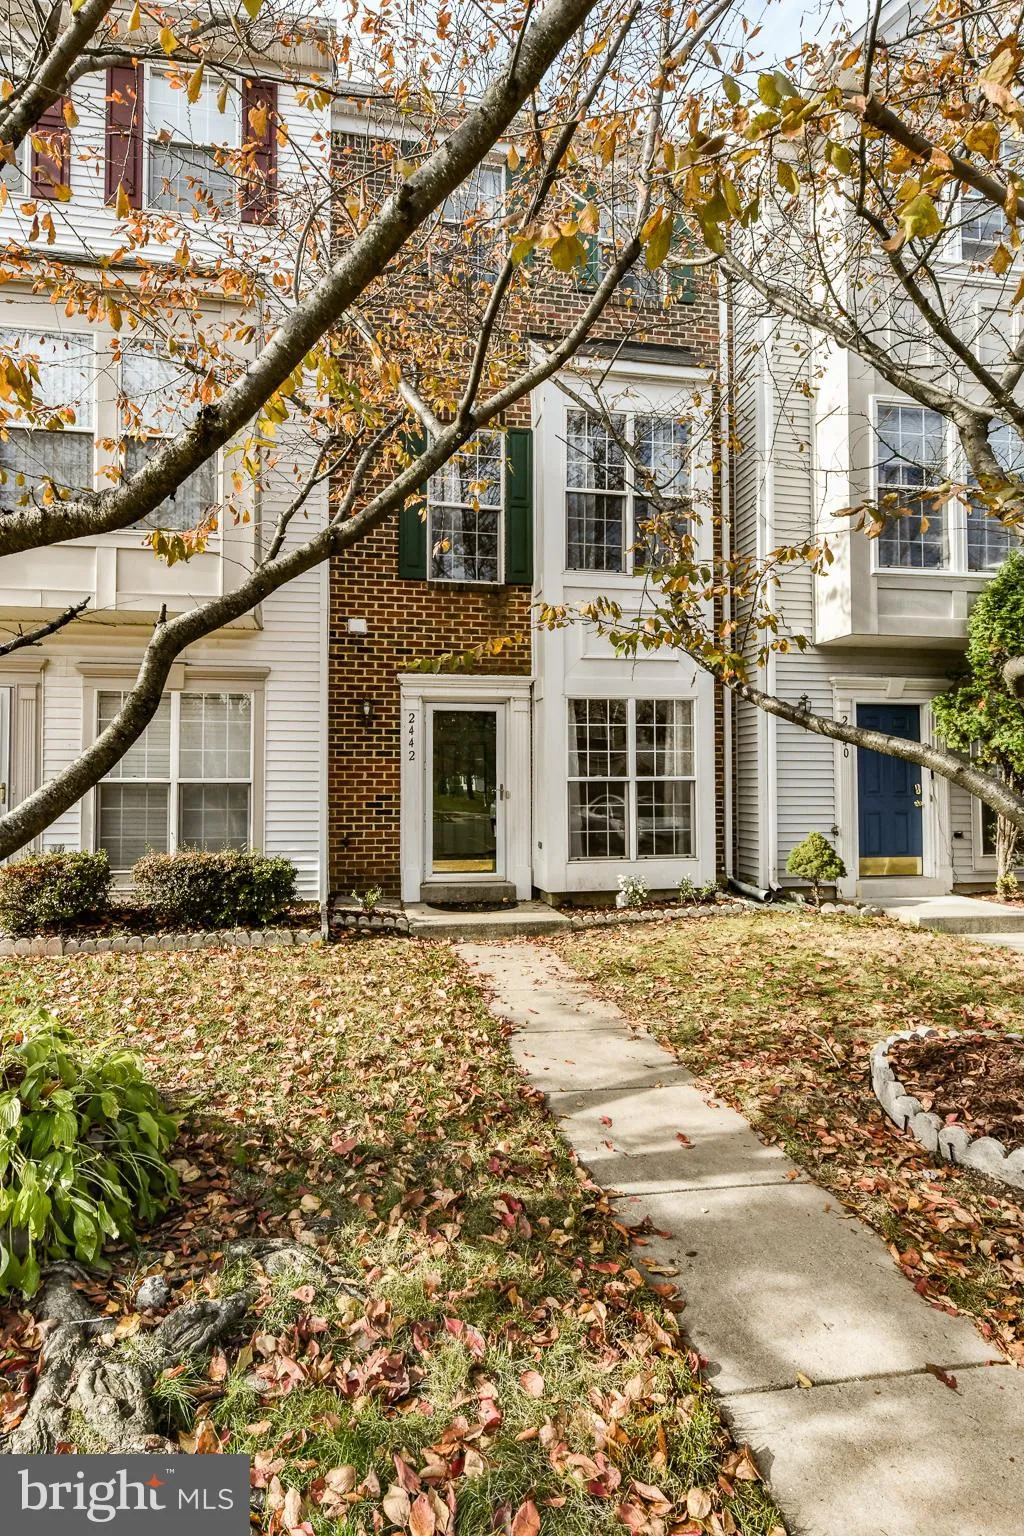
2442 Corn Crib Court, Herndon, VA 20171
3 ba
Herndon
Listed by Chambers Theory, LLC
Only details supplied with this listing are shown. Ask the listing contact to confirm measurements, taxes and costs.
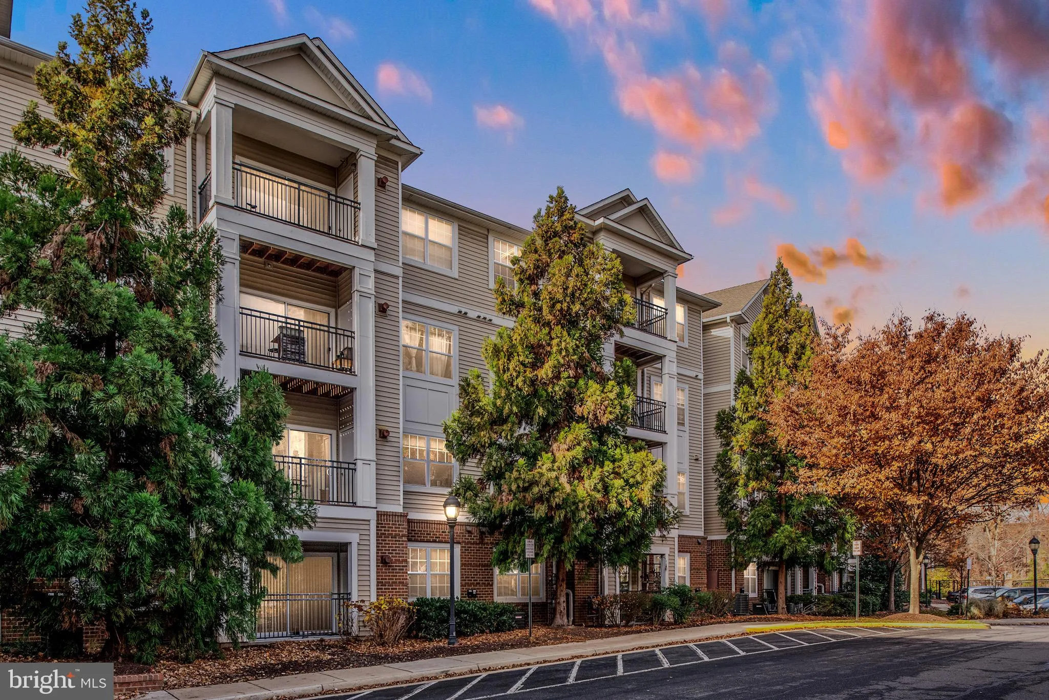
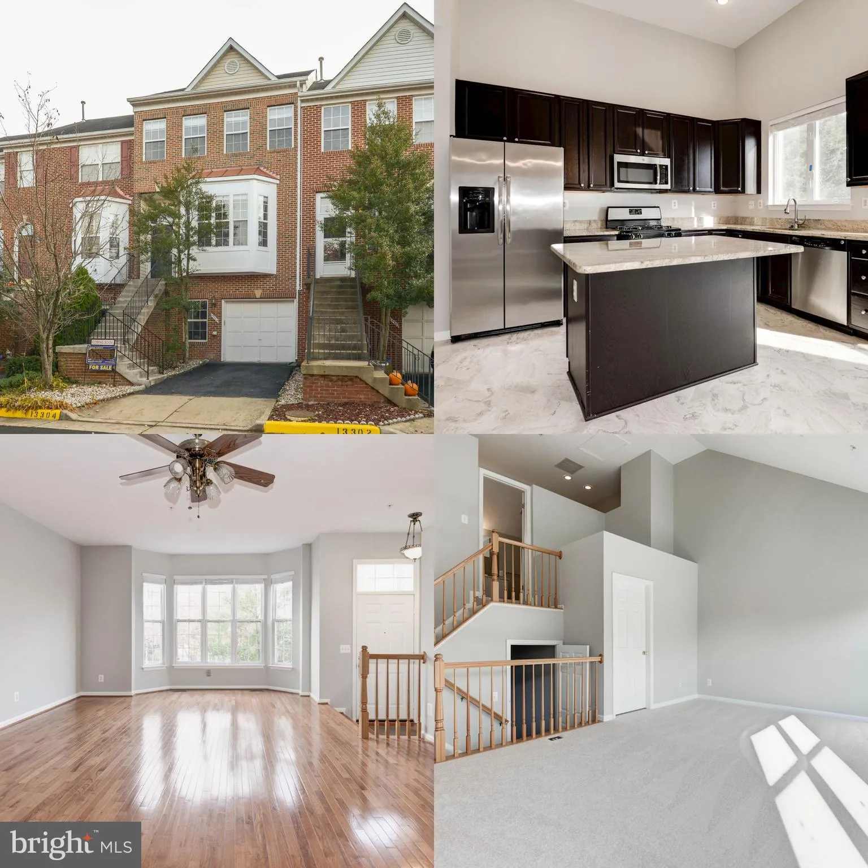
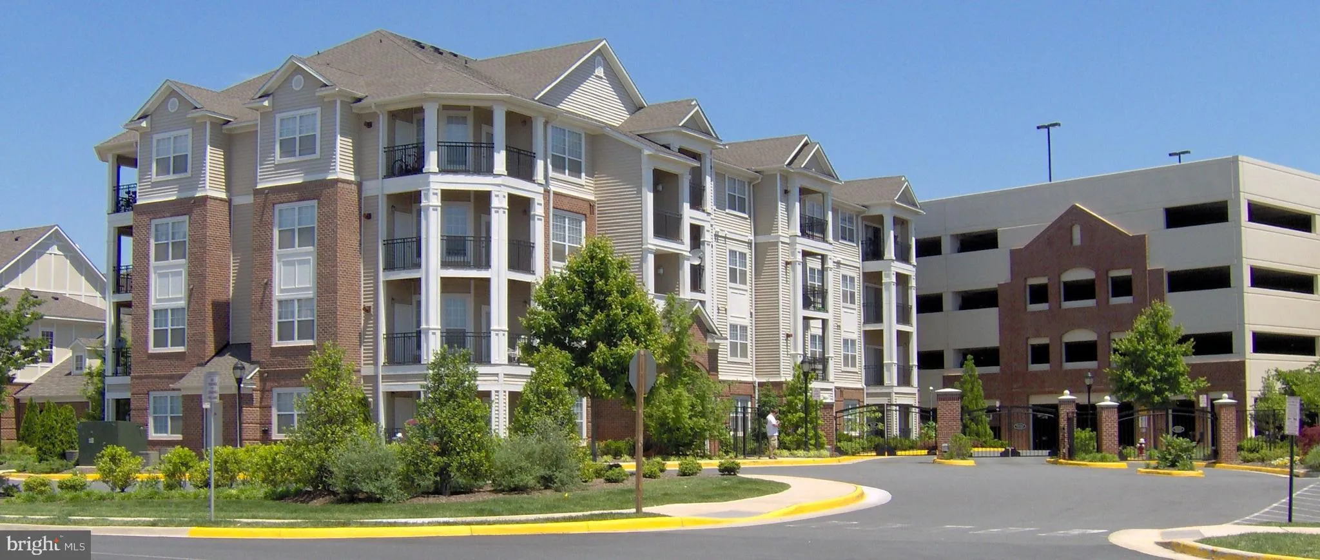
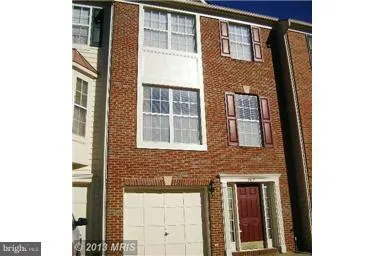
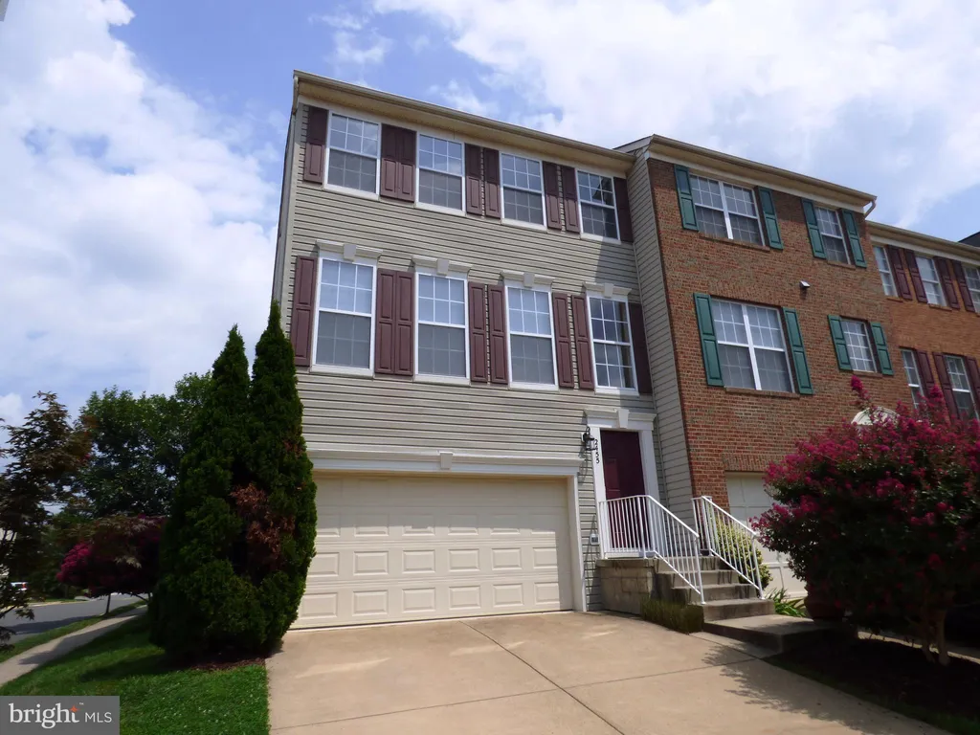
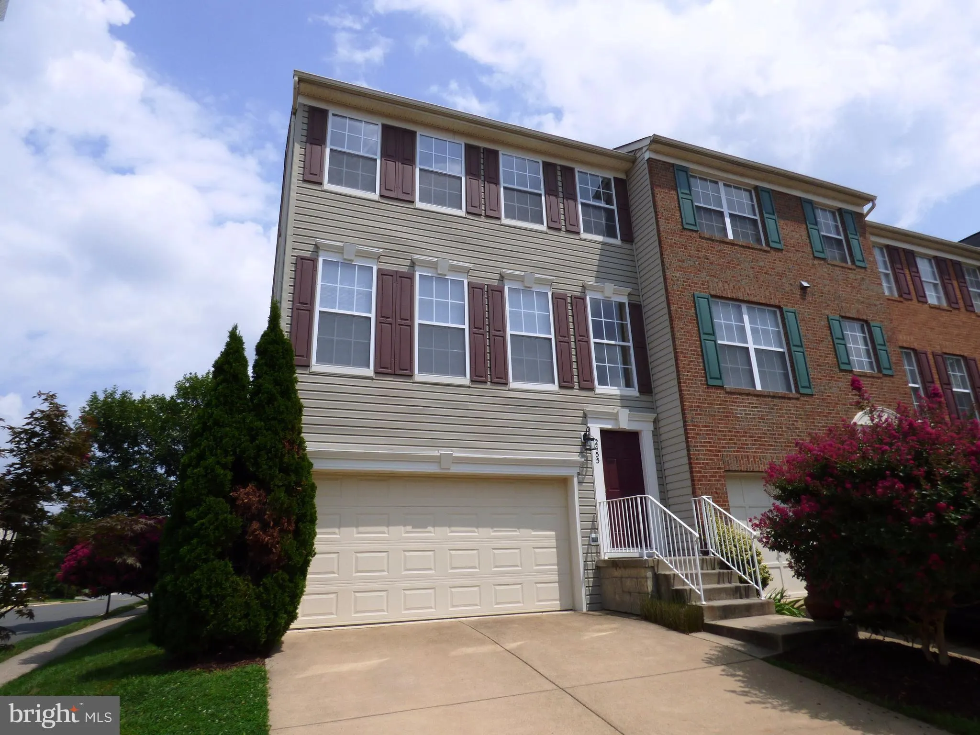
Immaculate 3 BR/3.5 BA end unit with 3 level bump out close to future metro (1.5 miles). 2 car garage. Large eat-in kitchen with family, breakfast and sun room's. Gas fireplace. Granite. Private deck. Spacious master bedroom, walk in closet, and large bath. Walkout basement to patio. New carpet. Fresh paint. Walk to grocery/shopping/restaurants. Walk to commuter bus. Pool, playground, basketball.
PROPERTY DETAILS: Square Feet: 2181 | Bathrooms: 4
INTERIOR FEATURES: • Square Footage (approx): 2,181 Sq. Ft. Above Ground, Sq. Ft. Below Ground • Appliances: Gas Range, Gas Oven, Dishwasher, Disposal, Dryer, Exhaust Fan, Ice Maker, Microwave, Refrigerator, Washer, Water Heater • Flooring: Wood • Cooling: Central Air, Ceiling Fan(s) • Heating: Gas Heat, Forced Air • Plumbing: Gas Water Heater • Basement: Finished, Exterior Entry, Walk-Out Access, Daylight, Full • Doors/Windows: Window Coverings, Double Pane Windows, Screens • Entry Location: Foyer • Fireplaces: 1 Gas • Additional Interior Features: Kitchen Island, Recessed Lighting, High Ceilings
EXTERIOR FEATURES: • Parking: 2 Garage Spaces, Garage Door Opener, Garage, Attached. • Exterior: Vinyl • Patio: Deck, Patio • Zoning: 316 • Additional Exterior/Lot Features: Deck, Patio
LISTING AGENT: Agent: Andy Zsirai | Office: Long & Foster Real Estate, Inc. | Phone: 703-437-3800
LISTING INFORMATION: MLS#: 1000185983
Map coordinates have not been supplied for this listing.
Search the supplied address in mapsAdded and updated dates describe the Mirror record. Source publication and verification dates are shown separately when known; none establishes time on market. Confirm current price and availability with the listing contact.
View original listing