For Sale
$710,000
6617 Degen Drive, Burke, VA 22015
4 ba
Burke
Listed by KW United
Only details supplied with this listing are shown. Ask the listing contact to confirm measurements, taxes and costs.
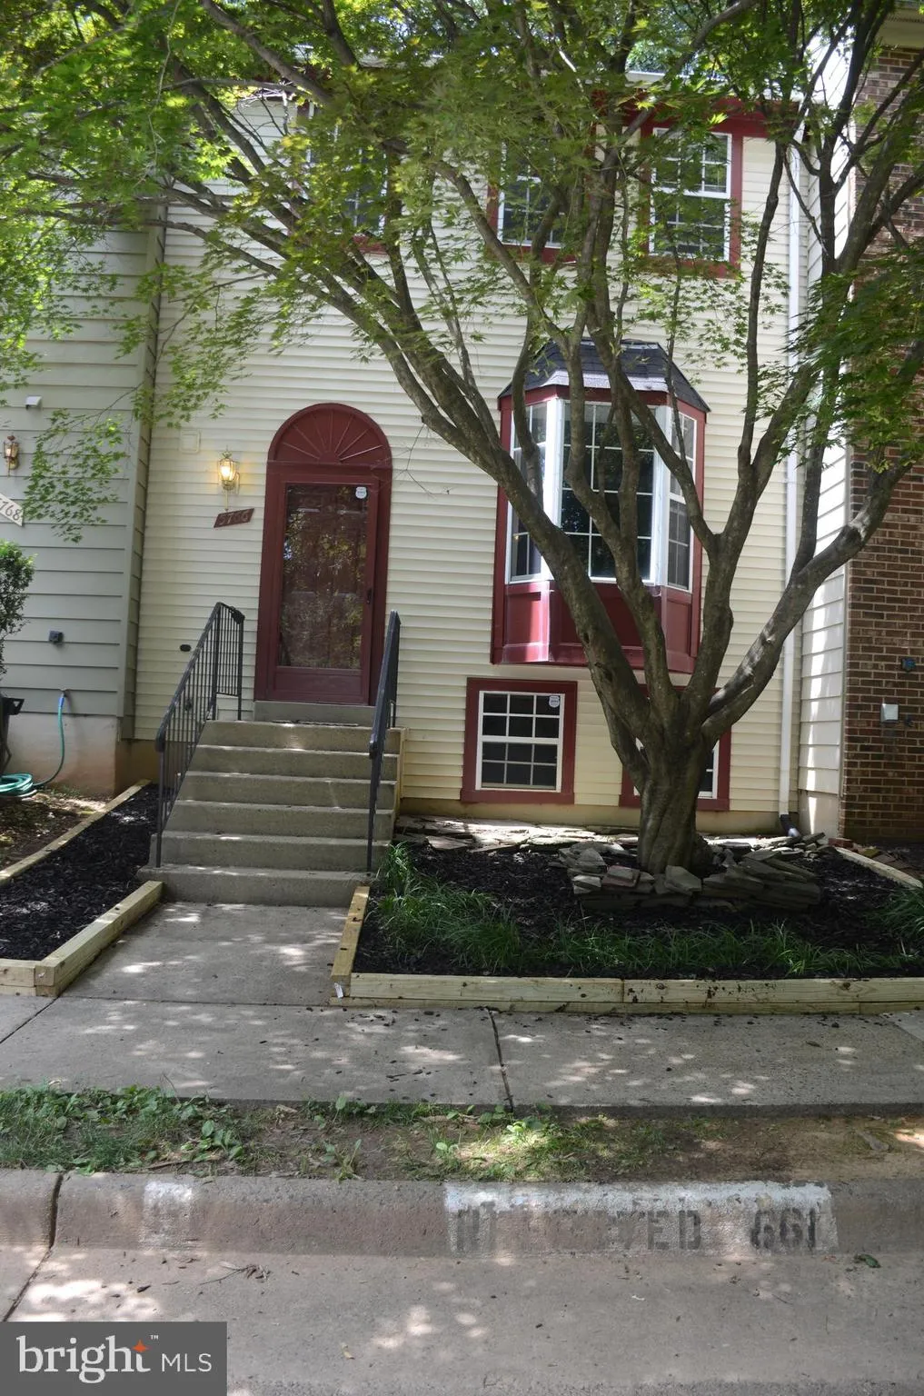
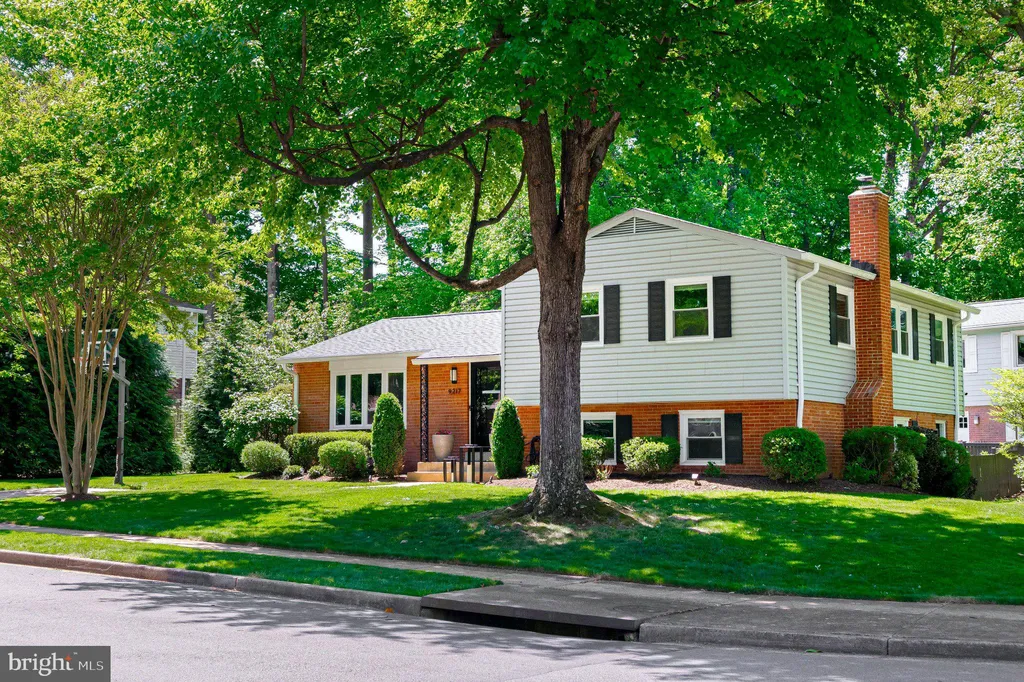
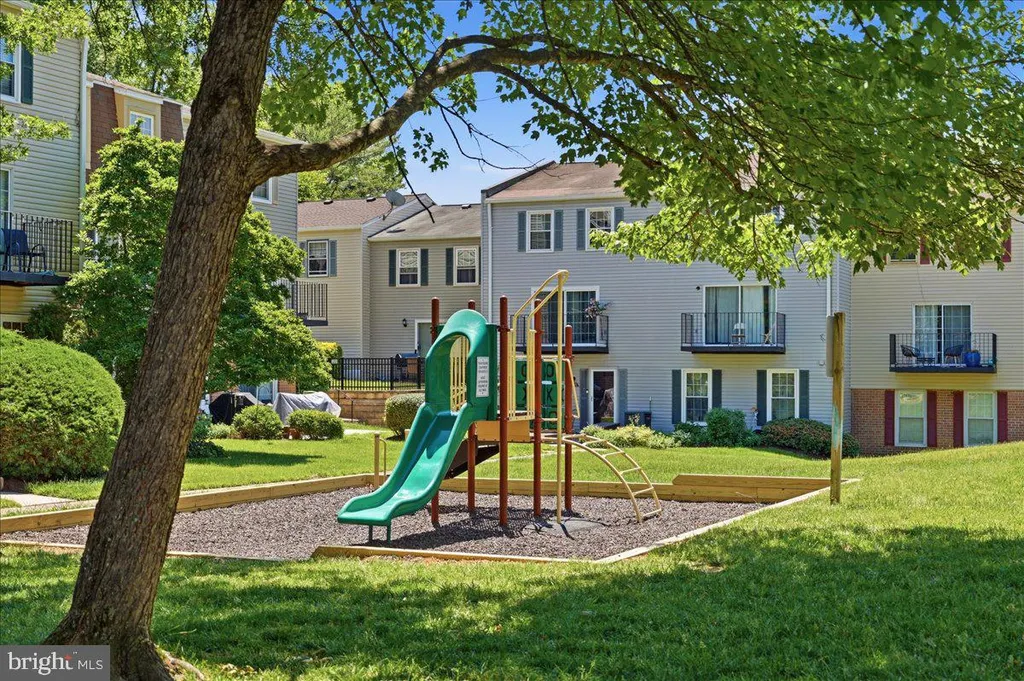
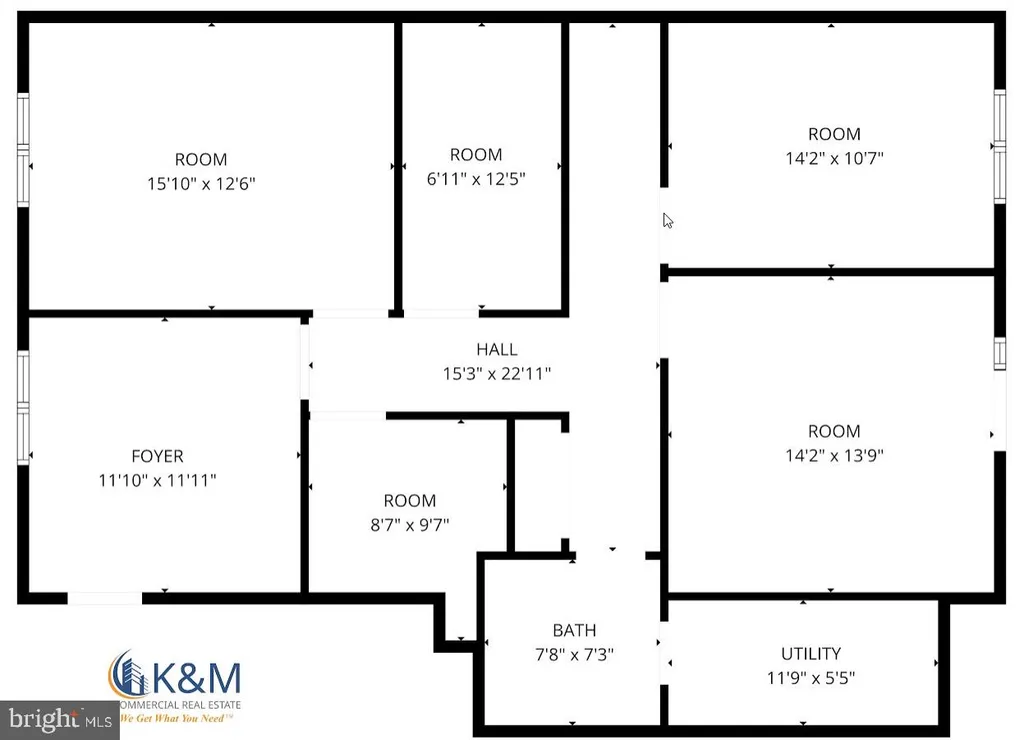
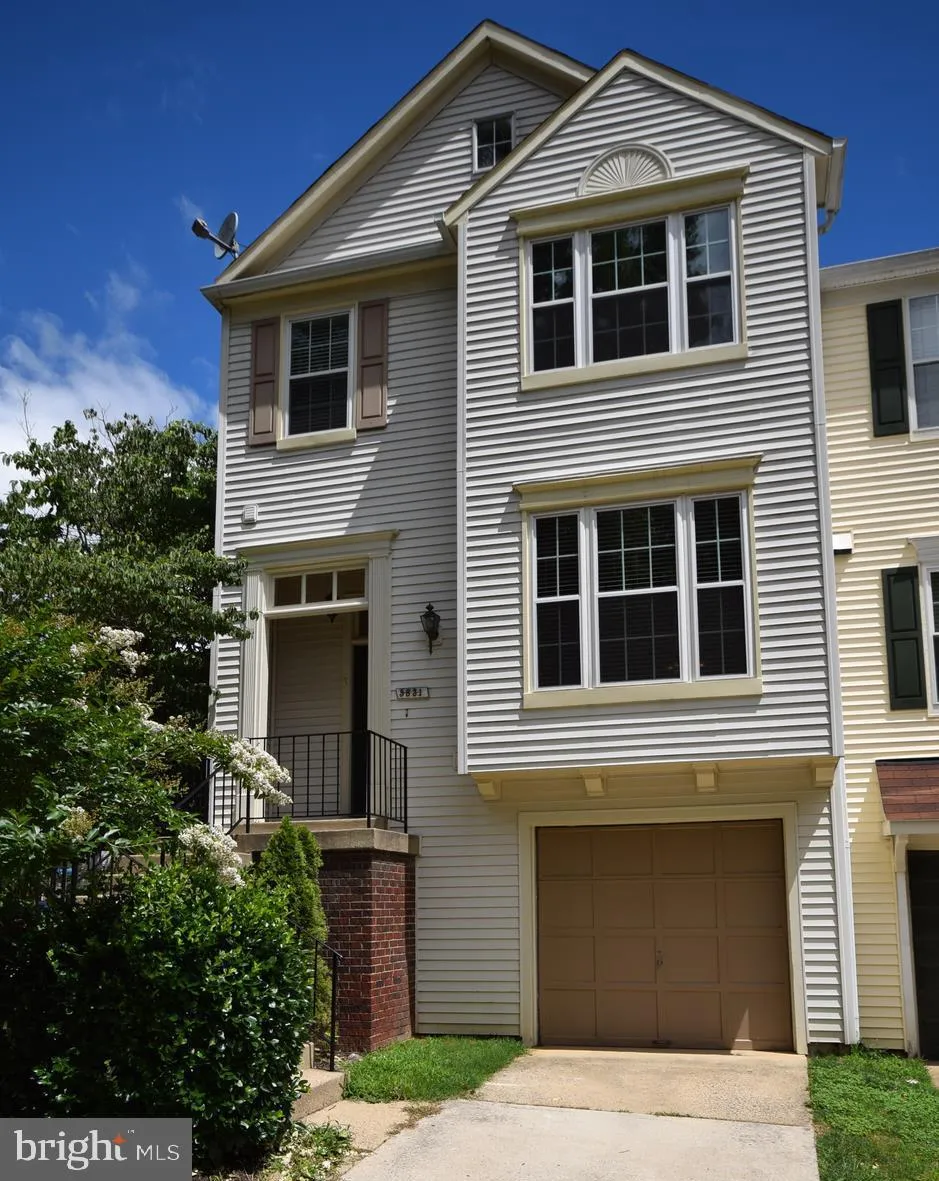
End unit townhome, 3 Bedrooms, 2.5 baths, garage and driveway parking. Hardwoods extend from living/dining room thru to breakfast room, granite and stainless kitchen. Breakfast area walks out to deck surrounded by trees. Walk out lower level with fireplace, tile flooring. Expansive Master bedroom. Check out the main level powder room w/ bowl sink and tiled mirror. Walk to Target, WalMart and VRE. No cats please. Dogs case by case.
PROPERTY DETAILS: Square Feet: 1454 | Bathrooms: 3
INTERIOR FEATURES: • Square Footage (approx): 1,454 Sq. Ft. Above Ground, Sq. Ft. Below Ground • Appliances: Electric Range, Electric Oven, Cooktop, Dishwasher, Disposal, Microwave, Refrigerator, Washer • Flooring: Hardwood, Ceramic Tile, Carpet • Cooling: Central Air, Ceiling Fan(s) • Heating: Electric Heating • Plumbing: Electric Water Heater • Basement: Exterior Entry, Walk-Out Access • Doors/Windows: French Doors • Fireplaces: 1 • Additional Interior Features: Ceiling Fan(s)
EXTERIOR FEATURES: • Parking: 1 Garage Spaces, Concrete, Off Street, Attached, Garage. • Exterior: Brick • Patio: Deck • Zoning: RESIDENTIAL • Additional Exterior/Lot Features: Deck
LISTING AGENT: Agent: Treena Rinaldi | Office: Korte Realty | Phone: 7035327704 | Email: [email protected]
LISTING INFORMATION: MLS#: VAFX1072450
Map coordinates have not been supplied for this listing.
Search the supplied address in mapsAdded and updated dates describe the Mirror record. Source publication and verification dates are shown separately when known; none establishes time on market. Confirm current price and availability with the listing contact.
View original listing