For Sale
$279,900
4040 Hayward Avenue, Baltimore, MD 21215
2 ba
Baltimore
Listed by Weichert, REALTORS
Only details supplied with this listing are shown. Ask the listing contact to confirm measurements, taxes and costs.
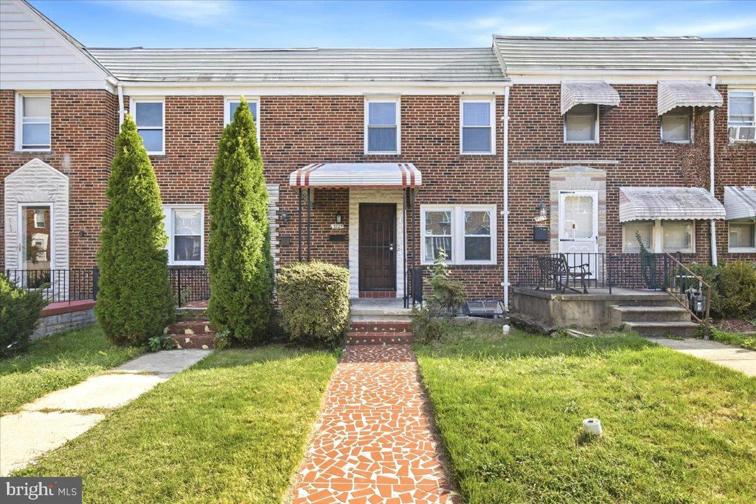
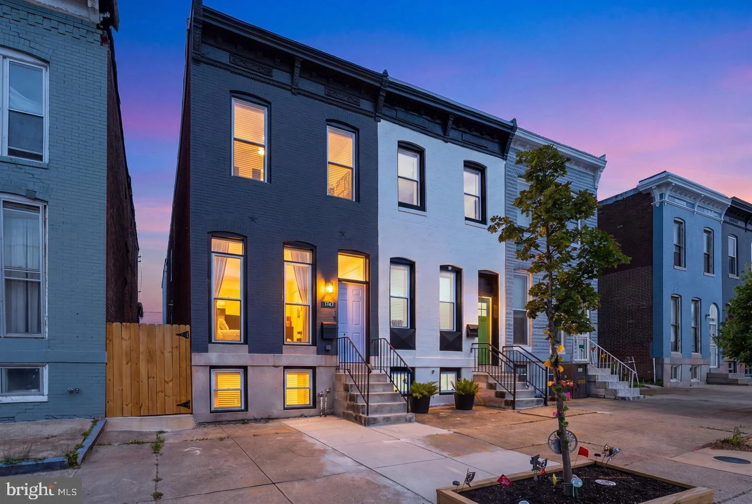
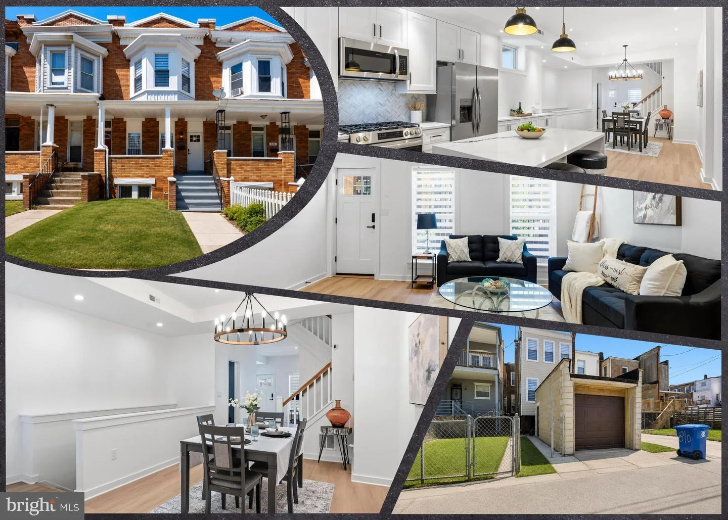
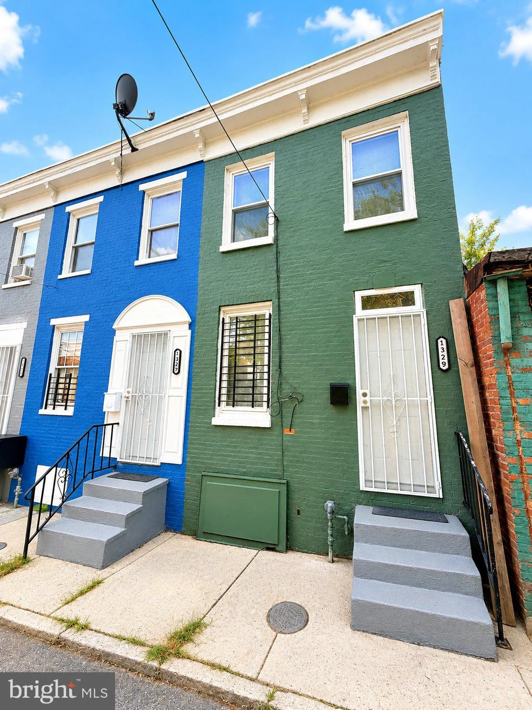
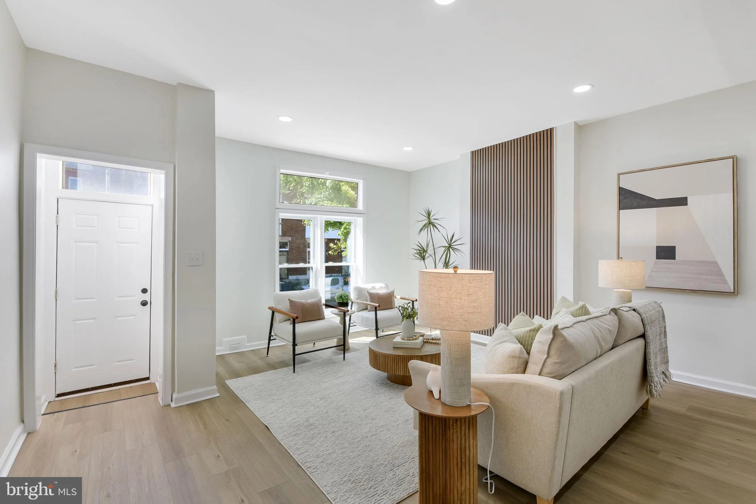
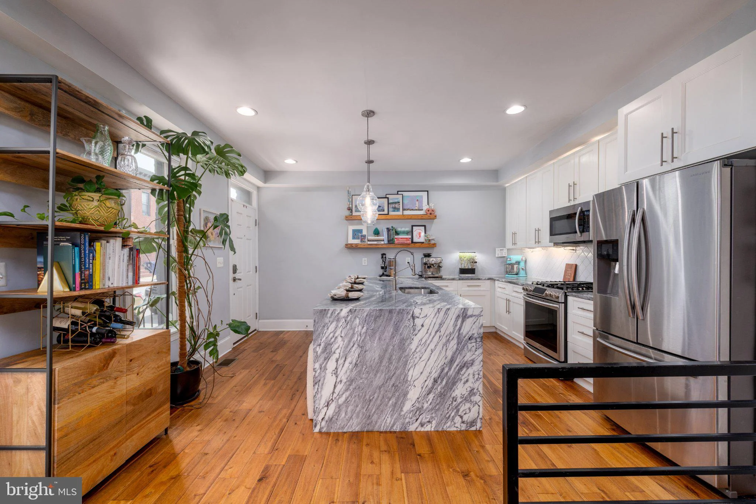
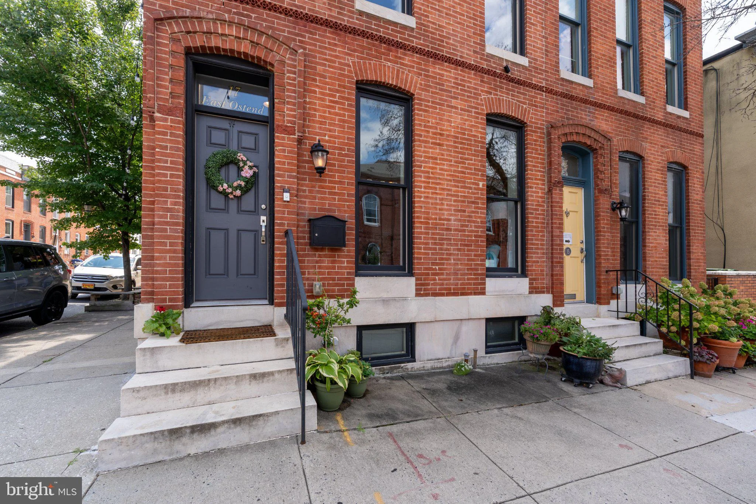
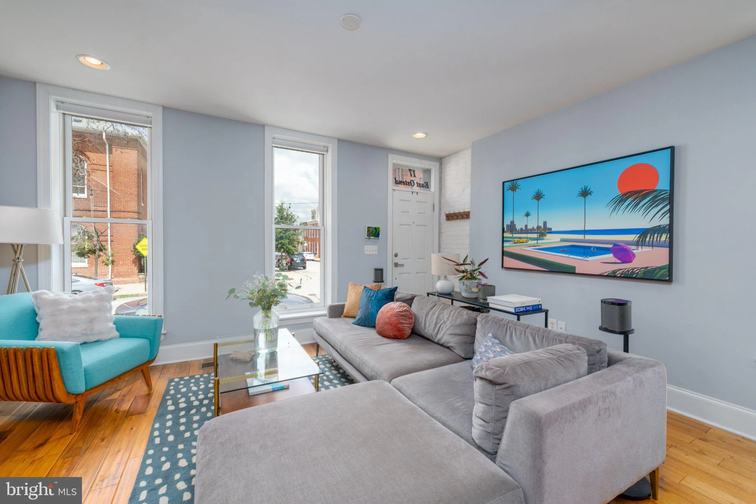
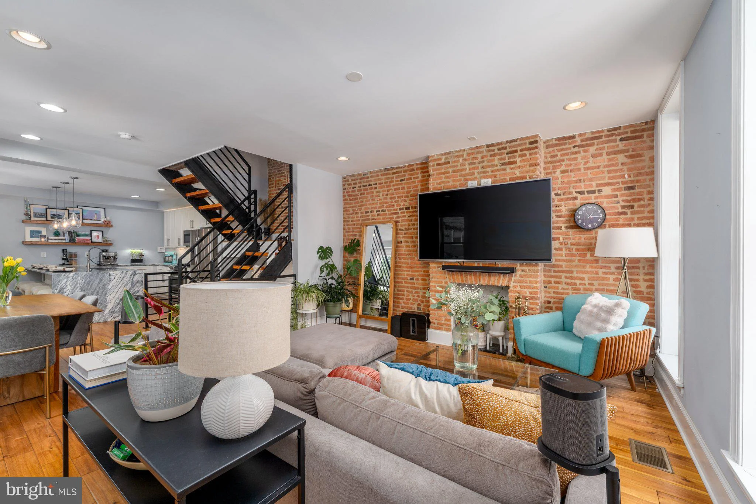
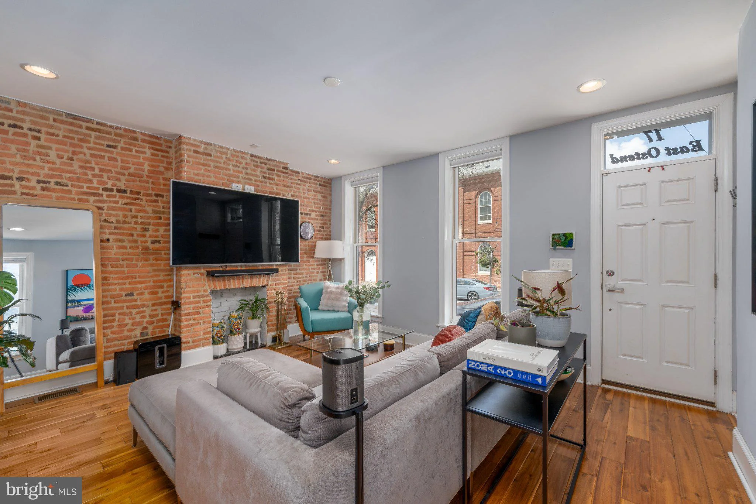
17 East Ostend Street | Baltimore, Maryland Welcome to 17 East Ostend Street, where thoughtful design, exceptional space, and quintessential Baltimore character come together in the heart of Federal Hill. At an impressive 17 feet wide, this beautifully renovated home offers the kind of scale rarely found in a traditional rowhome. An open-concept main level feels both expansive and inviting, with warm hardwood floors and exposed brick adding character throughout. At the center of it all, the thoughtfully designed kitchen offers abundant cabinetry and generous counter space, equally suited for everyday living and entertaining. Upstairs, three spacious bedrooms are complemented by three full, beautifully designed bathrooms and exceptional storage throughout. The third floor is dedicated to the primary suite, creating a private retreat with a large ensuite bath and dual closets. Outdoor living here is equally impressive. A two-story deck extends the home's living space outside, offering expansive neighborhood and skyline views and plenty of room to entertain, unwind, or dine outdoors. An outdoor shower adds an unexpected and memorable touch. The lower level provides additional flexible space for storage, fitness, hobbies, or whatever your lifestyle requires. Set on a residential block with the best of South Baltimore close at hand, 17 East Ostend Street puts Riverside Park, Federal Hill's restaurants and neighborhood favorites, and everyday conveniences within easy reach. Quick access to I-95 makes getting around the city and beyond equally convenient. Wide, beautifully renovated, and designed for the way you actually live, 17 East Ostend Street offers an uncommon combination of space, character, outdoor living, and location. This property is also available for rental. Please inquire for details.
PROPERTY DETAILS: Square Feet: 2338 | Bathrooms: 3
INTERIOR FEATURES: • Square Footage (approx): 1,853 Sq. Ft. Above Ground, 485 Sq. Ft. Below Ground • Appliances: Gas Range, Gas Oven, Dishwasher, Dryer, Freezer, Ice Maker, Microwave, Refrigerator, Stainless Steel Appliance(s), Washer • Flooring: Hardwood, Wood • Cooling: Electric, Other • Heating: Gas Heat, Central • Plumbing: Gas Water Heater • Basement: Finished • Fireplaces: 1 • Additional Interior Features: Eat-in Kitchen, Walk-In Closet(s), Bar, Open Floorplan, Soaking Tub
EXTERIOR FEATURES: • Parking: Off Street, On Street. • Exterior: Brick • Patio: Deck • Pool Description: None • Zoning: R-8 • Additional Exterior/Lot Features: Lighting, Balcony, Deck
LISTING AGENT: Agent: Claire Iverson | Office: Compass | Phone: (443) 474-0907 | Email: [email protected]
LISTING INFORMATION: MLS#: MDBA2232596 | Status: FOR SALE
Map coordinates have not been supplied for this listing.
Search the supplied address in mapsAdded and updated dates describe the Mirror record. Source publication and verification dates are shown separately when known; none establishes time on market. Confirm current price and availability with the listing contact.
View original listing