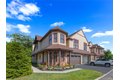

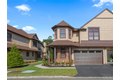


89 Jims Trl, Bayport, NY, 11705
About this home
Single Family in Bayport, NY - Bedrooms: 3 - Bathrooms: 2.5 - Area: 2280 sqft - Year Built: 2018 - Lot: 1307 sqft
Listing Agent: Rachel Henning Brokerage: Oasis Realty Group LLC
Absolutely stunning, COMPLETELY UPDATED 25'-26', condo in the highly sought-after Bayport Meadows 55+ community. This turnkey townhouse (Amelia Model, Corner) offers 3 bedrooms and 2.5 baths, including a desirable first-floor primary suite. The main level features brand-new ceramic tile flooring throughout, spanning the kitchen, dining room, living room, powder room, primary bedroom, walk-in closet, laundry room, coat closet, and basement landing. The beautifully updated kitchen includes refinished cabinetry, a new backsplash, vented hood range, and a custom-crafted breakfast nook. Designer window treatments elevate the space, including silhouette blinds in the living and dining rooms, and Hunter Douglas wicker blinds with room-darkening features in the primary suite. The luxurious primary bathroom is a true showpiece, featuring Italian marble throughout, a striking mother-of-pearl feature wall, custom StarMark cabinetry, a soaking tub, and high-end Kohler (Calista style) plumbing fixtures, all complemented by elegant crystal lighting. Upstairs, the full bathroom has been completely renovated. Bedrooms feature new carpeting with upgraded padding, and existing wood flooring has been refinished. The loft area is enhanced with new railings and balusters and the basement is fully finished with multiple additional storage closets. Additional upgrades include: Fresh interior paint throughout Two forced-air vents added to the basement for heating and cooling Full ductwork cleaning and sanitization (May 2025) Furnace and A/C condenser scheduled for maintenance (April 2026)