Single Family in Boston, MA
- Bedrooms: 5
- Bathrooms: 3.5
- Area: 3509 sqft
- Year Built: 1956
- Lot: 8143 sqft
Listing Agent: Marika & Associates Group
Brokerage: Hammond Residential Real Estate
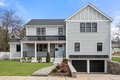
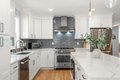
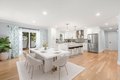
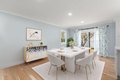
Welcome to 89 Newfield Street-a fully renovated five-bedroom, 3.5-bath single-family home thoughtfully designed for modern living. Boasting high-end finishes, a versatile layout, and generous square footage, this home checks every box. Enjoy a chef's kitchen with premium appliances, open-concept living and dining areas, and a luxurious primary suite with a spa-like bath and walk-in closet. The finished basement offers additional flexible space, while a private fenced yard and two-car garage complete the picture. Perfectly situated at the crossroads of West Roxbury, Newton, and Brookline, this home delivers the ideal blend of comfort, style, and unbeatable location.
Property facts
Property type
single family
Bedrooms
5
Bathrooms
3
Days on market
97 days
Features & amenities
Features & finishes
Bedrooms: 5, Primary Bedroom Dimensions: 21' x 21', Bedroom 2 Dimensions: 11' x 19', Bedroom 3 Dimensions: 14' x 14', Bedroom 4 Dimensions: 12' x 14', Bedroom 5 Dimensions: 17' x 9', Primary Bedroom Sqft: 441, Bedroom 2 Sqft: 209, Bedroom 3 Sqft: 196, Bedroom 4 Sqft: 168, Bedroom 5 Sqft: 153, Primary Bedroom Level: Second, Bedroom 2 Level: Second, Bedroom 3 Level: Second, Bedroom 4 Level: Second, Bedroom 5 Level: Second, Primary Bedroom Features: Flooring - Hardwood, Bedroom 2 Features: Flooring - Hardwood, Bedroom 3 Features: Flooring - Hardwood, Bedroom 4 Features: Flooring - Hardwood, Bedroom 5 Features: Flooring - Hardwood, Total Rooms: 11, Basement Features: Finished, Garage Access, Family Room Dimensions: 15' x 14', Living Room Dimensions: 21' x 21', Family Room Sqft: 210, Living Room Sqft: 441, Family Room Level: First, Living Room Level: First, Office/Study Room Level: First, Family Room Features: Flooring - Hardwood, Living Room Features: Flooring - Hardwood, Office/Study Room
Location
Approximate location · exact address shared on inquiry
Similar homes nearby
For Sale
GBP650,000
Main Road, Wrangle, Boston
5 bd2 baDetached house
Boston
Listed by William H Brown - Boston
For Sale
GBP190,000
Leverett Road, Boston
3 bd1 baSemi-detached house
Boston
Listed by William H Brown - Boston
Photos coming soon
For Sale
CAD1,749,000
65 E India Row Unit 23B Unit 23B, Boston, MA, 02110