89 Violet Ct, Readington Twp, NJ, 08889
Property facts
- Property type
- townhomes
- Property subtype
- townhouse
- Bedrooms
- 2
- Bathrooms
- 2.5
Only details supplied with this listing are shown. Ask the listing contact to confirm measurements, taxes and costs.
About this home
Townhomes in Readington Twp, NJ - Bedrooms: 2 - Bathrooms: 2.5 - Area: N/A - Year Built: 1987 - Lot: N/A
Listing Agent: Joel Throne Brokerage: Coldwell Banker Realty
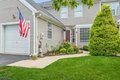
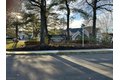
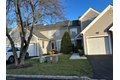
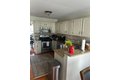
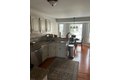
Step into this beautifully updated Americana Model a home that blends modern upgrades with timeless charm. The first floor welcomes you with an open, inviting kitchen featuring stainless steel appliances, granite countertops accented by subway tile, and crisp white cabinetry. Just off the kitchen, the formal dining room sets the stage for memorable gatherings. Rich wood flooring flows throughout the main level, creating a warm and cohesive tone.The spacious living room is a true centerpiece, with soaring ceilings and a cozy gas fireplace. From here, sliding glass doors open to a newly updated deck (2022) perfect for morning coffee or evening relaxation. A refreshed powder room completes the first floor with style and convenience.Upstairs, you'll find two comfortable bedrooms, each with its own remodeled bathroom. The main bedroom offers generous closet space, including a walk-in, making organization effortless. The home also features a finished basement with ample storage, giving you flexibility for hobbies, work, or play.Beyond the home itself, Whitehouse Village offers a lifestyle to enjoy: an Olympic-sized swimming pool, well-maintained tennis courts, and a welcoming clubhouse. One can appreciate that Whitehouse Elementary School is just three blocks away. Major updates-Roof 2019 and Deck in 2022.With Routes 22, 31, 202, 78, and 287 less than fifteen minutes away, commuting and travel couldn't be easier. Truly, LOCATION, LOCATION, LOCATION!
Features & amenities
Location
If the interactive map is unavailable, open the supplied location in maps.
Open location in mapsThe pin uses coordinates supplied with this listing. Confirm the exact location with the listing contact.
Listing information
- Original source
- www.realtor.com
- Listing / MLS reference
- 3999488
- Added to Mirror
Added and updated dates describe the Mirror record. Source publication and verification dates are shown separately when known; none establishes time on market. Confirm current price and availability with the listing contact.
View original listing