For Sale
$120,000
Stewart, Chico, CA 95926
Chico
Listed by Keller Williams Realty Chico Area
Only details supplied with this listing are shown. Ask the listing contact to confirm measurements, taxes and costs.
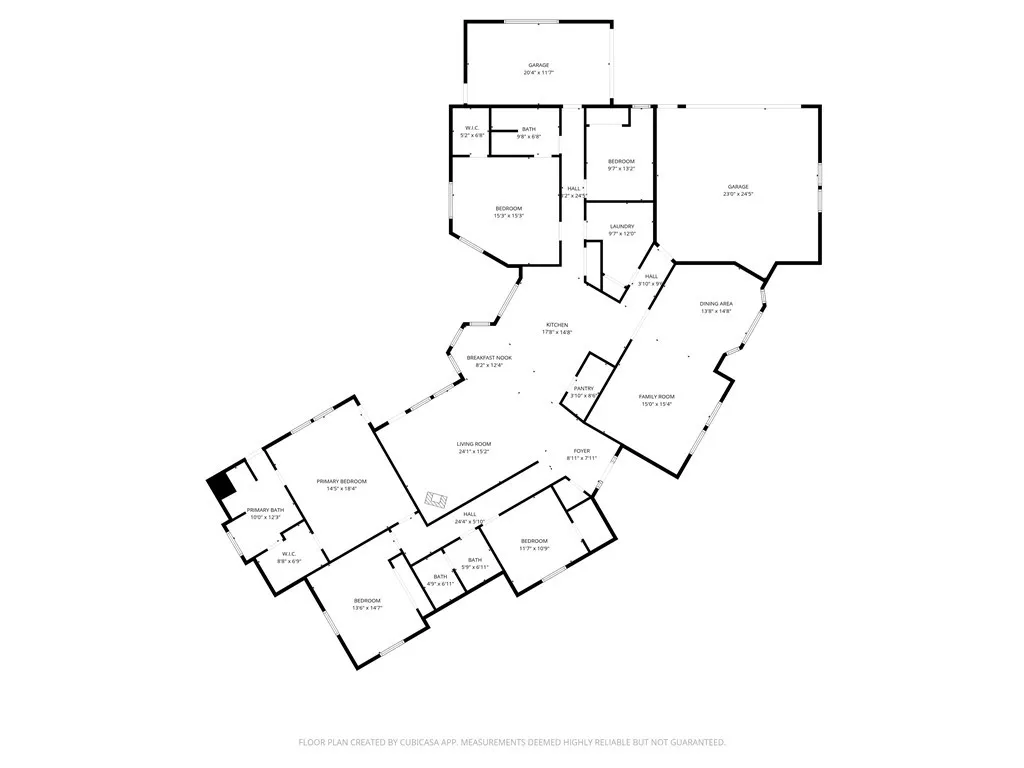
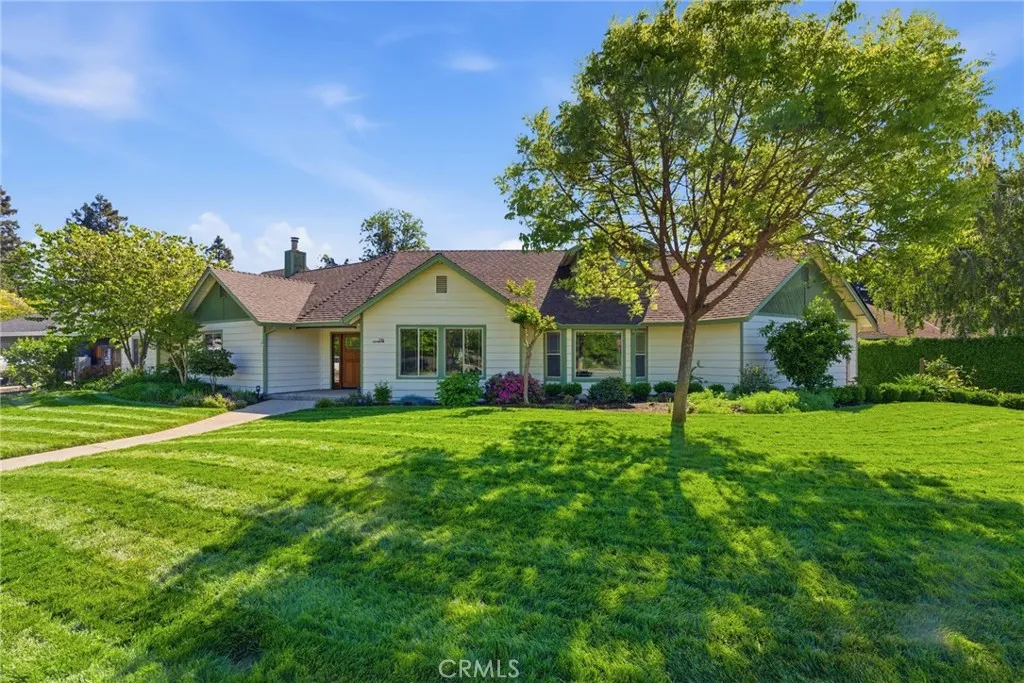
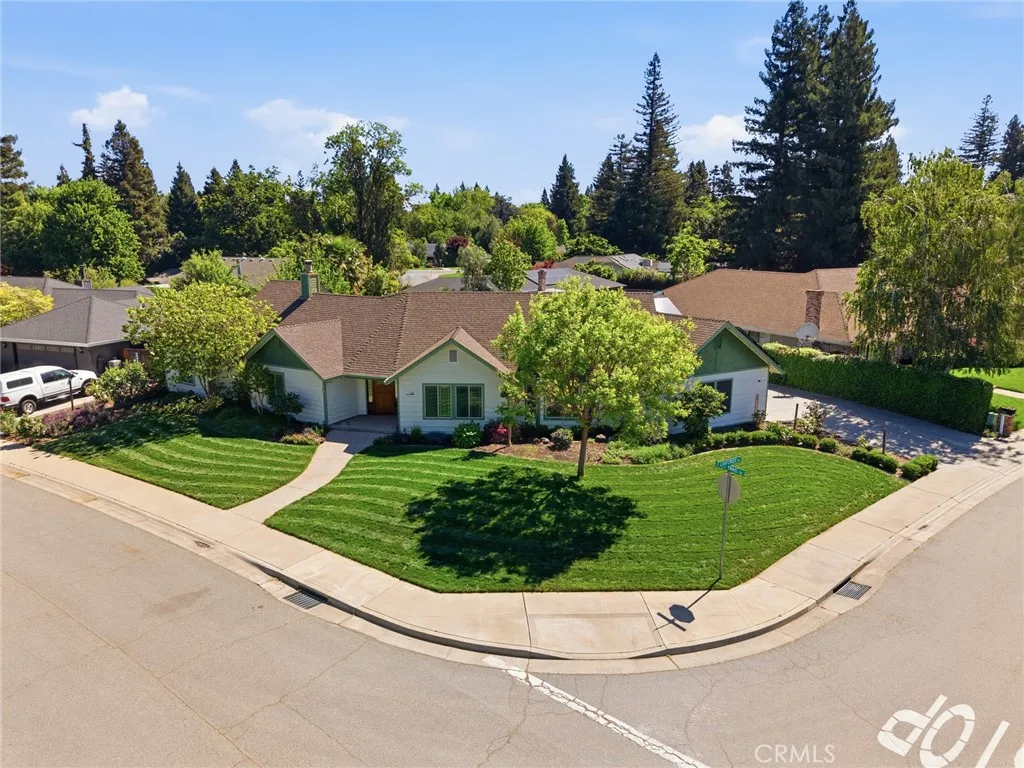
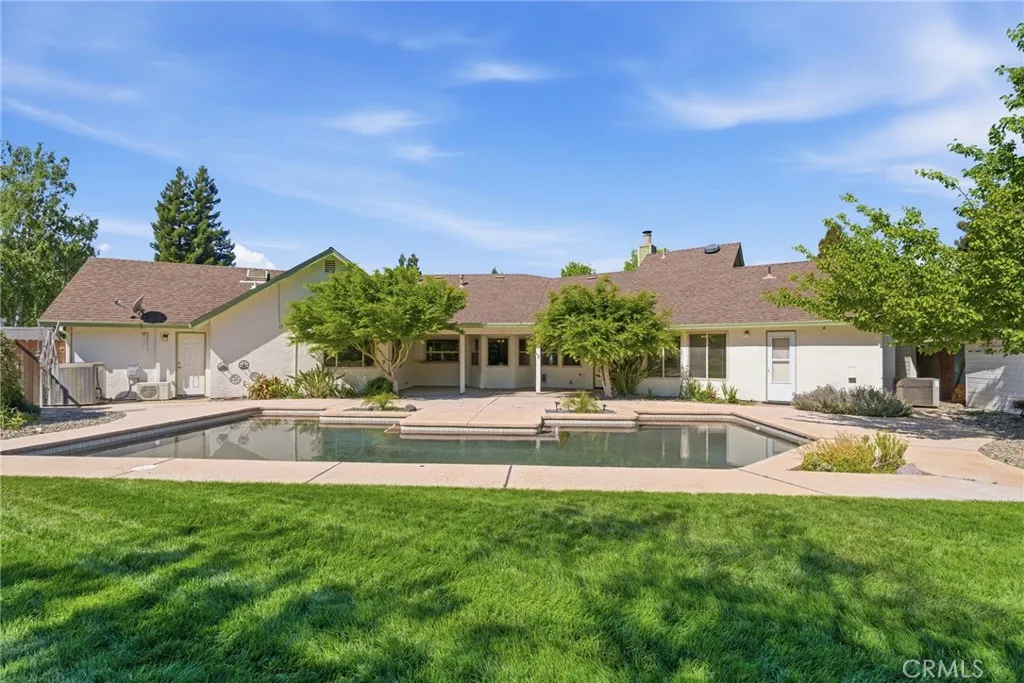
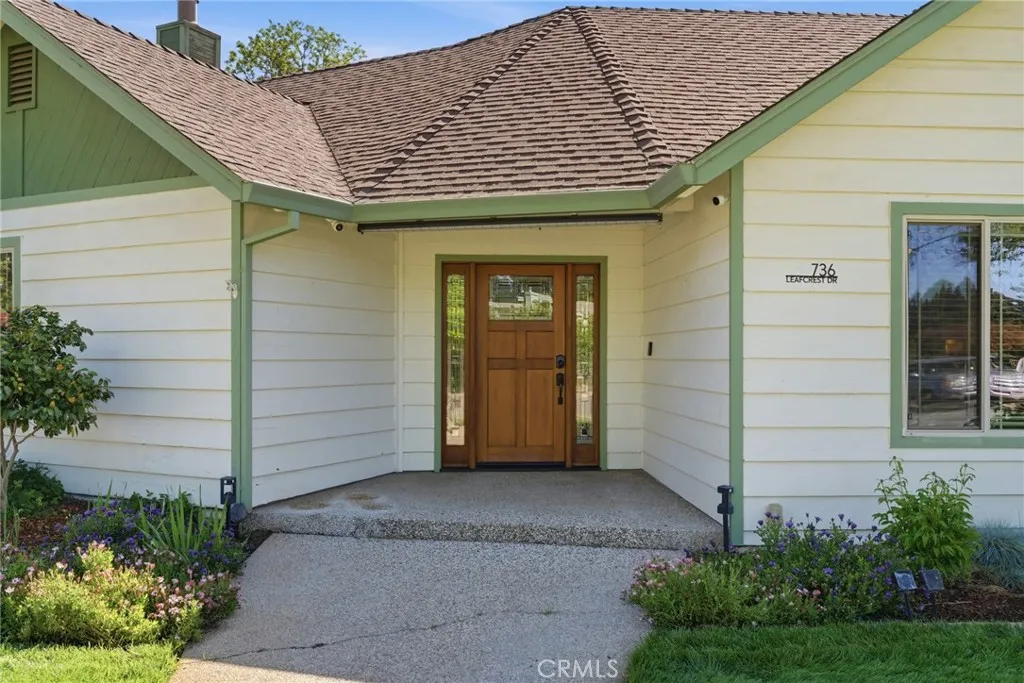
Nestled in an amazing neighborhood, this standout property offers the perfect combination of community charm and modern comfort. Designed with multigenerational living in mind, this one-of-a-kind home features two spacious primary bedrooms, each with double sinks in the en-suite bathrooms, along with two living rooms and a dedicated dining area that create the perfect balance of connection and privacy. Step outside to your own private retreat, complete with a sparkling pool, garden area, and a variety of fruit trees including avocado and table grapes, all contributing to a peaceful, park-like setting ideal for relaxing or entertaining. Inside, the home is packed with upgrades and thoughtful features. Enjoy year-round comfort with two HVAC systems, two whole house fans, and a mini split in the second primary bedroom. The finished attic, complete with heating and cooling, adds flexible living space, while owned solar enhances energy efficiency. Additional highlights include an electric stove and oven, two hot water heaters, a plumbed whole house vacuum system, and a wired camera system for added convenience and security. The property also offers a workshop and a spacious three-car garage, providing ample room for hobbies, storage, and projects. Modern touches like a Rainbird irrigation system controlled by an app further elevate everyday living. Located in a friendly, highly desirable neighborhood where the entire loop measures exactly one mile, you'll love the sense of community. This home truly has it all! Space, versatility, upgrades, and an unbeatable setting. Don't miss your opportunity to make it yours!
PROPERTY DETAILS: Square Feet: 2981 | Bathrooms: 3
INTERIOR FEATURES: • Appliances: Dryer, Washer, Disposal, Electric Oven, Electric Cooktop • Flooring: Tile, Laminate, Carpet • Cooling: Central Air, Whole House Fan, Ductless • Heating: Central, Fireplace • Common Walls: No Common Walls • Fireplaces: Living Room • Additional Interior Features: Kitchen Island, Pantry, Beamed Ceilings, Wired for Data, Open Floorplan, Granite Counters
EXTERIOR FEATURES: • Parking: 3 Garage Spaces, 3 Parking Spaces, Garage, Concrete, Workshop in Garage, Driveway, Garage Faces Side, Attached Garage. • Patio: Patio, Covered • Roof: Composition • Pool Description: Private, Gunite • Spa: None • Lot View: Other • Fence: Wood • Additional Exterior/Lot Features: Rain Gutters, Garden, Landscaped, Shed(s), Patio Landscaped, Front Yard, Garden, Back Yard
LISTING AGENT: Agent: Lisa Bristow | Office: Platinum Partners Real Estate | Phone: 530-228-2550 | Email: [email protected]
LISTING INFORMATION: MLS#: SN26070711 | Status: FOR SALE
Map coordinates have not been supplied for this listing.
Search the supplied address in mapsAdded and updated dates describe the Mirror record. Source publication and verification dates are shown separately when known; none establishes time on market. Confirm current price and availability with the listing contact.
View original listing