Log in Sign up
Back to search Home Countries Unknown Milton 18554 Cool Spring Road, Milton, DE 19968
$569,900

18554 Cool Spring Road, Milton, DE 19968

18554 Cool Spring Road
2 baths

Property facts

Bathrooms
2

Only details supplied with this listing are shown. Ask the listing contact to confirm measurements, taxes and costs.

About this home

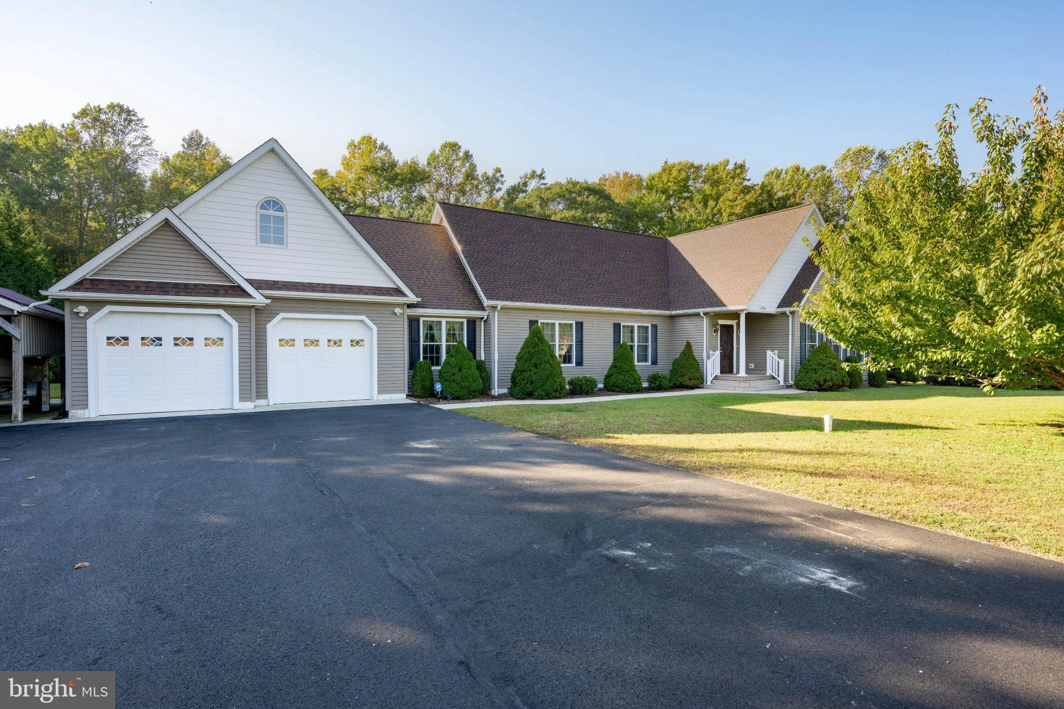
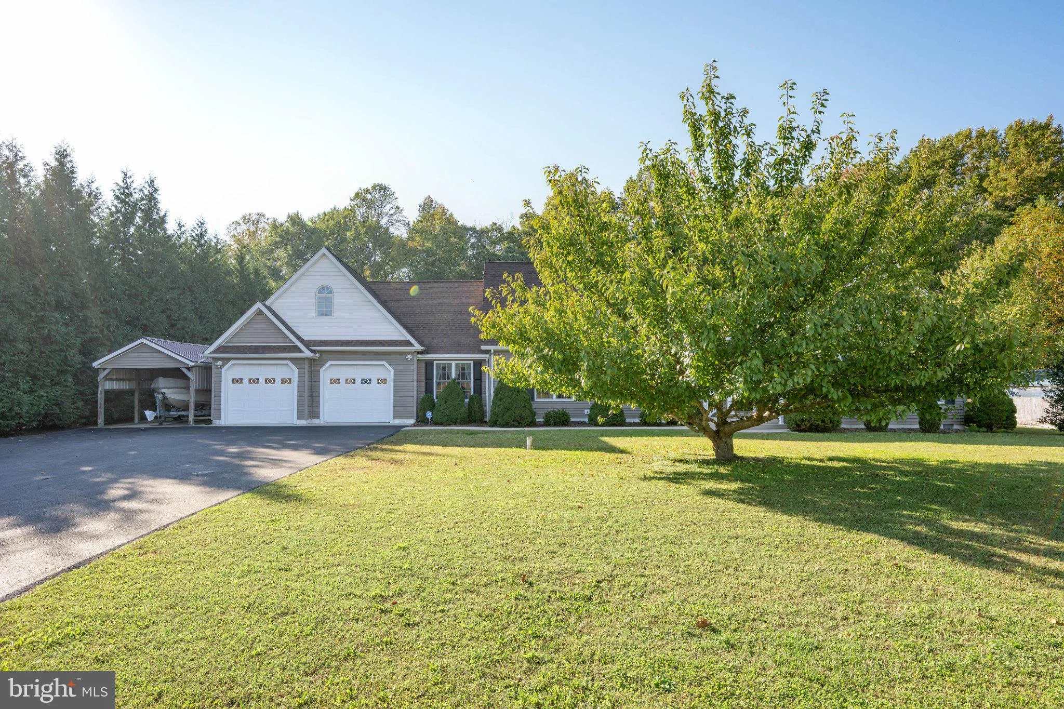
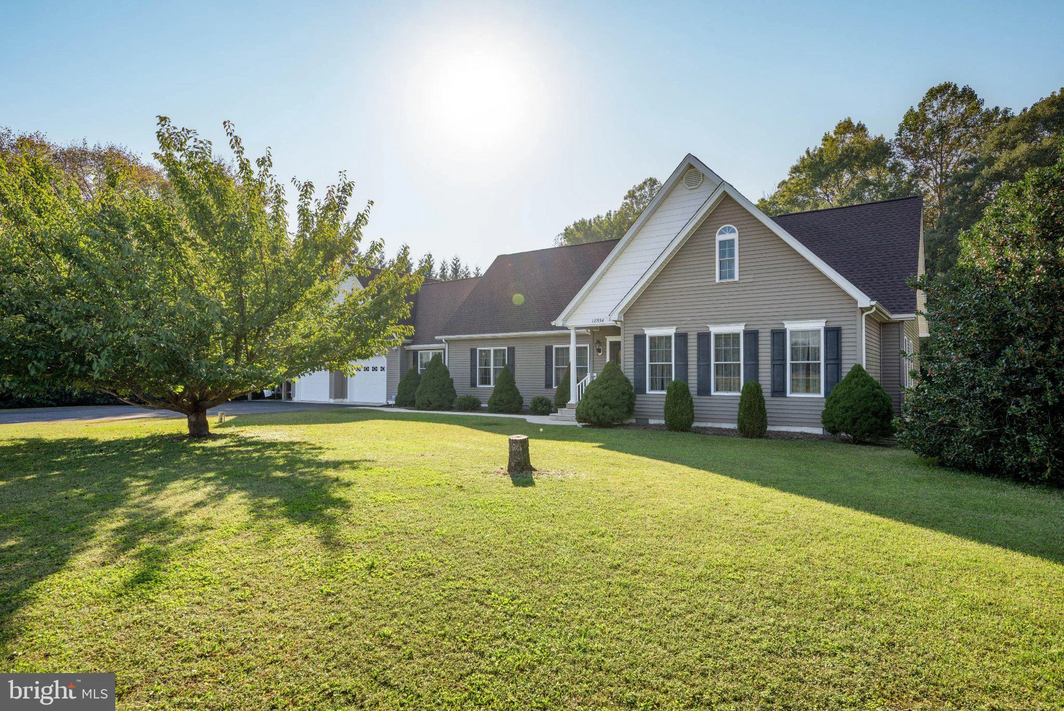
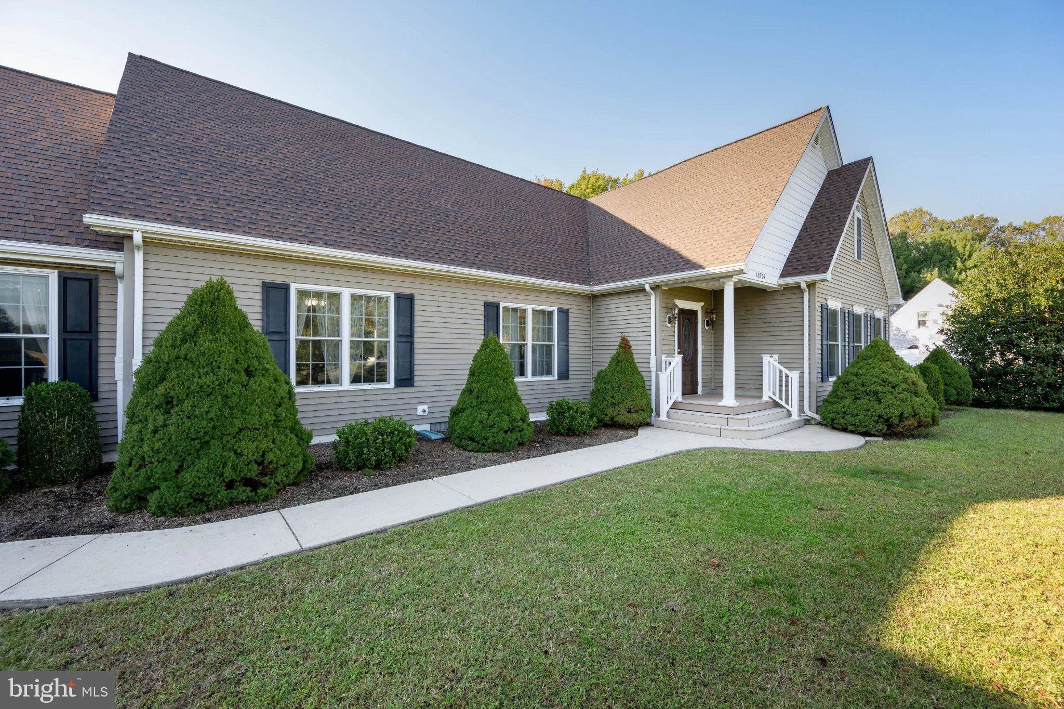
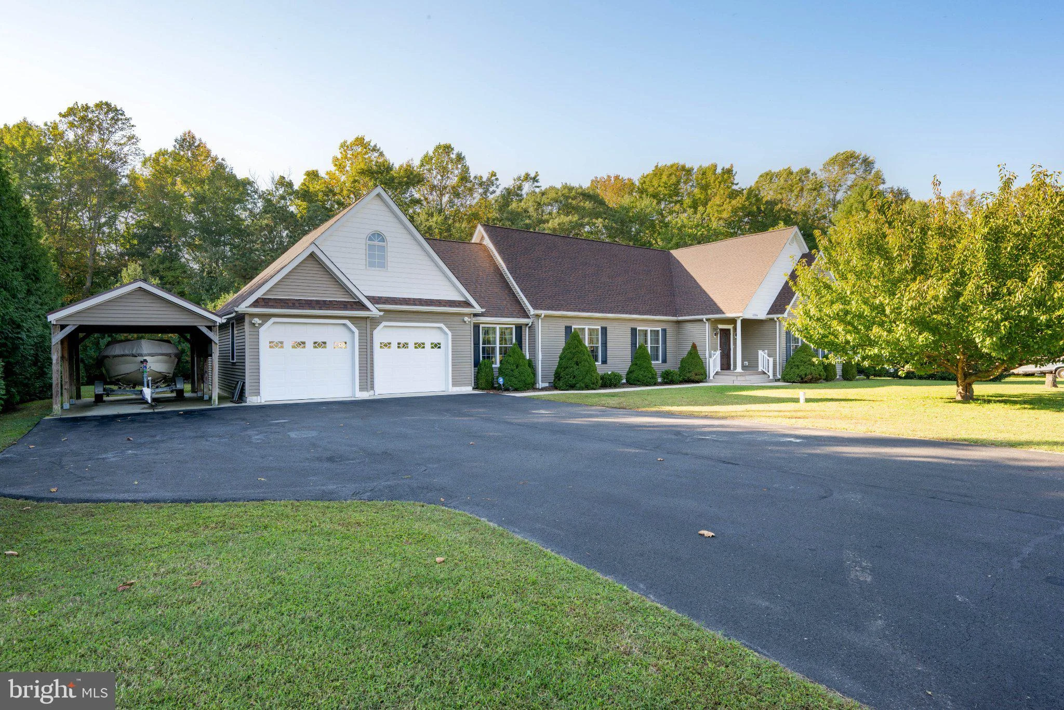
Welcome to the Cape Cod-style home, built in 2010 and offering close to 2,000 square feet of living space on a spacious 1-acre lot with no HOA! This 3-bedroom, 2-bath home features an open floor plan that creates a comfortable space for everyday living and entertaining. The kitchen offers granite countertops, plenty of cabinet space, a breakfast island, and an adjoining space with additional cabinets and a sink-perfect for a coffee bar, beverage station, or extra storage for all of your kitchen gadgets. The primary bedroom has an en-suite bathroom with a walk-in tub, double sinks and laundry area for your convenience. A sliding glass door from the living room leads to the backyard, which backs to a wooded area and offers room to relax, garden, or enjoy the outdoors. Outside, you'll find a two-car garage, a carport currently used for boat storage, three backyard sheds, and a large driveway with plenty of parking for vehicles, boats, or recreational equipment. The home also features a security system that can be transferred to the new owner. Your monthly expenses will be lower because of the septic system that was recently inspected and pumped and the well that provides the water to the property. But there's more, upstairs, the partially finished attic offers plenty of possibilities for additional living space, a home office, hobby room, or storage. Conveniently located within easy reach of bike/walking trails, Lewes State Parks and beaches, Rehoboth Beach shopping, restaurants, and entertainment, this property offers a great combination of space, flexibility, and location. With a full acre of land, no HOA restrictions, and plenty of room to make it your own, this home is worth a look!

PROPERTY DETAILS: Square Feet: 3920 | Bathrooms: 2

INTERIOR FEATURES: • Square Footage (approx): 1,960 Sq. Ft. Above Ground, Sq. Ft. Below Ground • Appliances: Oven, Electric Range, Electric Oven, Dishwasher, Microwave, Refrigerator, Washer, Water Heater • Flooring: Ceramic Tile, Carpet • Cooling: Central Air, Electric, Ceiling Fan(s) • Heating: Electric Heating, Heat Pump • Plumbing: Electric Water Heater • Basement: Crawl Space • Doors/Windows: Window Coverings, Screens, Window Treatments • Security: Smoke Detector(s), Carbon Monoxide Detector(s), Security System, Security Lights • Additional Interior Features: Ceiling Fan(s), Walk-In Closet(s), Crown Molding, Open Floorplan, Soaking Tub

EXTERIOR FEATURES: • Parking: 2 Garage Spaces, 1 Carport Spaces, 7 Parking Spaces, Garage Door Opener, Asphalt, Garage, Attached Garage Carport, Driveway, Inside Entrance, Attached Garage. • Exterior: Vinyl • Roof: Shingle • Pool Description: None • Lot View: Garden/Lawn, Trees/Woods • Zoning: AR-1 • Additional Exterior/Lot Features: Lighting Front Yard, Back Yard

LISTING AGENT: Agent: Luz A. Escobar | Office: Berkshire Hathaway HomeServices PenFed Realty | Phone: (302) 645-6661 | Email: [email protected]

LISTING INFORMATION: MLS#: DESU2122518 | Status: FOR SALE
Features & amenities

Features & finishes
Interior Features:
Square Footage
(approx): 1
960 Sq. Ft. Above Ground
Sq. Ft. Below Ground
Appliances: Oven
Electric Range
Electric Oven
Dishwasher
Microwave
Refrigerator
Washer
Water Heater
Flooring: Ceramic Tile
Carpet
Cooling: Central Air
Electric
Ceiling Fan(s)
Heating: Electric Heating
Heat Pump
Plumbing: Electric Water Heater
Basement: Crawl Space
Doors/Windows: Window Coverings
Screens
Window Treatments
Security: Smoke Detector(s)
Carbon Monoxide Detector(s)
Security System
Security Lights
Additional Interior Features: Ceiling Fan(s)
Walk-In Closet(s)
Crown Molding
Open Floorplan
Soaking Tub
Exterior Features:
Parking: 2 Garage Spaces
1 Carport Spaces
7 Parking Spaces
Garage Door Opener
Asphalt
Garage
Attached Garage Carport
Driveway
Inside Entrance
Attached Garage.
Exterior: Vinyl
Roof: Shingle
Pool Description: None
Lot View: Garden/Lawn
Trees/Woods
Zoning: AR-1
Additional Exterior/Lot Featur...

Location

Map coordinates have not been supplied for this listing.

Search the supplied address in maps

Listing information

Original source
www.nestfully.com
Listing / MLS reference
DESU2122518
Added to Mirror

Added and updated dates describe the Mirror record. Source publication and verification dates are shown separately when known; none establishes time on market. Confirm current price and availability with the listing contact.

View original listing

Similar homes nearby

838 Mckay Crescent, Milton, ON, L9T 6L2
For Sale
$749,900
838 Mckay Crescent, Milton, ON, L9T 6L2
3 bd 3 ba Att/Row/Townhouse
Milton
Listed by CENTURY 21 INNOVATIVE REALTY INC
617 Fullum Landing, Milton, ON, L9E 1V1
For Sale
$1,390,000
617 Fullum Landing, Milton, ON, L9E 1V1
4 bd 4 ba Detached
Milton
Listed by GET HOME REALTY INC
276 Sherwood Road, Milton, ON, L9T 7C3
For Sale
$1,149,000
276 Sherwood Road, Milton, ON, L9T 7C3
4 bd 4 ba Detached
Milton
Listed by RE/MAX REAL ESTATE CENTRE INC
322 Kingsway Place, Milton, ON, L9T 4C8
For Sale
$980,000
322 Kingsway Place, Milton, ON, L9T 4C8
3 bd 2 ba Detached
Milton
Listed by ROYAL LEPAGE MEADOWTOWNE REALTY INC., BROKERAGE
466 Thornborrow Court, Milton, ON, L9E 1T4
For Sale
$1,249,900
466 Thornborrow Court, Milton, ON, L9E 1T4
3 bd 3 ba Detached
Milton
Listed by ROYAL LEPAGE SIGNATURE REALTY
1323 Menefy Place, Milton, ON, L9T 7E2
For Rent
$3,100/mo
1323 Menefy Place, Milton, ON, L9T 7E2
3 bd 3 ba Att/Row/Townhouse
Milton
Listed by RE/MAX REAL ESTATE CENTRE INC
111-630 Sauve Street, Milton, ON, L9T 9A6
For Rent
$2,450/mo
111-630 Sauve Street, Milton, ON, L9T 9A6
2 bd 2 ba Condo Apartment
Milton
Listed by REVEL REALTY INC., BROKERAGE
Photos coming soon
For Sale
£275,000
The Rowans, Milton, CB24
2 bd 1 ba End of Terrace
Milton
Listed by Hockeys, Cambridge
$569,900
2 baths
Log in Sign up