Log in Sign up
Back to search Home Countries Unknown Calgary 894 Applewood Drive SE|Calgary, Alberta T2A7P2
CAD570,000
894 Applewood Drive SE|Calgary, Alberta T2A7P2
4 beds 3 baths Single Family

About this home

MLS Number: A2239270

Property Details: • Type: Single Family • Ownership Type: Freehold • Bedrooms: 3 + 1 • Bathrooms: 3 • Building Type: House • Building Size: N/A sqft • Building Storeys: N/A • Building Amenities: N/A • Floor Area: N/A • Land Size: N/A • Land Frontage: N/A • Parking Type: Concrete, Attached Garage (2) • Parking Spaces: N/A

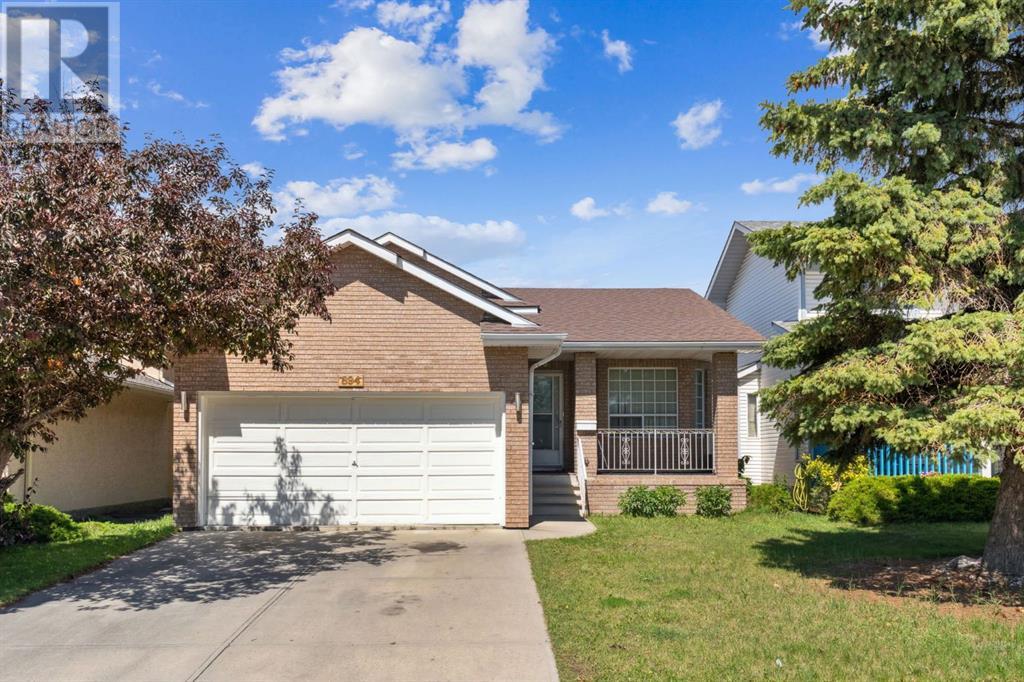
Description: **OPEN HOUSE ON SUNDAY** July 13th 1:30 - 4 pm. Welcome to this east facing, extremely bright, 4 level split home nestled in the family orientated community of Applewood Park. It situated opposite to the green space, park and tennis court. As you approach, you will attract by this stunning home with a pink brick exterior wall, an attached double front garage and a porch. Step inside, you are immediately greeted by a spacious living room, a designated dining area and a tiled kitchen with full set of appliances. It also has lots of white cabinets for storage of all your culinary needs. Through the patio door, leading you to a fully fenced backyard. It includes garden sheds, lush green grass complemented by a huge rear deck, a fire pit that is perfect for hosting summer BBQs. The upper level boasted with three good size bedrooms, including a primary 4 pcs ensuite. An additional 4 pcs bathroom complete the 2nd level. Heading downstairs to a fully finished basement where you will find the 4th bedroom, a full bathroom and a huge family room for enjoying the music and relaxation. The gas-lit fire place also adds a cozy touch. Ample spaces in the 2nd basement level for laundry, utilities and storage. Opportunity is out there waiting for you. Whether you are looking for an ideal family home or rental investment, it won't make you disappointed. Book your private showing before it's gone. (30836124)

Agent Information: • Agents: Amy Liu; Jeffery Chan • Contact: 587-893-6088; 403-474-8333; 403-918-5536; 403-474-8333 • Brokerage: Grand Realty; Grand Realty

Time on Realtor: 6 days ago

Property facts

Property type
Single Family
Bedrooms
4
Bathrooms
3
Days on market
364 days

Features & amenities

Features & finishes
4 level split, east facing, attached double front garage, brick exterior, tiled kitchen, white cabinets, fully fenced backyard, deck, fire pit, gas-lit fireplace, 4 bedrooms, 3 bathrooms, finished basement, multiple parking options

Location

Approximate location · exact address shared on inquiry

Similar homes nearby

334 3 Avenue NE, Calgary, AB, T2E0H4
For Sale
USD569,900
334 3 Avenue NE, Calgary, AB, T2E0H4
3 bd 2 ba Detached
Calgary
Listed by REAL ESTATE PROFESSIONALS INC
304 Beddington Circle NE, Calgary, AB, T3K 1K7
For Sale
USD614,900
304 Beddington Circle NE, Calgary, AB, T3K 1K7
6 bd 3 ba Detached
Calgary
Listed by REAL BROKER
317 18 Avenue NW, Calgary, AB, T2M0T4
For Sale
USD497,400
317 18 Avenue NW, Calgary, AB, T2M0T4
1 bd 1 ba Detached
Calgary
Listed by CIR REALTY
4404-31 Country Village Manor NE, Calgary, AB, T3K 0T3
For Sale
USD229,000
4404-31 Country Village Manor NE, Calgary, AB, T3K 0T3
1 bd 1 ba Apartments
Calgary
Listed by FIRST PLACE REALTY
443-26 Val Gardena View SW, Calgary, AB, T3H5Z5
For Sale
USD205,000
443-26 Val Gardena View SW, Calgary, AB, T3H5Z5
1 bd 1 ba Apartments
Calgary
Listed by CENTURY 21 MASTERS
125 Sage Bluff Close NW, Calgary, AB, T3R 1J1
For Sale
USD765,000
125 Sage Bluff Close NW, Calgary, AB, T3R 1J1
3 bd 3 ba Detached
Calgary
Listed by REAL BROKER
430-519 17 Avenue SW, Calgary, AB, T2S 0A9
For Sale
USD169,900
430-519 17 Avenue SW, Calgary, AB, T2S 0A9
1 bd 1 ba Apartments
Calgary
Listed by URBAN-REALTY.CA
40 Wood Crescent SW, Calgary, AB, T2W 4B6
For Sale
USD1,299,000
40 Wood Crescent SW, Calgary, AB, T2W 4B6
6 bd 6 ba Detached
Calgary
Listed by 2% REALTY
CAD570,000
4 bd · 3 ba
Contact agent
AL
Amy Liu
Grand Realty
Contact this agent
Log in Sign up