Log in Sign up
Back to search Home Countries Canada Ottawa 896 Sendero Way
$1,058,000

896 Sendero Way

896 Sendero Way
5 beds 4 baths Owner

Property facts

Property type
Owner
Bedrooms
5
Bathrooms
4
Parking
4
Taxes (as supplied)
2025

Only details supplied with this listing are shown. Ask the listing contact to confirm measurements, taxes and costs.

About this home

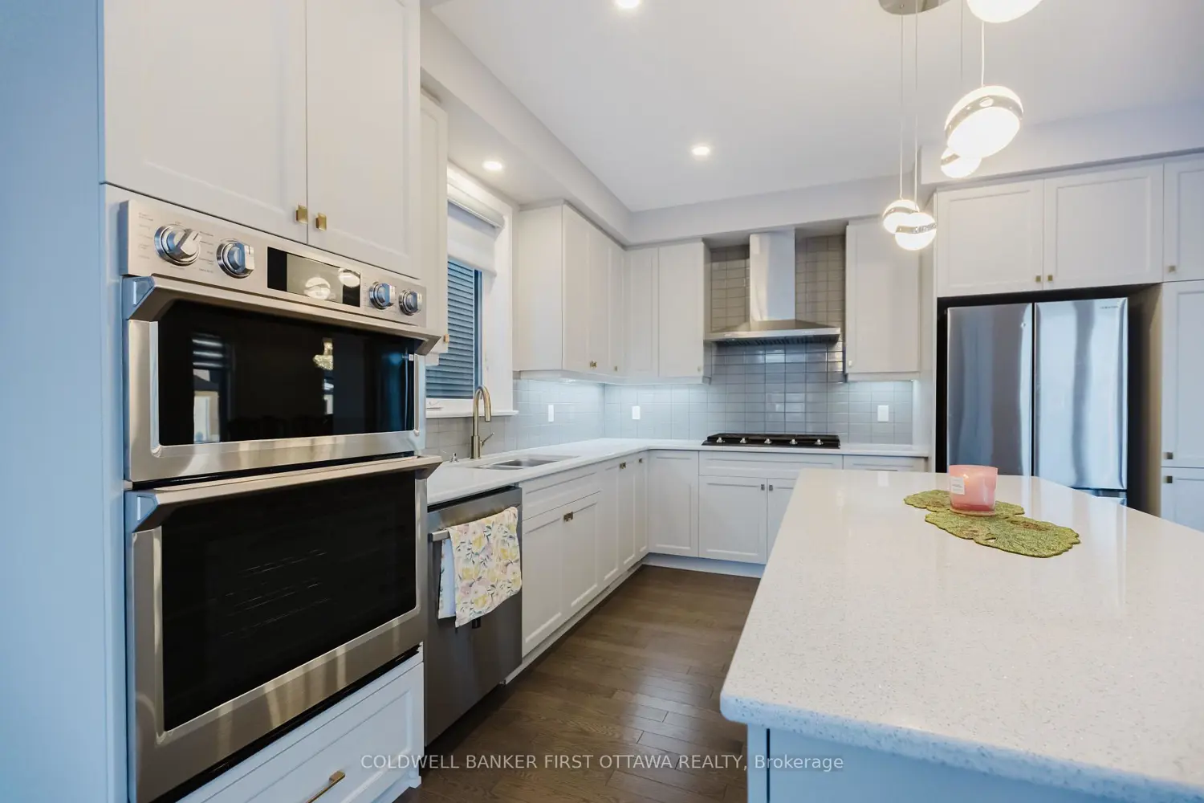
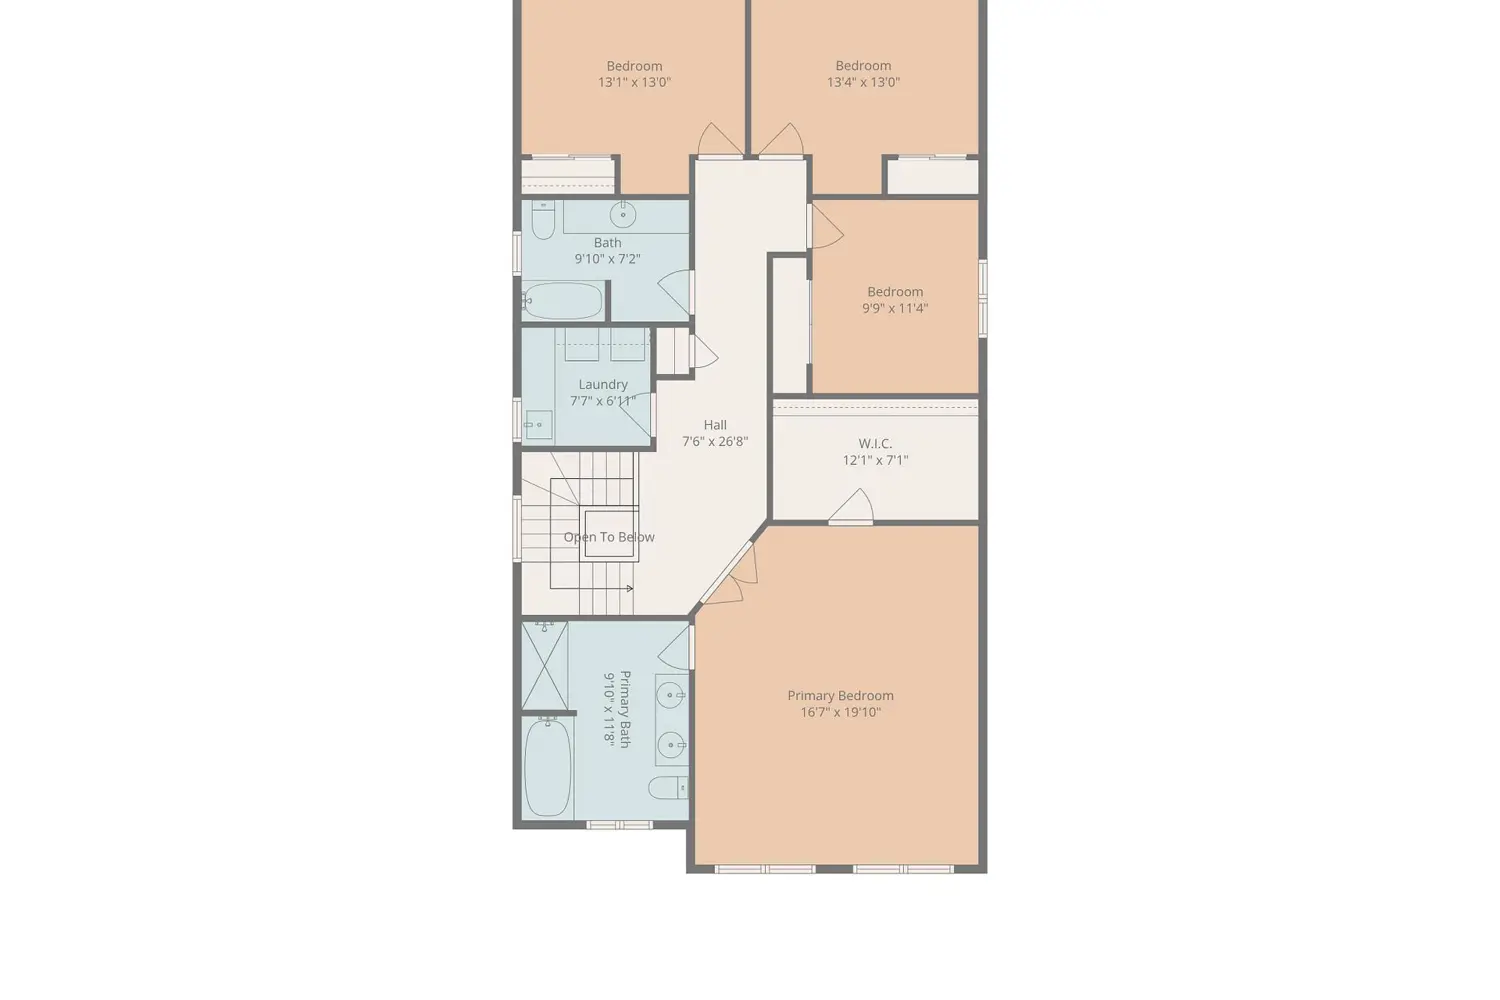
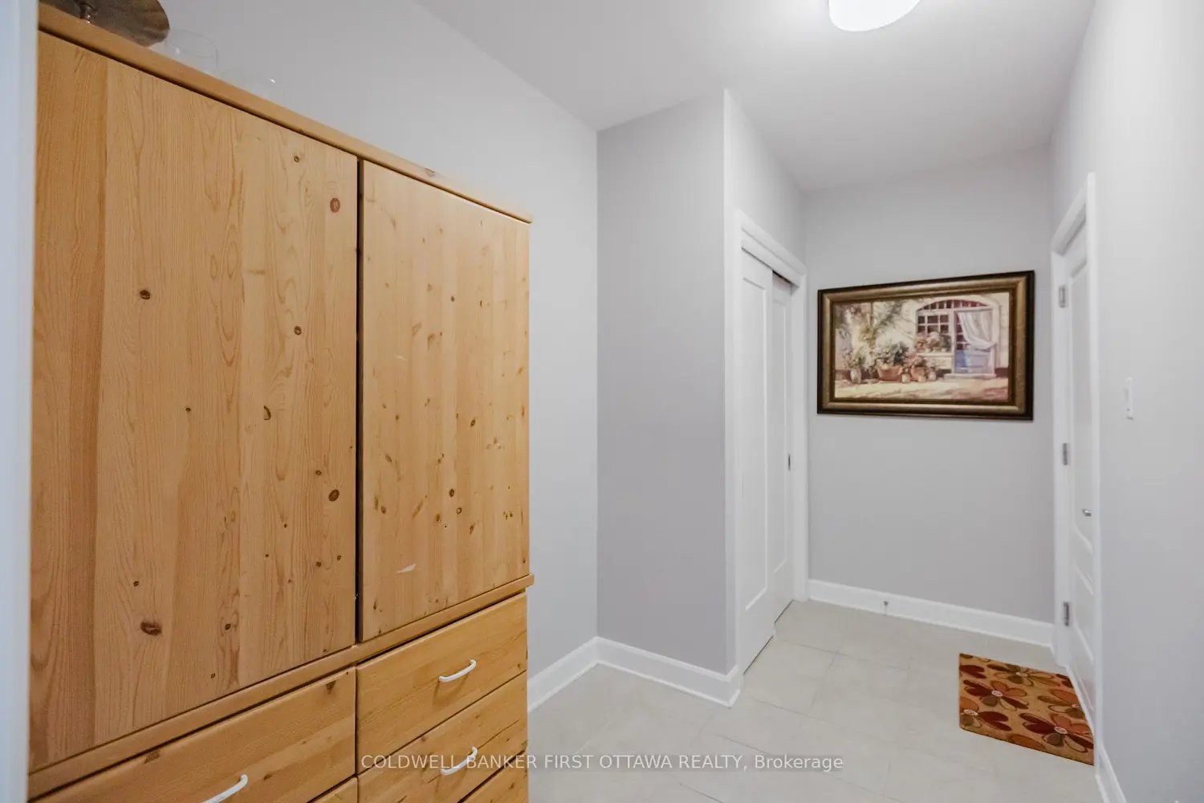
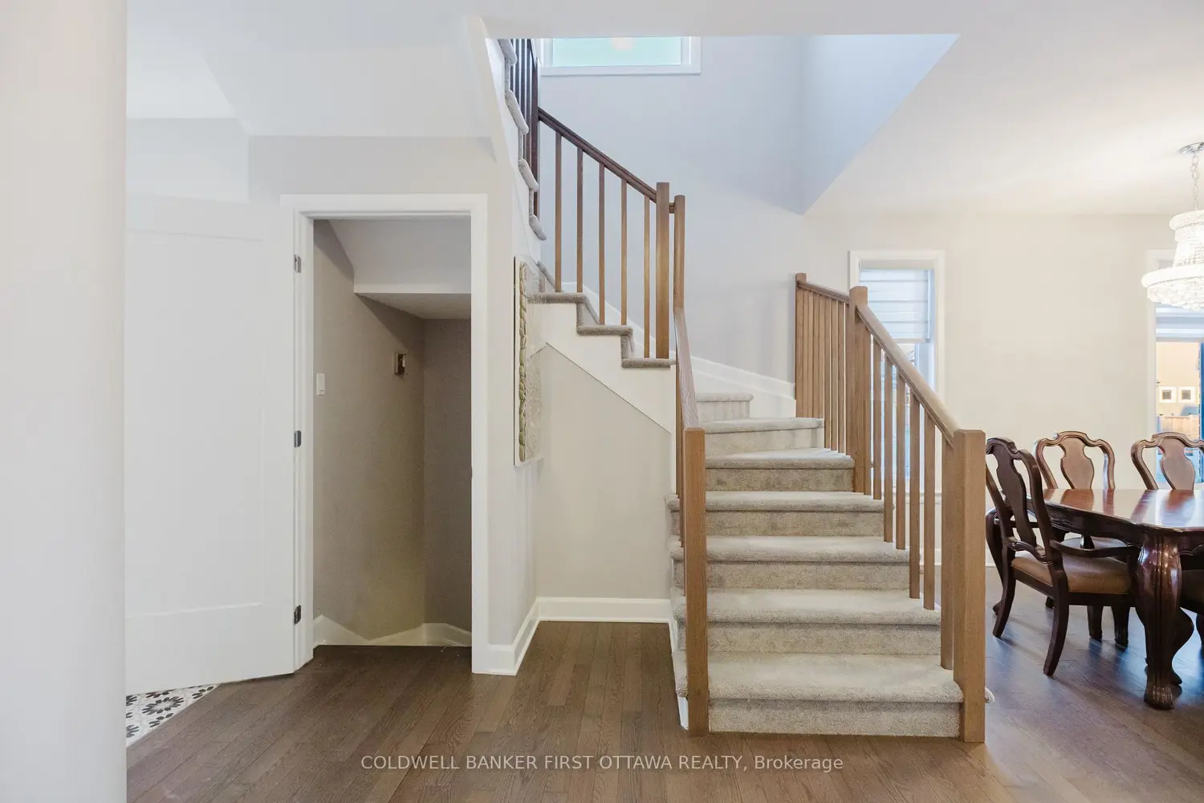
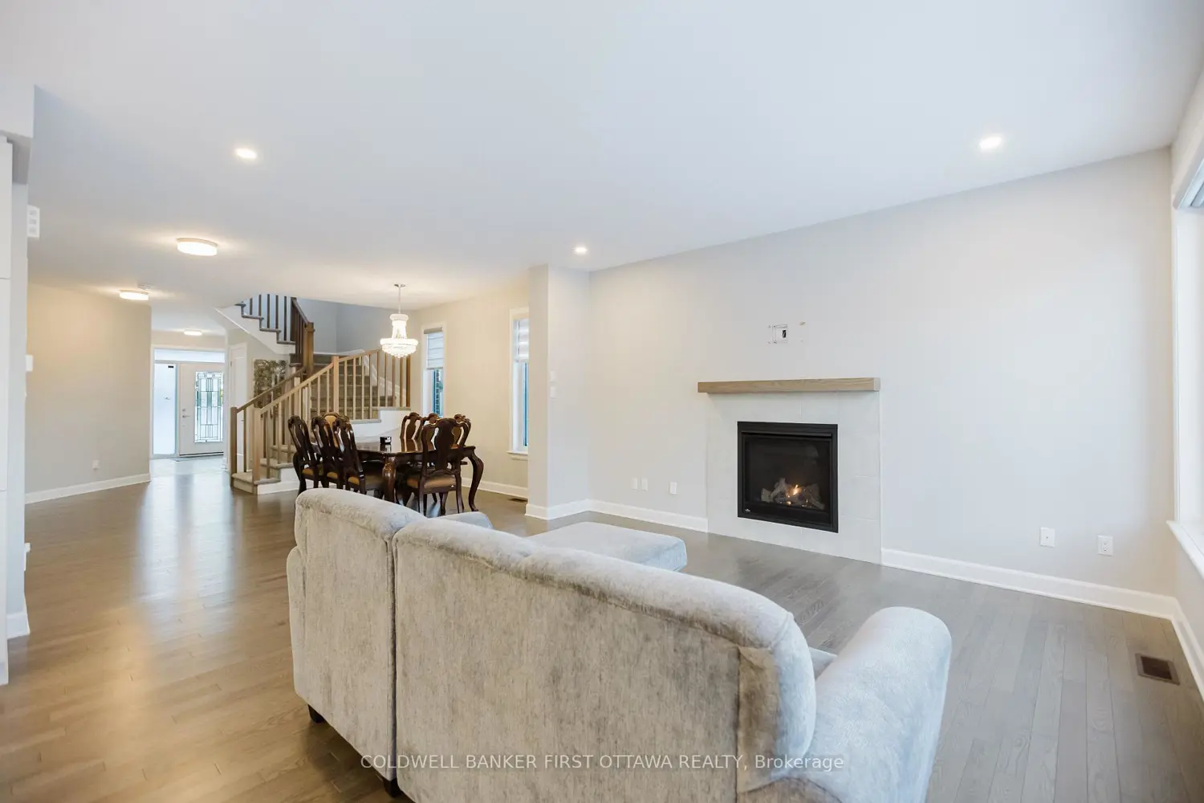
Welcome to 896 Sendero Way, a 2024-built Tartan Homes Ashton model offering 4+1 bedrooms, 3.5 bathrooms, a fully finished basement, and a double car garage in Stittsville's desirable Edenwylde community. Thoughtfully designed for modern living, this home features four spacious bedrooms on the upper level, a dedicated main-floor office, and an additional breakfast nook seamlessly integrated into the kitchen - creating defined yet connected living spaces ideal for families and professionals alike. The main level showcases 9-foot ceilings, hardwood flooring, and large windows that bring natural light throughout. The kitchen is finished with quartz countertops, built-in appliances, generous cabinetry, and a functional layout that flows effortlessly into the dining and living areas - perfect for everyday living and entertaining. Upstairs, the primary retreat includes a walk-in closet and a five-piece ensuite complete with double vanity, glass shower, and soaker tub. Three additional bedrooms and second-floor laundry provide practical separation and convenience. The fully finished lower level extends the living space with a spacious recreation area, an additional bedroom, and a full bathroom - offering flexibility for guests, extended family, or multigenerational living. A double-wide driveway, strong curb appeal, and proximity to parks, schools, shopping, transit, and commuter routes complete the offering. A rare opportunity to secure a nearly new, move-in ready home in one of Stittsville's established and growing communities.

Location

If the interactive map is unavailable, open the supplied location in maps.

Open location in maps

The pin uses coordinates supplied with this listing. Confirm the exact location with the listing contact.

Listing information

Added to Mirror
Record updated

Added and updated dates describe the Mirror record. Source publication and verification dates are shown separately when known; none establishes time on market. Confirm current price and availability with the listing contact.

View original listing

Similar homes nearby

Photos coming soon
For Rent
$1,900/mo
2B - 191 HINCHEY AVENUE, Ottawa, ON, K1Y1L6
1 bd 1 ba Fourplex
Ottawa
Listed by REMAX BOARDWALK REALTY
Photos coming soon
For Rent
$2,800/mo
30 BRIXTON WAY, Ottawa, ON, K2S2P1
3 bd 3 ba Townhouse
Ottawa
Listed by INNOVATION REALTY LTD.
Photos coming soon
For Rent
$2,750/mo
314 MONA AVENUE, Ottawa, ON, K1L7A2
3 bd 3 ba Duplex
Ottawa
Listed by RE/MAX HALLMARK REALTY GROUP
Photos coming soon
For Rent
$2,480/mo
786 MALOJA WAY, Ottawa, ON, K2S0V5
3 bd 2 ba Townhouse
Ottawa
Listed by ROYAL LEPAGE INTEGRITY REALTY
Photos coming soon
For Rent
$2,750/mo
322 STATEWOOD DRIVE, Ottawa, ON, K2K0A9
4 bd 3 ba Townhouse
Ottawa
Listed by DREAMHOUSE OTTAWA INC.
Photos coming soon
For Rent
$2,850/mo
231 TULLAGHAN HEIGHTS, Ottawa, ON, K2J7B9
4 bd 4 ba Townhouse
Ottawa
Listed by HOME RUN REALTY INC.
Photos coming soon
For Rent
$2,150/mo
227 ANTELOPE PRIVATE, Ottawa, ON, K2W0C7
2 bd 2 ba Townhouse
Ottawa
Listed by EXP REALTY
Photos coming soon
For Rent
$2,395/mo
4 - 795 MONTREAL ROAD, Ottawa, ON, K1K0S9
2 bd 1 ba Townhouse
Ottawa
Listed by RE/MAX HALLMARK REALTY GROUP
$1,058,000
5 beds · 4 baths
Log in Sign up