For Sale
$140,000
6702 Echo Glen Court, Magalia, CA 95954
2 ba
Magalia
Listed by Century 21 Select Real Estate
Only details supplied with this listing are shown. Ask the listing contact to confirm measurements, taxes and costs.
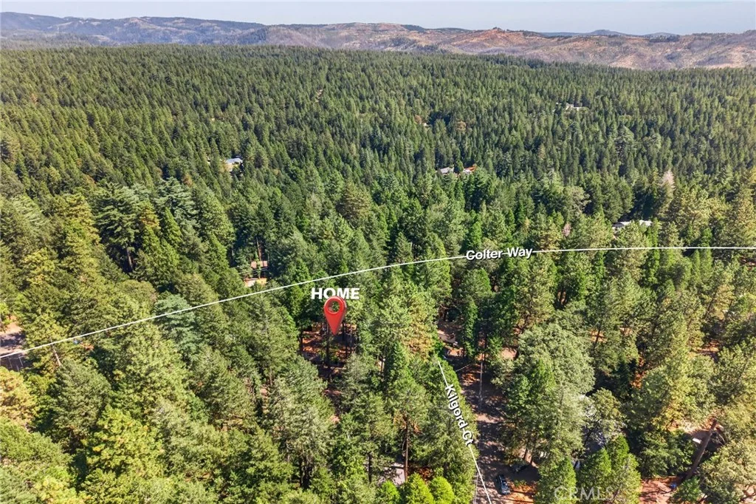
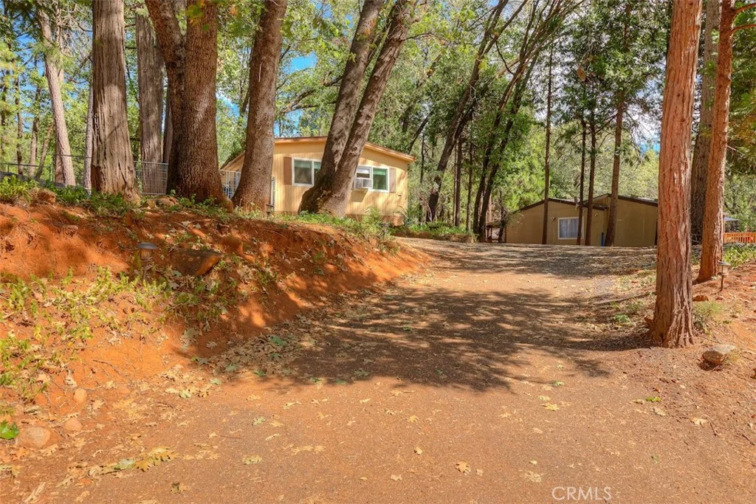
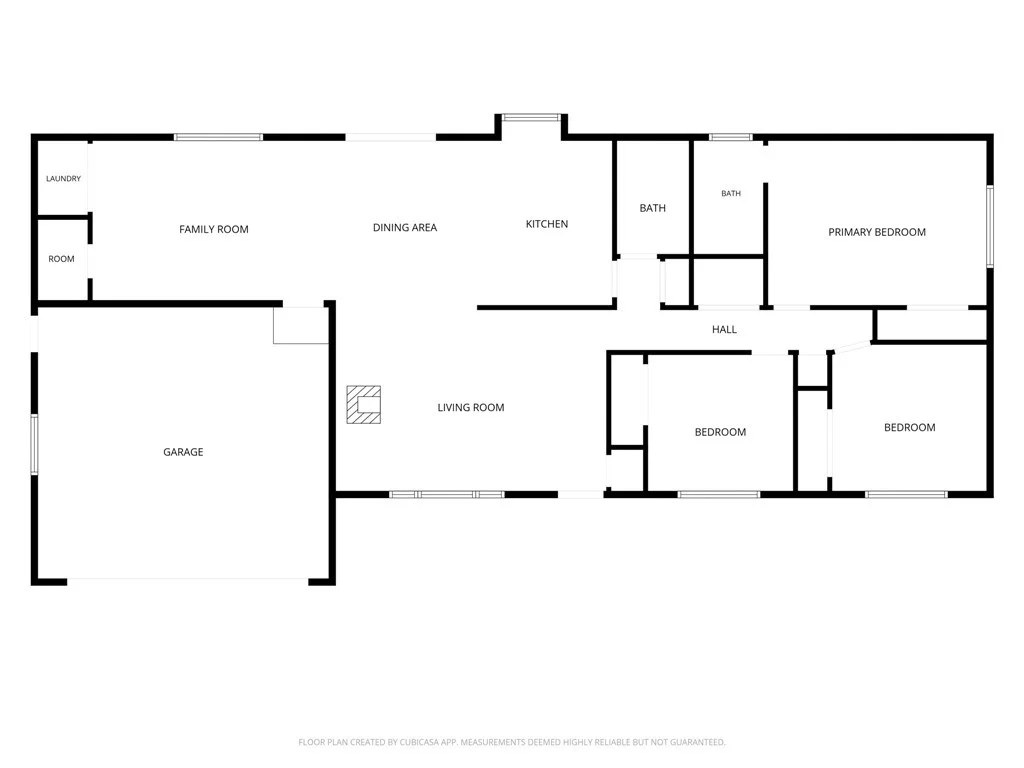
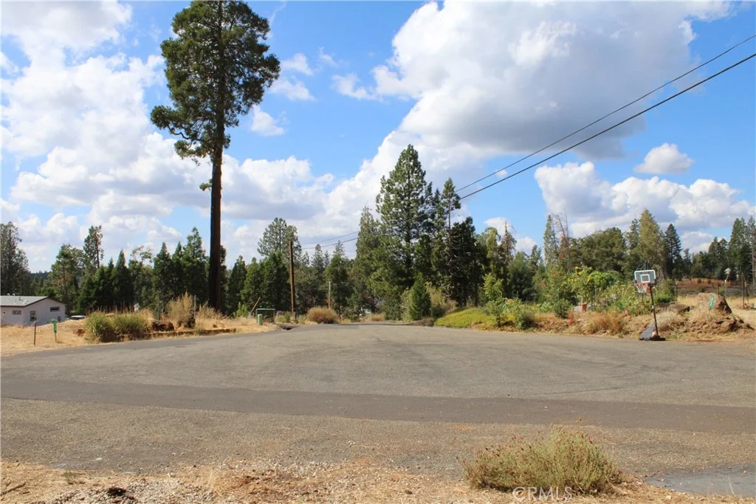
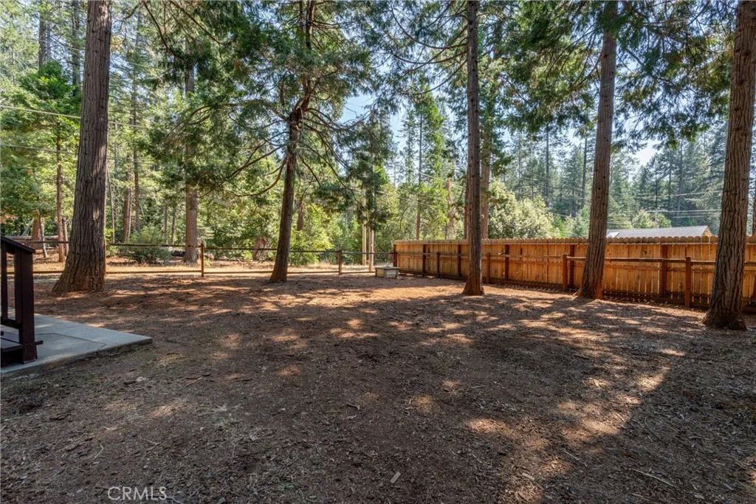
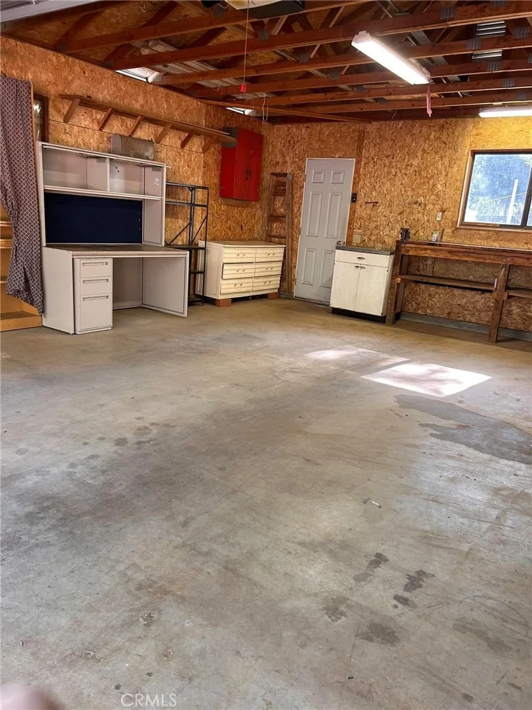
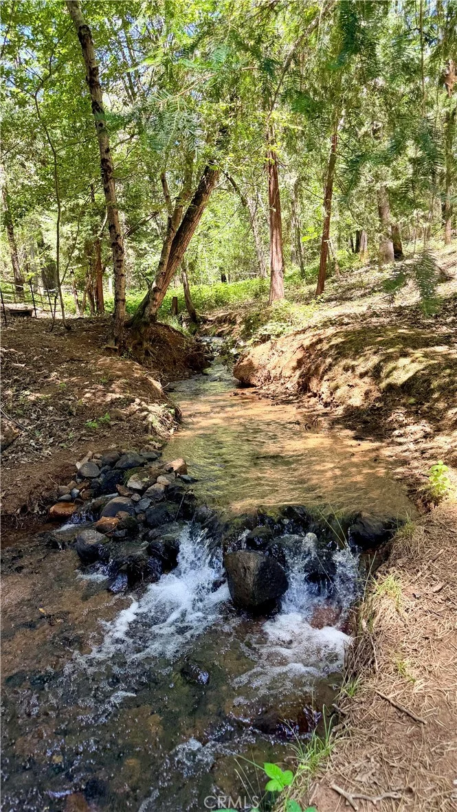
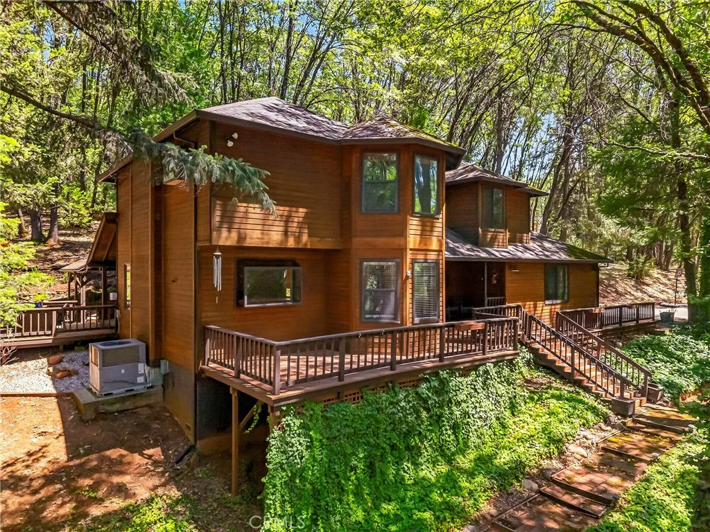
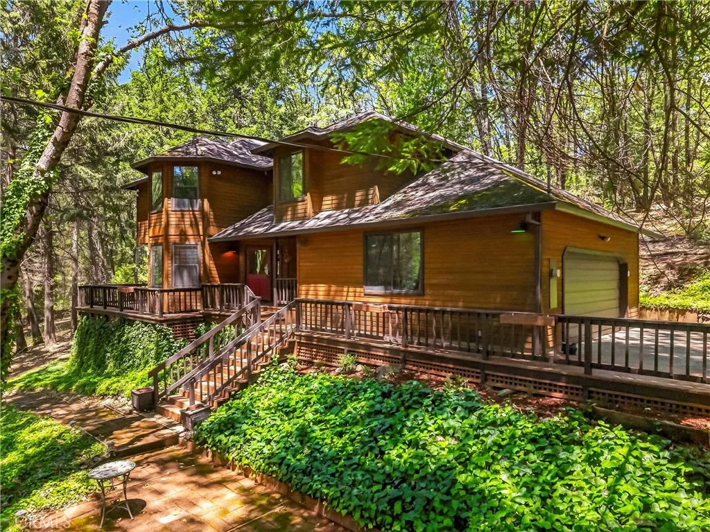
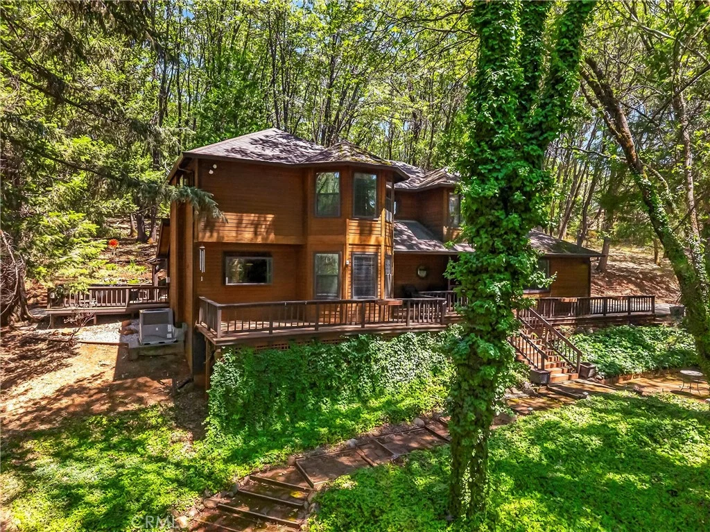
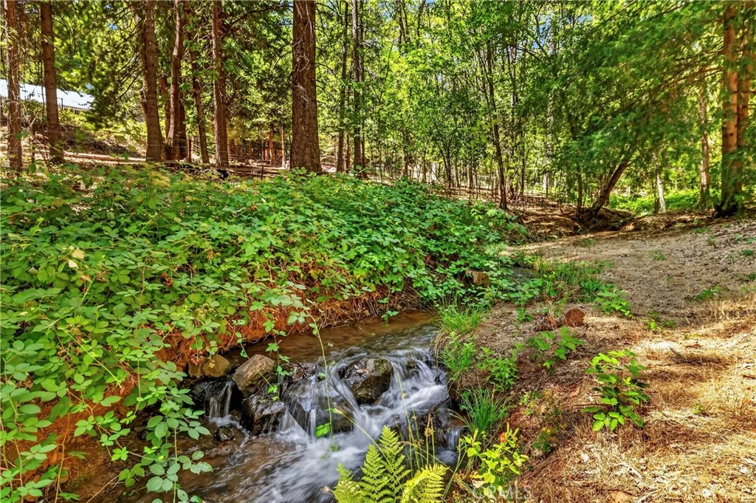
Imagine stepping into a stunning cedar sanctuary nestled on over three serene acres in Magalia, California. This unique home is part of a thoughtfully designed subdivision, where each residence is a masterpiece. As you arrive, you're welcomed by wide, inviting streets that enhance privacy, surrounded by lush forest. The gentle sound of a year-round creek offers a tranquil soundtrack, blending architecture with nature. The property features high-speed 5G Verizon internet, ensuring modern connectivity amidst your peaceful surroundings. The living room boasts impressive 17-foot vaulted ceilings adorned with Tongue and Groove naughty pine wood inlay. A cozy freestanding wood stove, set against a striking rock hearth with a wooden mantle, adds warmth and charm, making it a perfect gathering spot. Adjacent to the living room are two dining areas: an informal space for casual gatherings and a formal area featuring a picturesque bay window that frames breathtaking forest views. The kitchen is a culinary enthusiast's dream, showcasing granite countertops, a slate tile backsplash, stainless steel appliances, and pendant lighting. The butcher block-style island overlooks the inviting living room. Ascend the custom wood staircase to the primary suite, where a grand double door entrance leads to a serene reading nook with forest views through bay windows. The remodeled primary bathroom is a luxurious retreat, featuring custom copper sinks, granite countertops, a floor-to-ceiling tiled shower, and an enchanting river rock floor. The refurbished guest bath showcases custom river rock countertops, custom tiled walls, fixtures and flooring. Convenience is key with a two-car garage, a dedicated laundry room, & a half bath for guests on the main floor. Step outside to discover a backyard designed for relaxation & entertainment. A covered deck is perfect for cozy rainy days, while a large, uncovered deck is ideal for sunny gatherings. Enjoy evenings in the spa while watching shows on the outdoor TV or dine beneath a custom-built pergola. Nestled on three acres of private land, this property offers the serenity of a year-round running creek, allowing you to unwind and immerse yourself in nature. Surrounded by custom homes on spacious lots, the neighborhood fosters community while ensuring privacy.
PROPERTY DETAILS: Square Feet: 1911 | Bathrooms: 3
INTERIOR FEATURES: • Appliances: Oven, Range, Disposal, Microwave, Refrigerator, Range Hood, Dishwasher • Flooring: Laminate, Carpet • Cooling: Central Air, Ceiling Fan(s) • Heating: Wood, Stove, Central • Plumbing: Gas Water Heater • Common Walls: No Common Walls • Doors/Windows: Double Pane Windows • Fireplaces: Free Standing, Wood Burning • Security: Carbon Monoxide Detector(s), Security System, Smoke Detector(s) • Additional Interior Features: Kitchen Island, Breakfast Bar, Built-in Features, High Ceilings, Ceiling Fan(s), Recessed Lighting, Open Floorplan, Cathedral Ceiling(s), Granite Counters
EXTERIOR FEATURES: • Parking: 2 Garage Spaces, 8 Parking Spaces, Concrete, RV Access/Parking, Driveway, Garage Faces Side, Boat, Attached Garage. • Exterior: Cedar • Patio: Porch, Patio, Covered, Front Porch, Deck • Roof: Composition • Pool Description: None • Spa: Private, Heated, Above Ground • Lot View: Panoramic, Creek/Stream • Additional Exterior/Lot Features: Rain Gutters, Horses OK, RV Access/Parking, Front Porch, Patio, Porch, Deck, Jac/Spa/Hot Tub Cul-De-Sac, Front Yard, Back Yard
LISTING AGENT: Agent: Brian Voigt | Office: Re/Max Home and Investment | Phone: (530) 514-2901 | Email: [email protected]
LISTING INFORMATION: MLS#: SN26195696 | Status: Pending
Map coordinates have not been supplied for this listing.
Search the supplied address in mapsAdded and updated dates describe the Mirror record. Source publication and verification dates are shown separately when known; none establishes time on market. Confirm current price and availability with the listing contact.
View original listing