For Sale
$8,300
107 Ritual, Irvine, CA 92618
5 ba
Irvine
Listed by Pinnacle Real Estate Group
Only details supplied with this listing are shown. Ask the listing contact to confirm measurements, taxes and costs.
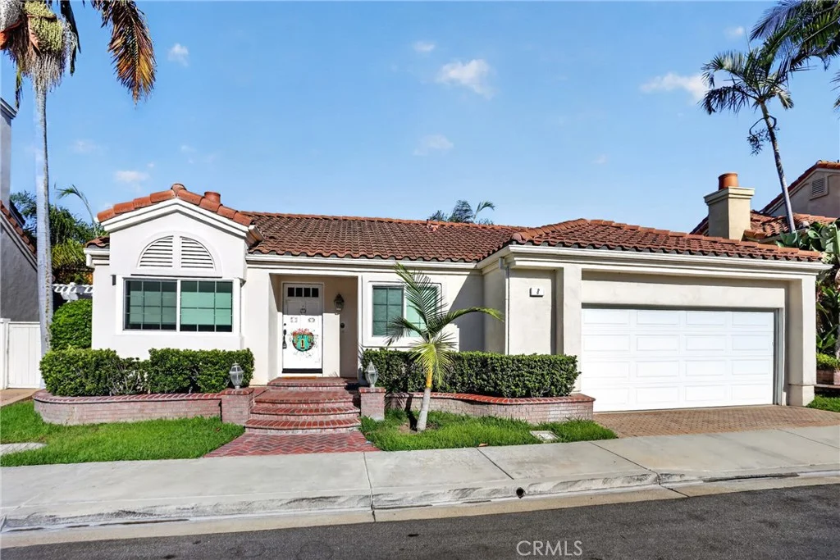
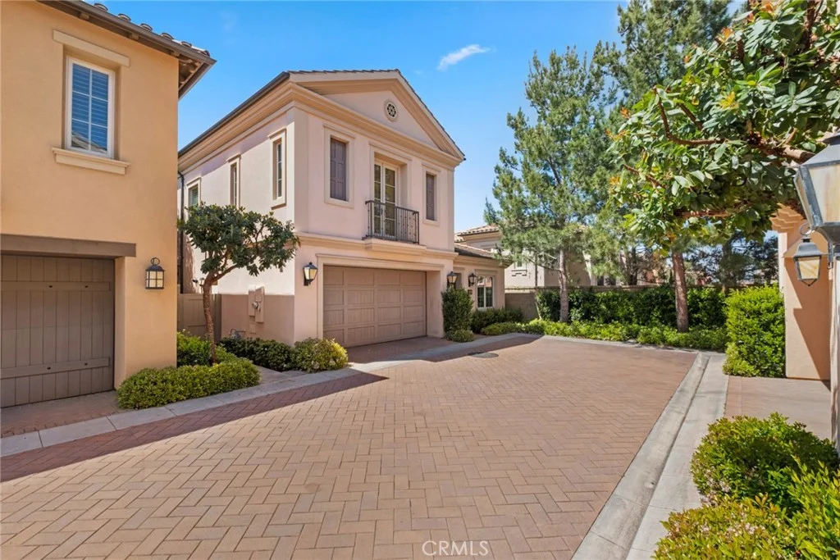
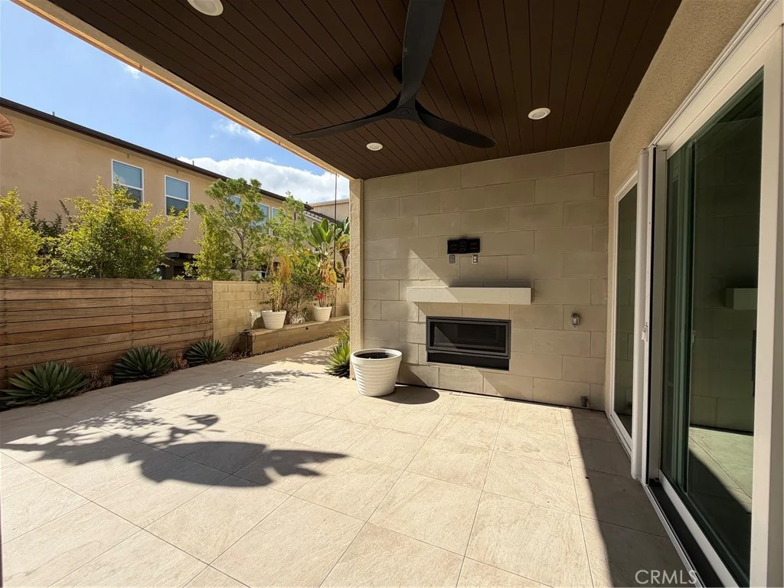
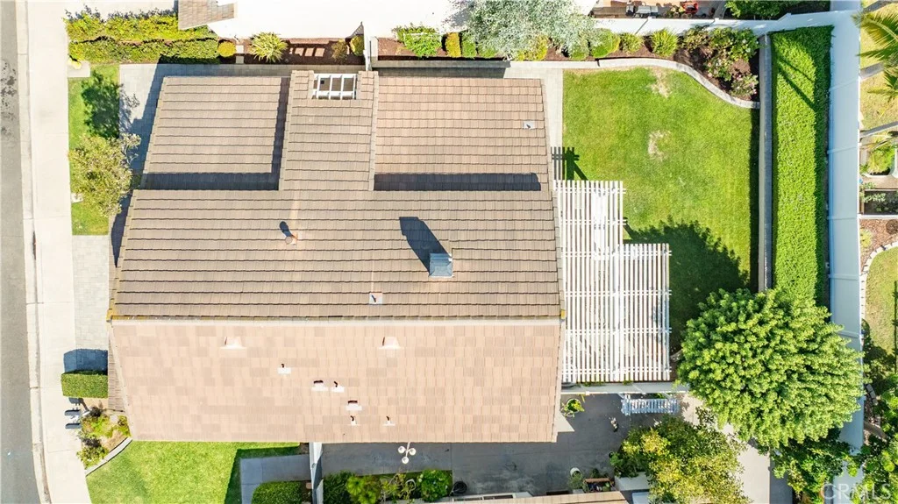
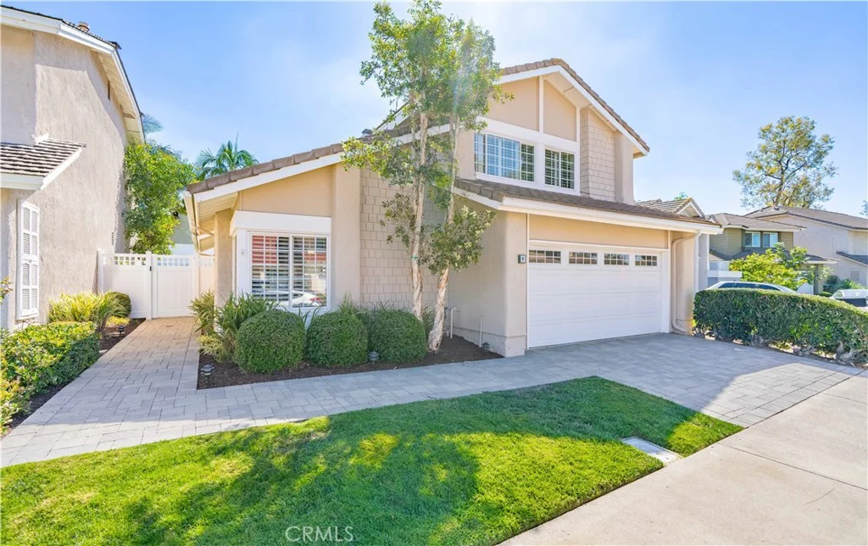
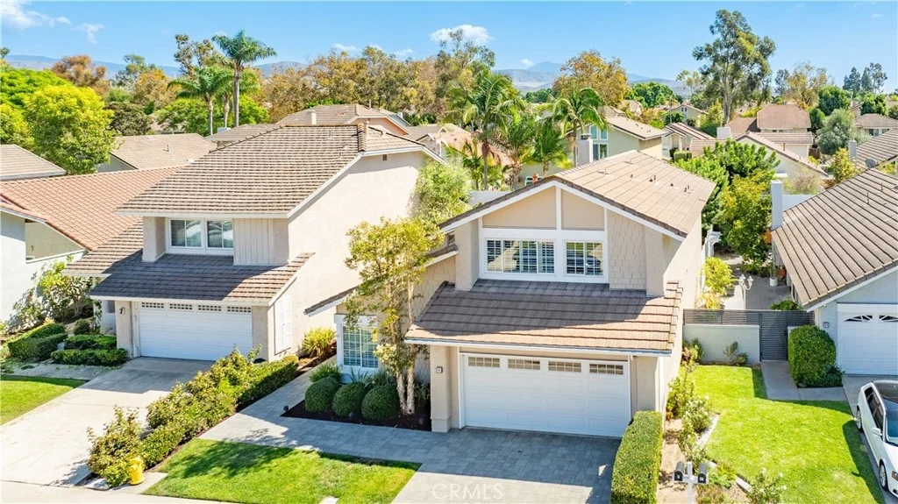
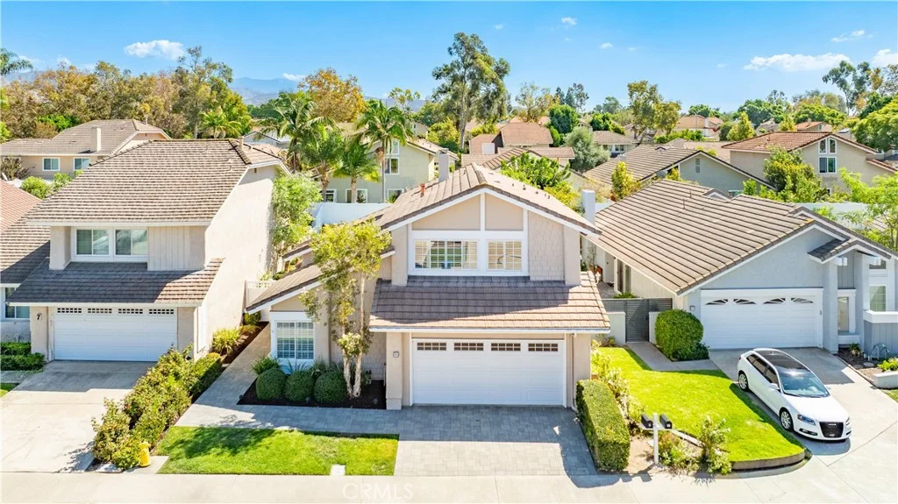
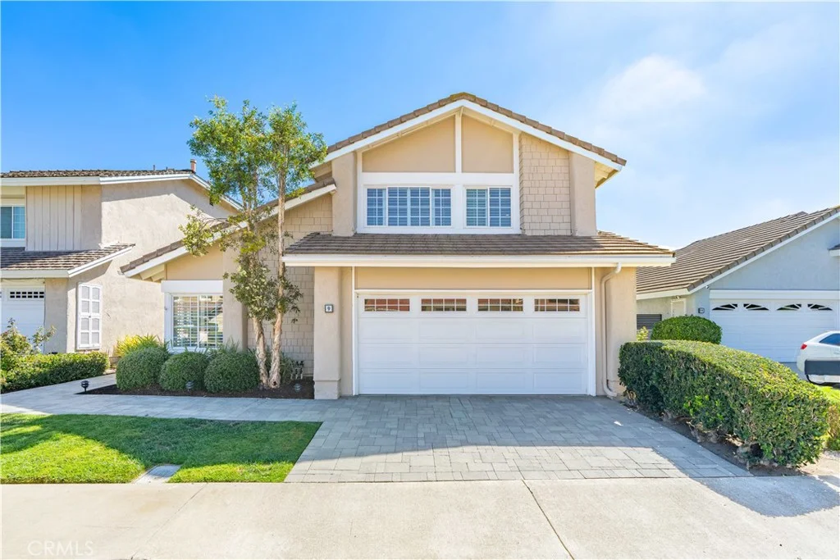
Model Perfect Northwood-Park Paseo cul-de-sac home! This stunning home is just a few steps away from award-winning blue-ribbon school, Santiago Hills Elementary. Fabulous open floorplan with high ceilings throughout and an abundance of natural light. The property is fully remodeled. Remodeled features include: new AC and water heater, new furnace, new flooring downstairs, new light fixtures, plantation shutters, three fully remodeled bathrooms, remodeled staircase, reinsulated attic, epoxy pipe restoration for the entire house, new pavers outside, new garage door and garage opener, epoxy garage floor, new vinyl fencing, and much more. The garage is also equipped with an EV charger for your electric car. The property's inviting backyard provides lots of space for entertaining. First time on the market in 49 years. Residents of Park Paseo enjoy the use of beautiful green belts, two pools, an extra-large hot tub, tennis courts, BBQ, children's play area and clubhouse. On top of the property's turnkey condition, the neighborhood affords low HOA's, low taxes, and No Mello Roos. Hicks Canyon Hiking Trail is accessible within minutes and residents can walk to the market, Northpark Plaza, Meadowood Park and more. The elementary school, located just steps away from the home, is one of only 6 Irvine elementary schools offering the highly competitive APAAS program. The home is also at walking distance from Northwood high school and Sierra Vista middle school.
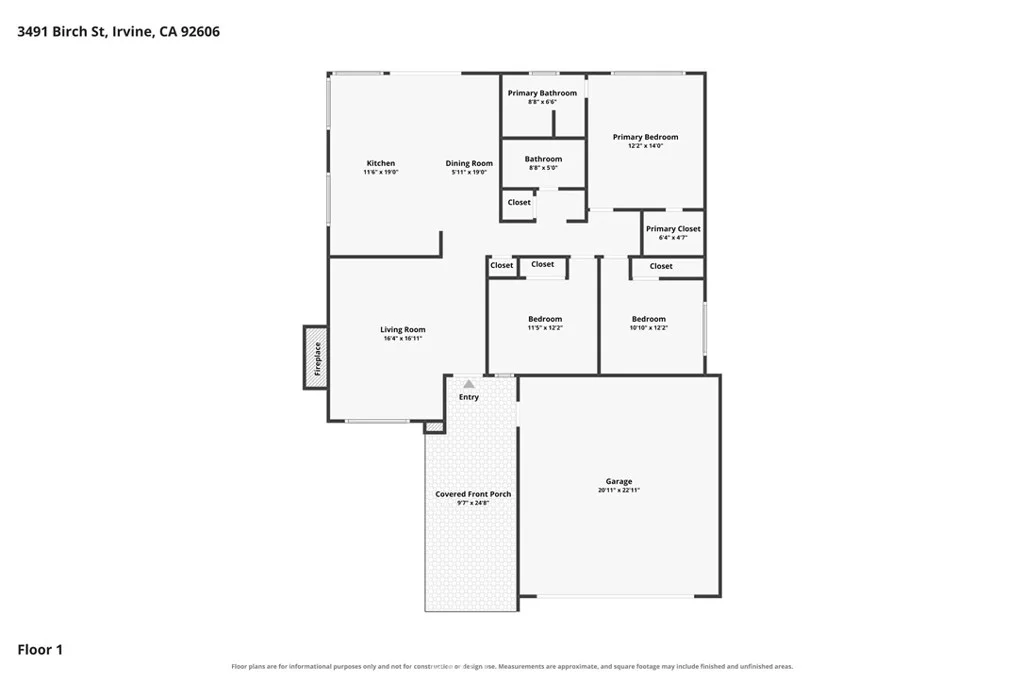
PROPERTY DETAILS: Square Feet: 1915 | Bathrooms: 3
INTERIOR FEATURES: • Appliances: Water Heater, Disposal, Microwave, Refrigerator, Electric Range, Electric Oven, Dishwasher • Flooring: Vinyl, Carpet • Cooling: Central Air, Electric • Heating: Gas Heat, Forced Air, Central • Common Walls: No Common Walls • Doors/Windows: Sliding Doors, Double Pane Windows, Plantation Shutters, Bay Window(s), Screens • Fireplaces: Gas Starter, Living Room • Security: Carbon Monoxide Detector(s), Smoke Detector(s) • Additional Interior Features: Walk-In Closet(s), High Ceilings, Track Lighting, Pantry, Recessed Lighting, Open Floorplan, Wired for Sound, Cathedral Ceiling(s)
EXTERIOR FEATURES: • Parking: 2 Garage Spaces, 2 Parking Spaces, Garage, Electric Vehicle Charging Station(s), Garage Faces Front, Private, Garage Door Opener, Attached Garage. • Exterior: Stucco • Patio: Patio, Screened • Roof: Tile, Concrete • Pool: InGround, Heated • Pool Description: Association, In Ground, Fenced, Community, Heated, Gas Heat • Spa: In Ground, Community, Heated • Lot View: Mountain, Other, Trees/Woods, Greenbelt • Fence: Vinyl • Structural Condition: Updated/Remodeled • Additional Exterior/Lot Features: Rain Gutters, Lighting, Landscaped, Patio Rectangular Lot, Zero Lot Line, Greenbelt, Landscaped, Sprinklers In Rear, Front Yard, Close to Clubhouse, Back Yard, Cul-De-Sac, Sprinklers In Front, Paved
LISTING AGENT: Agent: Tricia Poissonnier | Office: HomeSmart, Evergreen Realty | Phone: (949) 910-4744 | Email: [email protected]
LISTING INFORMATION: MLS#: OC26210484 | Status: FOR SALE
Map coordinates have not been supplied for this listing.
Search the supplied address in mapsAdded and updated dates describe the Mirror record. Source publication and verification dates are shown separately when known; none establishes time on market. Confirm current price and availability with the listing contact.
View original listing