For Sale
$499,000
344 Bear Christiana Road, Bear, DE 19701
2 ba
Bear
Listed by EXP Realty, LLC


Only details supplied with this listing are shown. Ask the listing contact to confirm measurements, taxes and costs.
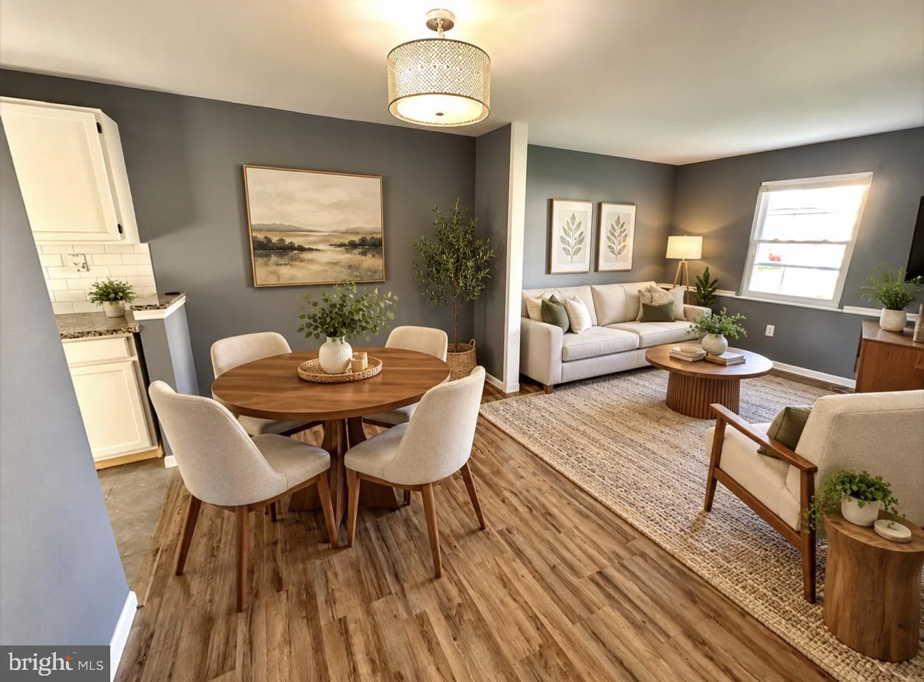
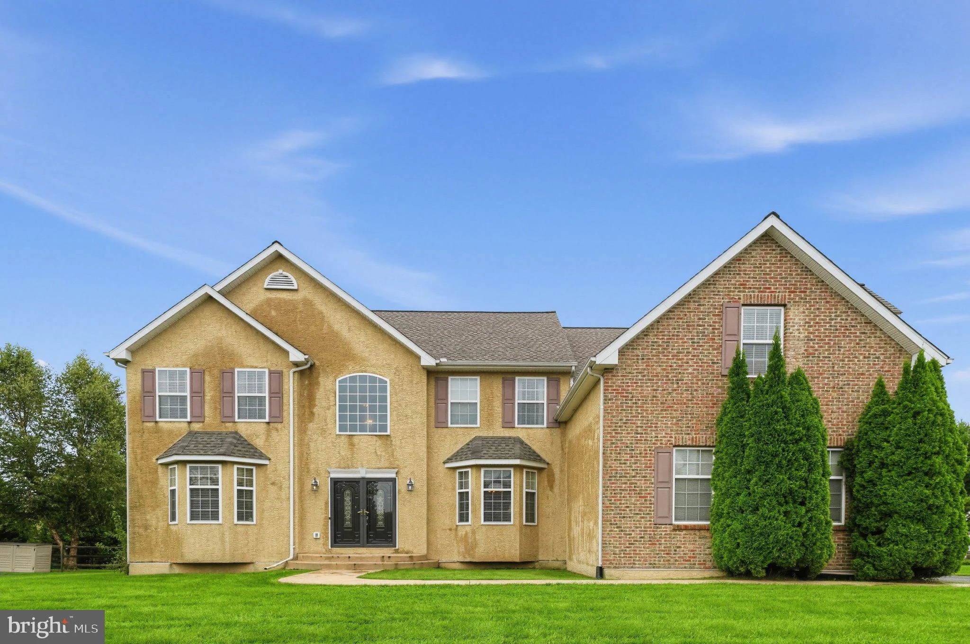
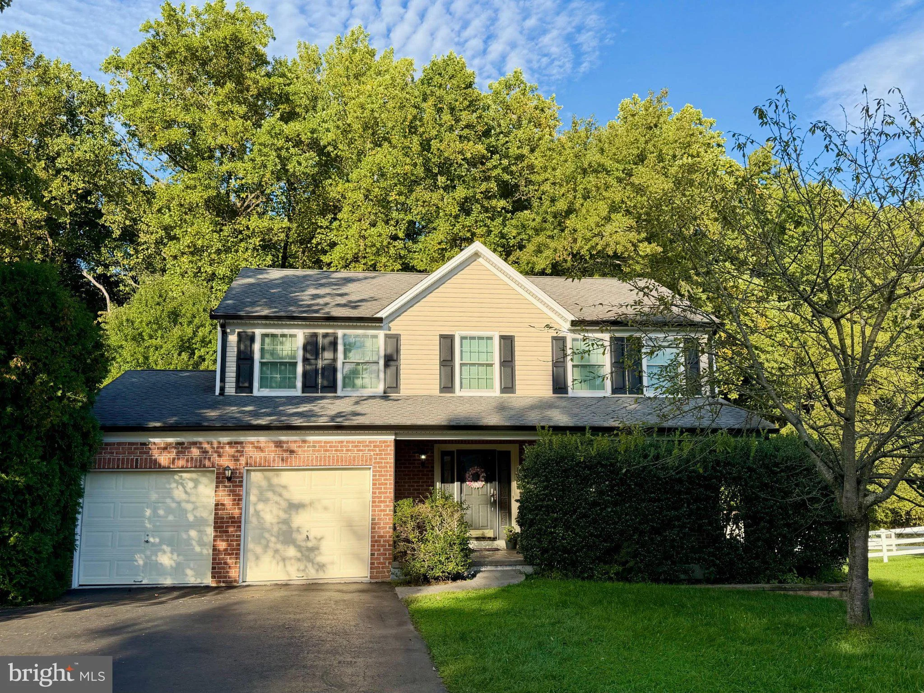
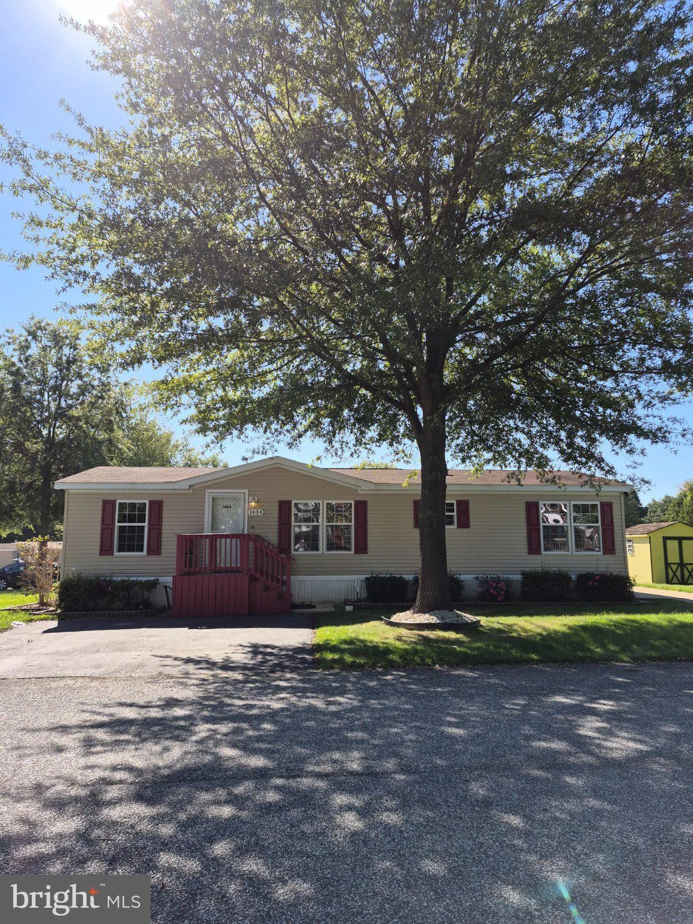
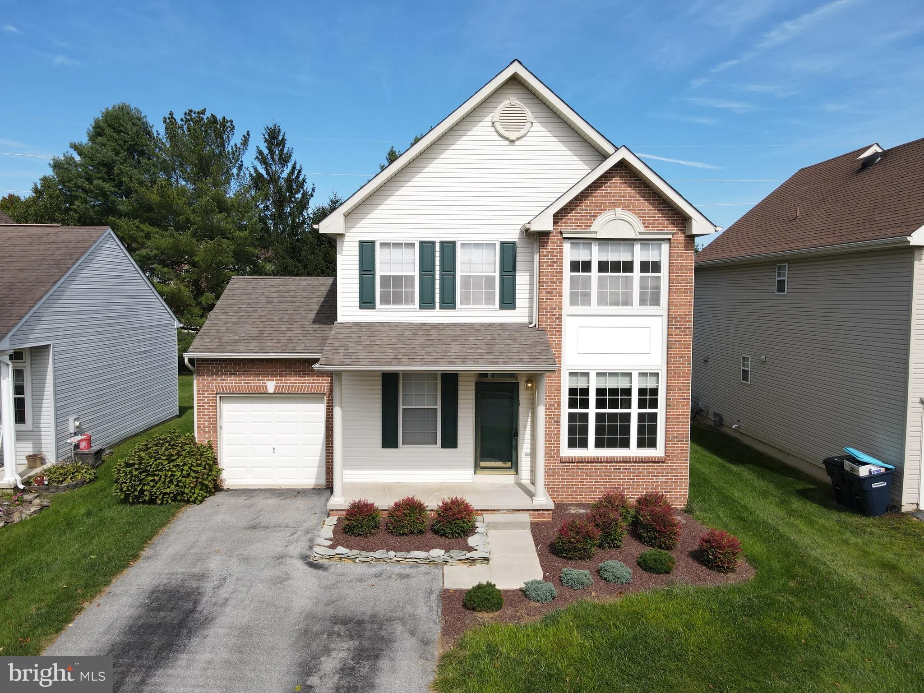
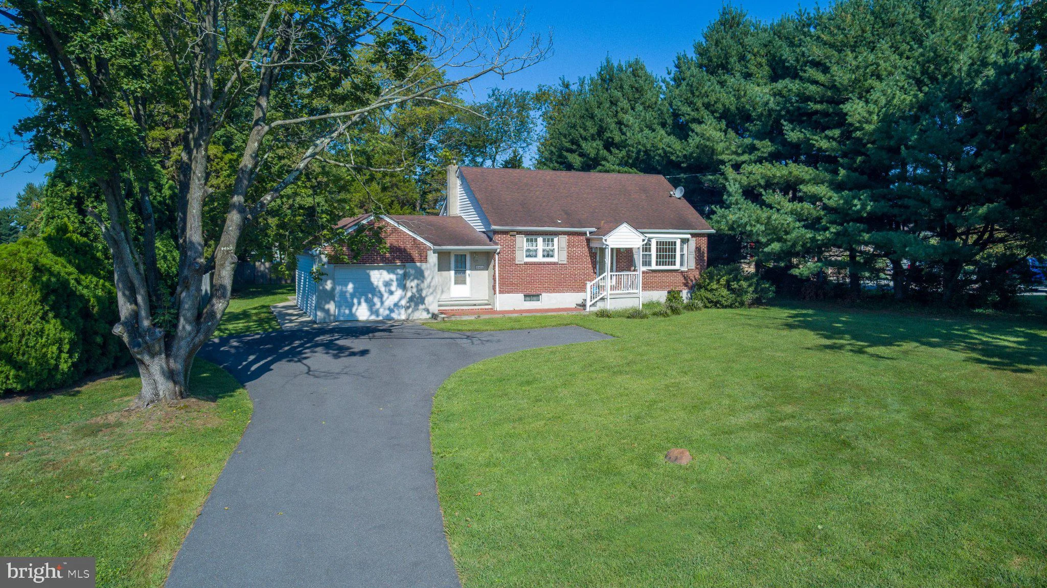
Welcome to 57 Eaton Place, a beautifully maintained residence set on a meticulously manicured, half-acre, cul-de-sac lot in one of Bear's most desirable locations. With timeless curb appeal, a fenced rear yard, and thoughtfully designed living spaces, this exceptional home offers the perfect blend of comfort, elegance, and everyday functionality. A soaring two-story foyer welcomes you inside, where gleaming hardwood floors flow throughout much of the main level. Formal living and dining rooms flank the foyer, creating sophisticated spaces for entertaining. At the heart of the home, the open-concept kitchen and sunroom create an inviting gathering space for family and friends. The kitchen is beautifully appointed with granite countertops, stainless steel appliances, a large center island with seating, and abundant workspace for meal preparation. Open sightlines to the family room ensure the cook remains connected to guests and daily activities. The family room is warm and welcoming, highlighted by a gas fireplace and expansive picture windows that frame views of the picturesque backyard. The adjoining sunroom, featuring a vaulted ceiling and sliding glass doors, provides a seamless transition to the rear paver patio - an ideal setting for outdoor dining, entertaining, or simply enjoying the peaceful surroundings. A private first-floor study offers the perfect work-from-home retreat, while a convenient laundry room and powder room complete the main level. Upstairs, the impressive primary suite serves as a private sanctuary, featuring a vaulted ceiling, spacious walk-in closet, and a luxurious en-suite bath. Three additional generously sized bedrooms share a well-appointed hall bath. The home's living space extends even further with a finished lower level, offering a versatile recreation room and den that can easily accommodate a media room, fitness area, playroom, or additional workspace. Beyond the home itself, the location is equally appealing. Situated in the heart of Bear, residents enjoy convenient access to major commuting routes including Routes 1 and 40, making travel to Wilmington, Newark, and surrounding areas effortless. Shopping, dining, parks, and everyday conveniences are all just minutes away, while nearby schools and recreational amenities enhance the area's strong sense of community. Combining meticulous upkeep, spacious living areas, and an exceptional location, 57 Eaton Place presents a rare opportunity to enjoy gracious living both inside and out. *Recent updates include new AC in June 2026, furnace replaced in 2013 and new heat exchanger in 2024, roof and hot water heater replaced in 2011.
PROPERTY DETAILS: Square Feet: 2600 | Bathrooms: 3
INTERIOR FEATURES: • Square Footage (approx): 2,600 Sq. Ft. Above Ground, Sq. Ft. Below Ground • Flooring: Wood • Cooling: Central Air, Gas, Ceiling Fan(s) • Heating: Gas Heat, Forced Air • Plumbing: Gas Water Heater • Basement: Partially Finished • Fireplaces: 1 Gas • Additional Interior Features: Ceiling Fan(s), Kitchen Island, Recessed Lighting, Walk-In Closet(s), Crown Molding
EXTERIOR FEATURES: • Parking: 2 Garage Spaces, 2 Parking Spaces, Garage, Inside Entrance, Attached Garage. • Exterior: Vinyl • Pool Description: None • Zoning: NC21 • Fence: Wood
LISTING AGENT: Agent: Janet Patrick | Office: Compass | Phone: 3022029855 | Email: [email protected]
LISTING INFORMATION: MLS#: DENC2105208 | Status: Pending
Map coordinates have not been supplied for this listing.
Search the supplied address in mapsAdded and updated dates describe the Mirror record. Source publication and verification dates are shown separately when known; none establishes time on market. Confirm current price and availability with the listing contact.
View original listing