For Sale
$608,000
5356 Alamitos St, Montclair, CA 91763
Studio
2 ba
Montclair
Listed by RE/MAX TIME REALTY

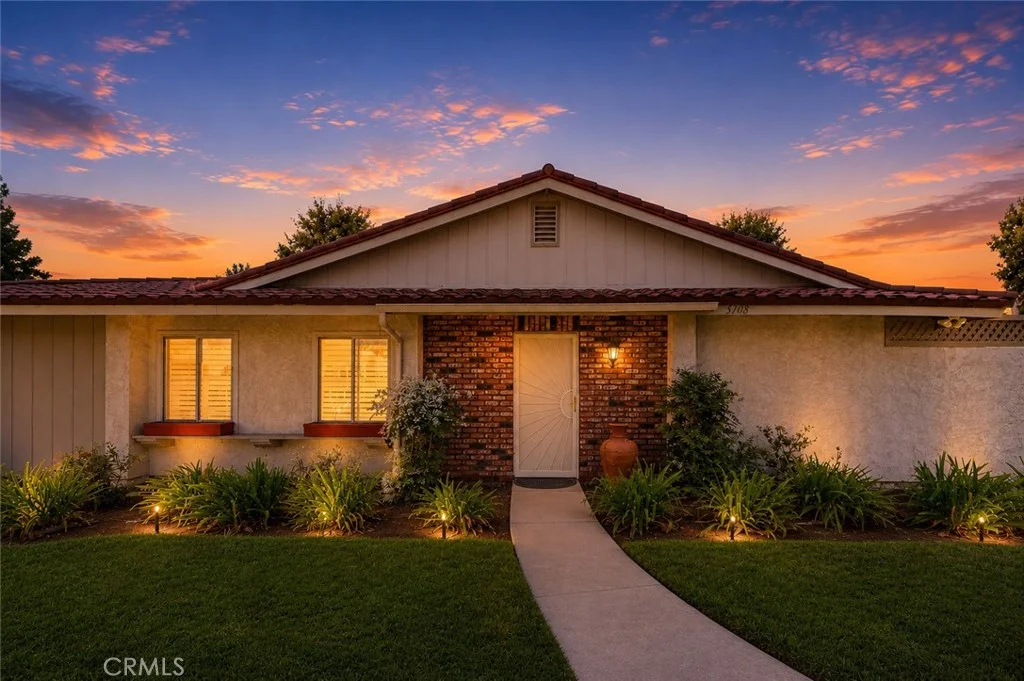


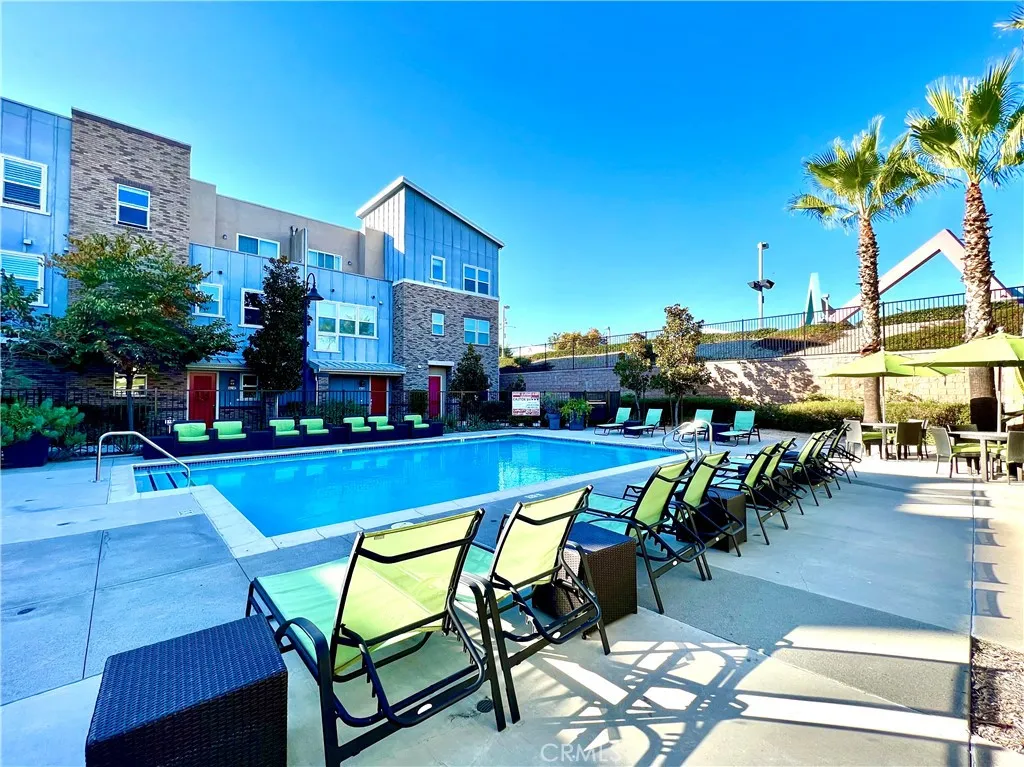
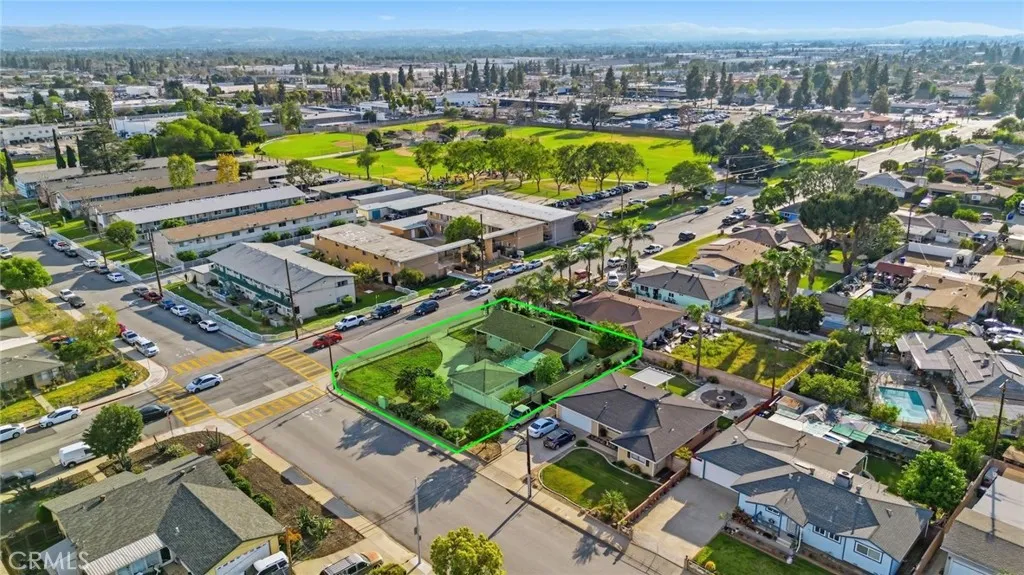
Welcome to this beautifully maintained SINGLE STORY 3-bedroom, 2-bath End-Unit Condo in Montclair, offering the privacy of only one common wall, a move-in-ready interior, and a highly convenient location. The home features wood flooring, plantation shutters, crown molding, recessed lighting, and a bright, spacious living and dining area that opens directly to the private patio. The well-appointed kitchen offers granite countertops and backsplash, abundant cabinetry with convenient pull-out shelving, a gas cooktop, built-in microwave, double ovens, refrigerator, wine refrigerator, and trash compactor. Both bathrooms feature granite countertops and glass-enclosed bathing areas, while one of the bedrooms includes a unique built-in fold-down ironing board concealed within a wall cabinet. Step outside to a generous private paved patio with plenty of space to relax, entertain, or enjoy outdoor dining, offering a lovely gazebo covering, and separate shade sails. The garage is also equipped with two EV charging connections, adding convenience for electric-vehicle owners. The home also features a hot water recirculation system designed to provide quicker access to hot water throughout the home. The community offers beautifully maintained grounds, a pool and spa, and landscaped common areas. Situated near the corner of Fremont Avenue and Benito Street and across from Alma Hofman Park, the property is conveniently located near Montclair City Hall, Montclair Place, Costco, the Metrolink station, shopping, dining, and major transportation routes. This well-cared-for end unit combines comfortable living, thoughtful features, private outdoor space, and convenient access to many of Montclair's everyday amenities.
PROPERTY DETAILS: Square Feet: 1196 | Bathrooms: 2
INTERIOR FEATURES: • Appliances: Oven, Electric Oven, Double Oven, Electric Cooktop, Gas Cooktop, Self Cleaning Oven, Refrigerator, Disposal, Trash Compactor, Vented Exhaust Fan, Microwave, Water Heater • Flooring: Carpet, Wood • Cooling: Central Air, Electric, Attic Fan • Heating: Central • Plumbing: Gas Water Heater • Common Walls: End Unit,1 Common Wall • Doors/Windows: French Doors, Double Pane Windows, Blinds • Fireplaces: None • Accessibility: Baths, Therapeutic Whirlpool • Security: Carbon Monoxide Detector(s), Smoke Detector(s) • Additional Interior Features: Kitchen Island, Crown Molding, Built-in Features, Pantry, Recessed Lighting, Open Floorplan, Storage, Granite Counters
EXTERIOR FEATURES: • Parking: 2 Garage Spaces, 2 Parking Spaces, Garage Door Opener. • Patio: Patio, Enclosed • Pool Description: Fenced, Community • Additional Exterior/Lot Features: Patio
LISTING AGENT: Agent: Viridiana Garcia | Office: REALTY ONE GROUP WEST | Phone: (626) 329-9823 | Email: [email protected]
LISTING INFORMATION: MLS#: CV26196707 | Status: FOR SALE