For Sale
$415,000
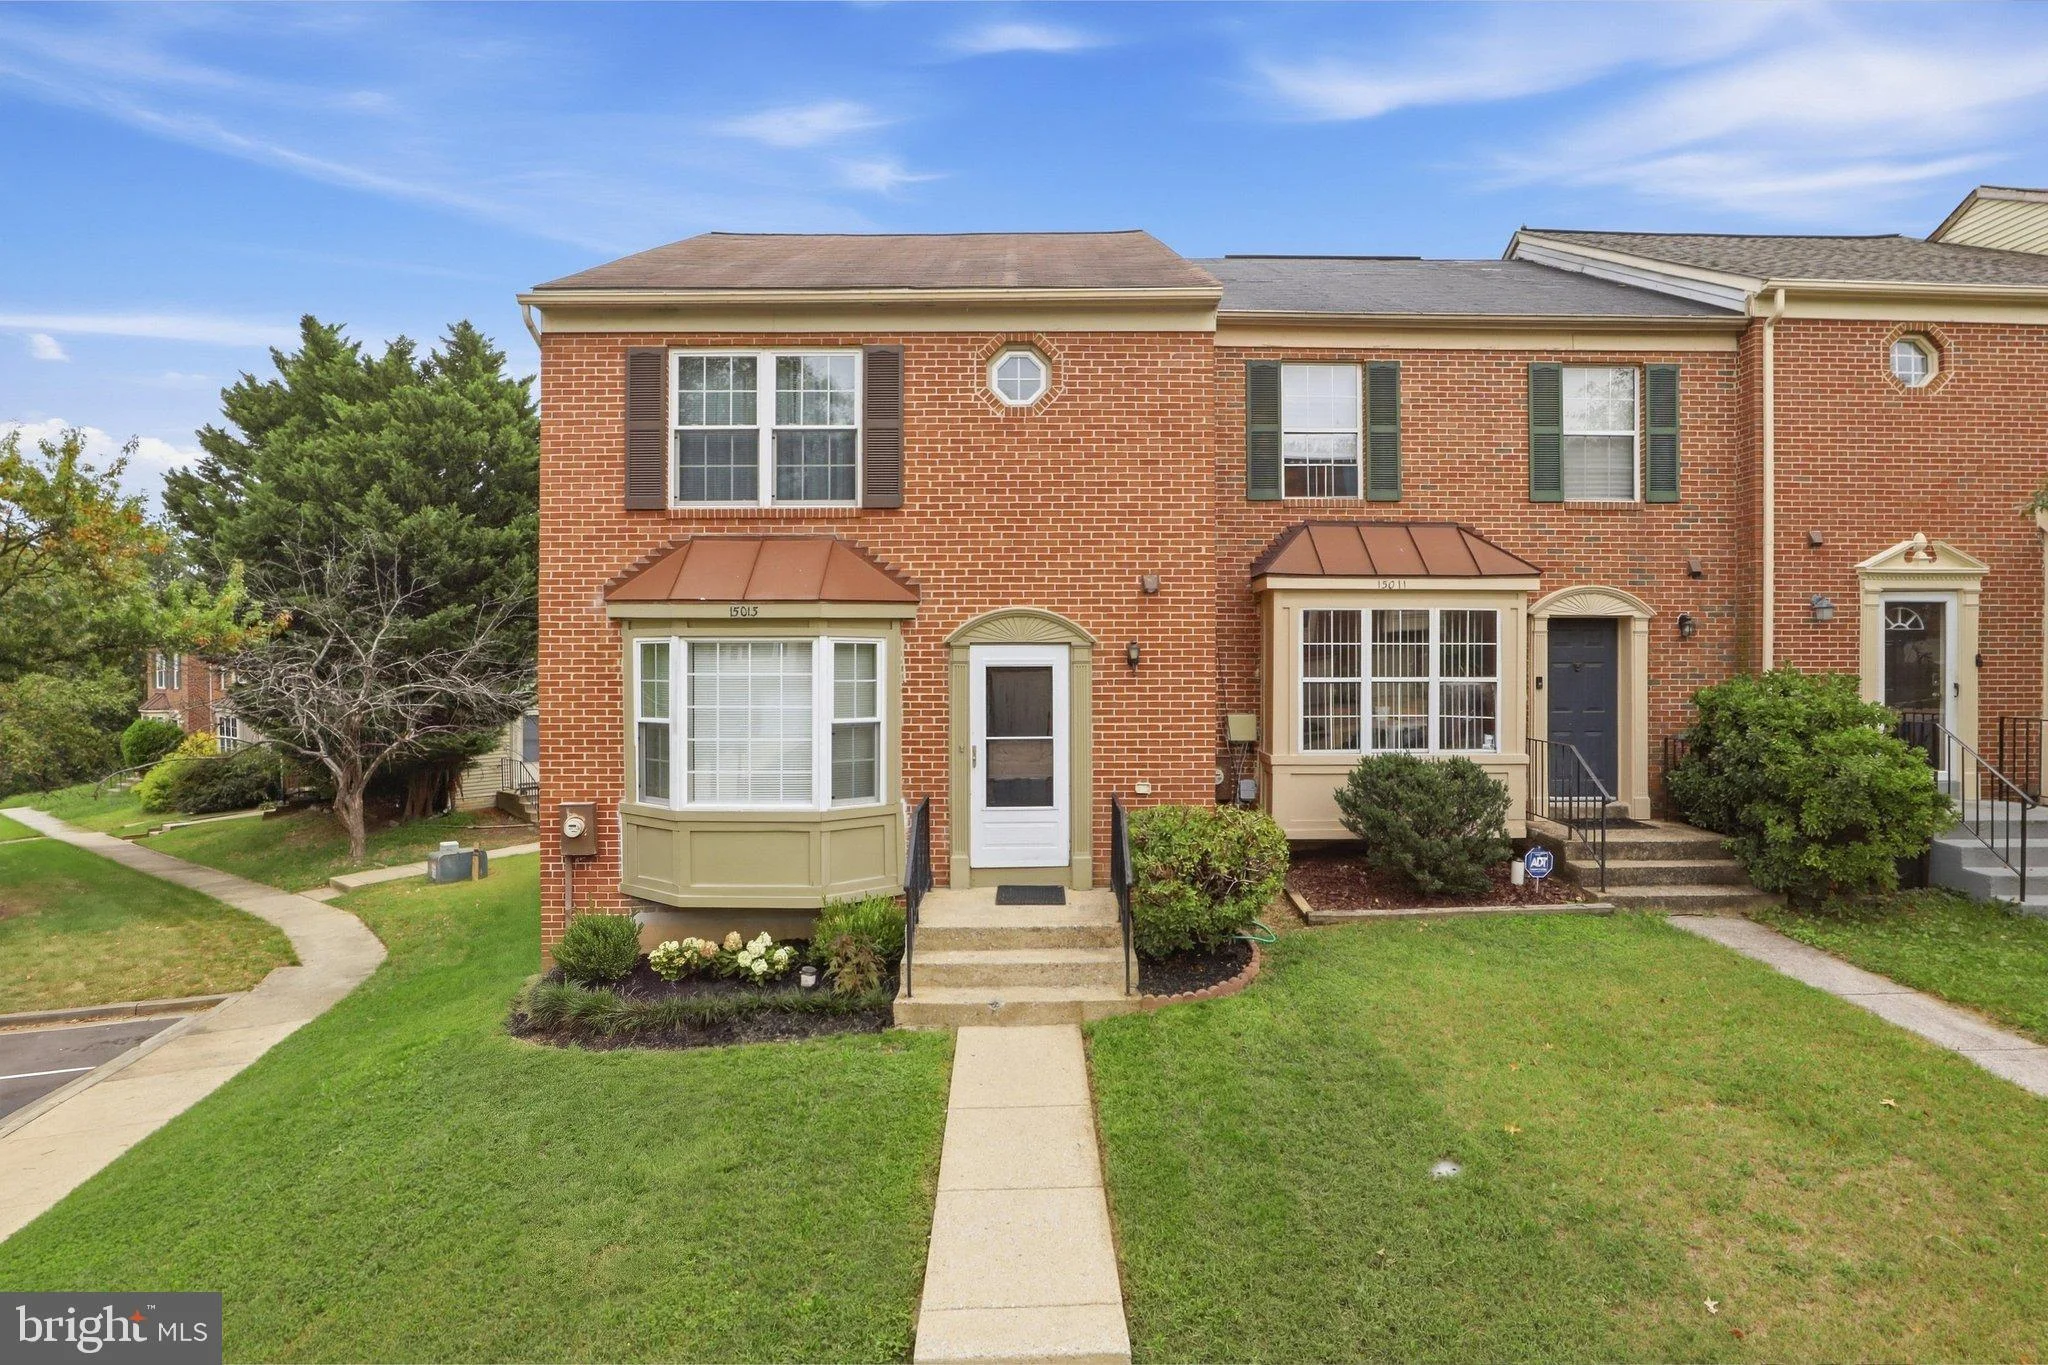
15013 Courtland Place, Laurel, MD 20707
3 ba
Laurel
Listed by Keller Williams Realty Centre
Only details supplied with this listing are shown. Ask the listing contact to confirm measurements, taxes and costs.
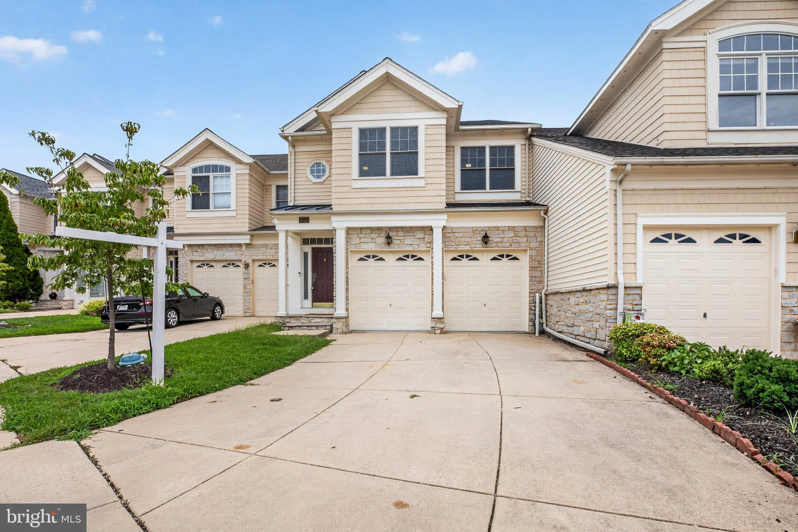
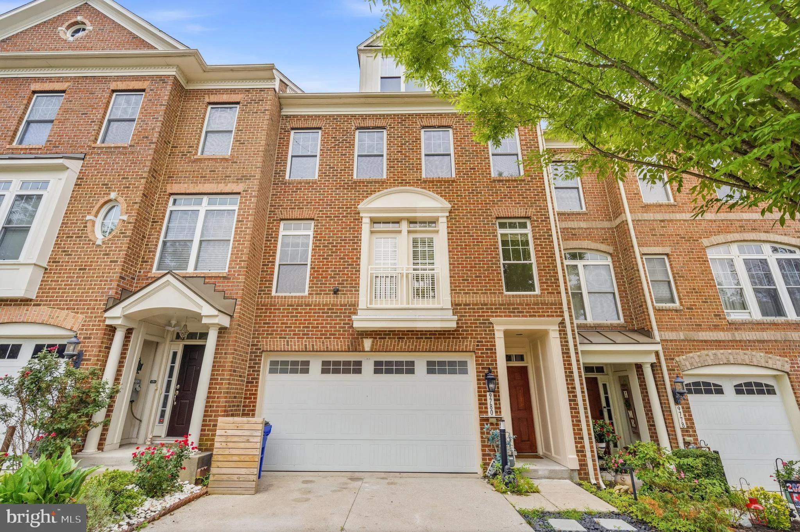
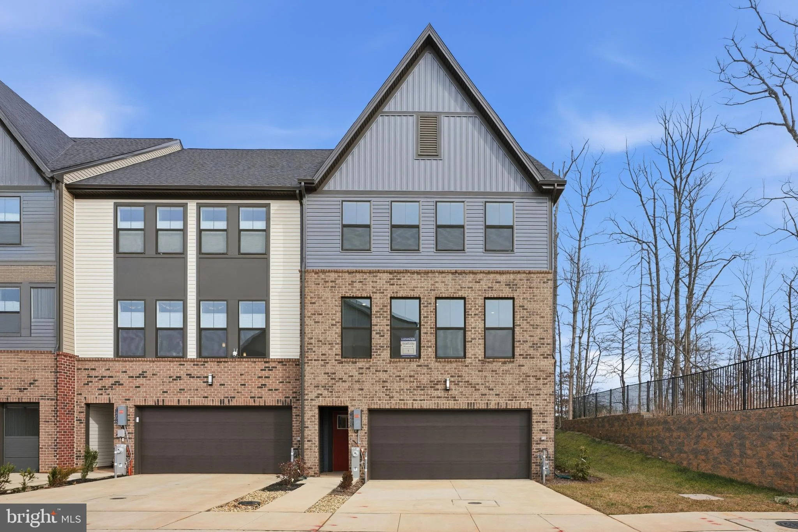
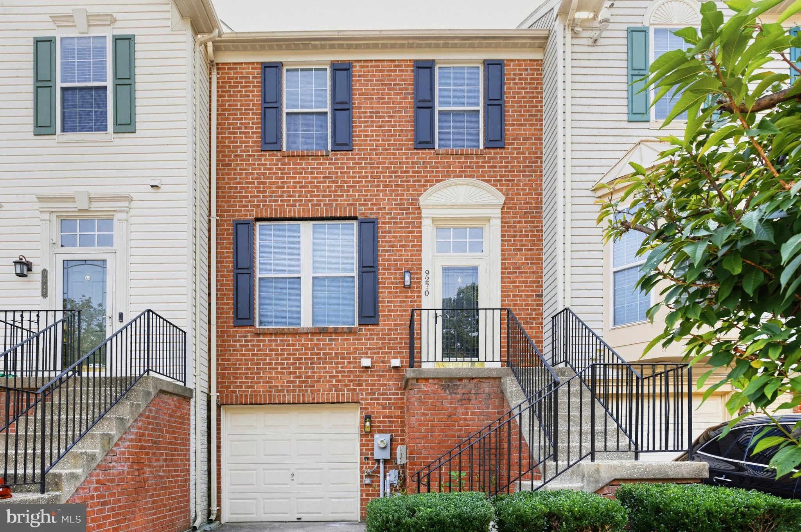
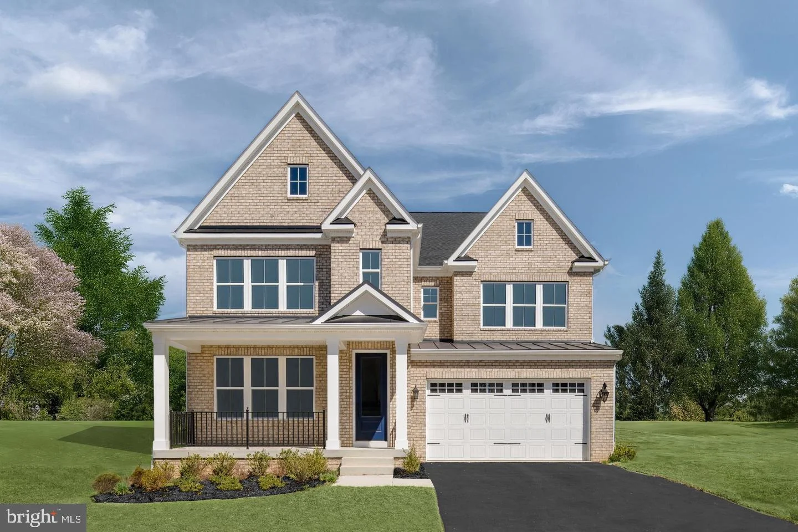
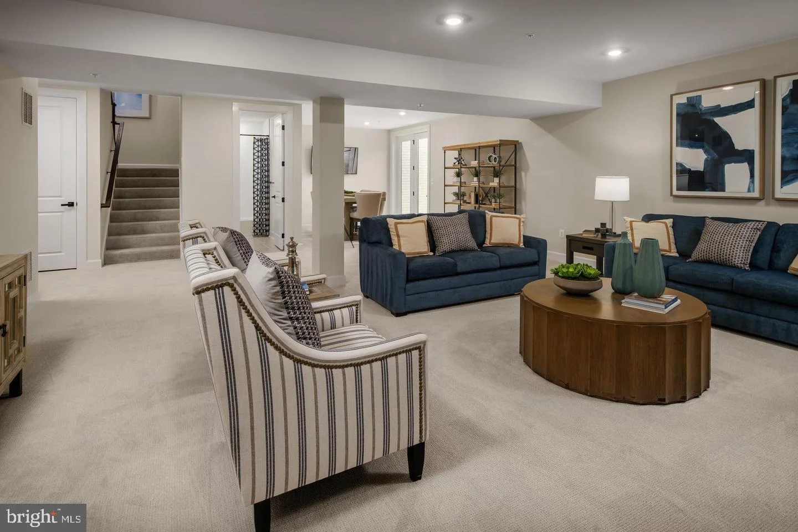
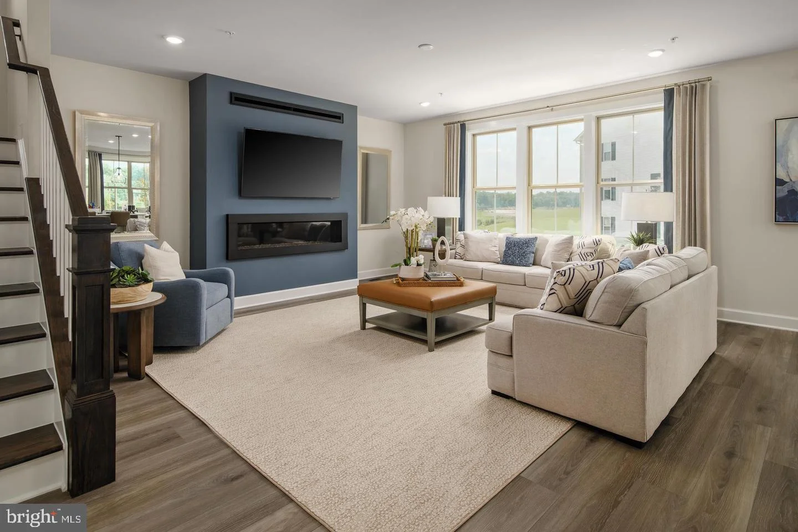
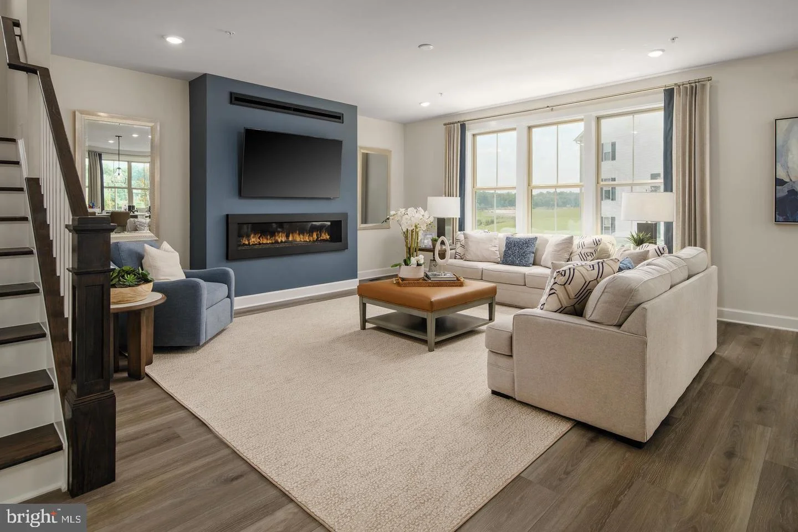
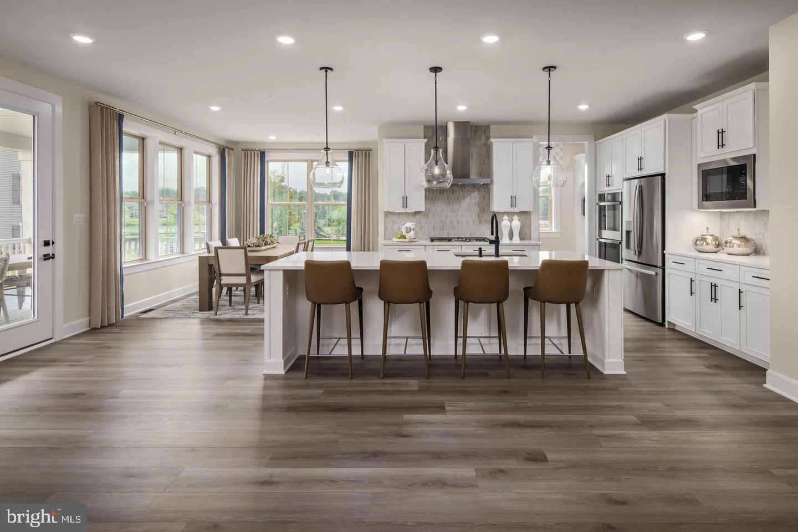
NOVEMBER DELIVERY & 30K INCENTIVE WITH USE OF NVR MORTGAGE! Maryland's luxury builder, NVHomes, proudly returns to Laurel with the introduction of the elegant Treviso model at the beautiful Patuxent Greens community. This thoughtfully designed single-family home blends sophisticated architecture with modern comfort, offering spacious interiors, upscale finishes, and flexible living areas perfect for today's lifestyle. Homebuyers can choose from expansive homesites within a community planned for resort-style amenities, creating a setting that feels like a private retreat while still being close to everything. The gorgeous Treviso model's open-concept layout is enhanced by 9-foot ceilings, 8-foot interior doors, elegant window casing, pendant lighting, and oak stairs with upgraded risers, creating a warm yet sophisticated atmosphere. The kitchen is a true centerpiece, showcasing quartz countertops, a designer backsplash, abundant cabinetry, and premium finishes ideal for both entertaining and everyday living. The spacious primary suite serves as a luxurious retreat, complete with walk-in closets and a spa-inspired bath featuring a sleek sliding shower enclosure. Generously sized secondary bedrooms offer flexibility for family, guests, or home office space. Included appliances from GE Appliances feature a refrigerator, double wall oven, five-burner gas cooktop, dishwasher, and vent hood, with optional washer and dryer and optional Caf appliance upgrades available for a designer touch. Buyers can further personalize their home with desirable options such as up to two gas fireplaces, a security system, and inviting front and rear porches that expand the home's living and entertaining spaces. Planned community amenities include a clubhouse and pool. Ideally located near shopping, restaurants, major commuter routes, and everyday conveniences, this home offers both tranquility and accessibility.. Contact the builder for homesite availability, incentives details, and customization opportunities.
PROPERTY DETAILS: Square Feet: 4544 | Bathrooms: 4
INTERIOR FEATURES: • Square Footage (approx): 3,642 Sq. Ft. Above Ground, 902 Sq. Ft. Below Ground • Cooling: Central Air, Gas • Heating: Gas Heat, Forced Air • Plumbing: Gas Water Heater • Basement: Full
EXTERIOR FEATURES: • Parking: 2 Garage Spaces, 2 Parking Spaces, Garage, Other, Attached Garage. • Exterior: Stone, Vinyl, Brick Trim/Veneer • Roof: Metal, Asphalt, Shingle • Pool Description: None • Lot Dimensions: 0.00 x 0.00 • Zoning: LCD • Structural Condition: New Construction
LISTING AGENT: Agent: John Lesniewski | Office: RE/MAX United Real Estate | Phone: (301) 702-4228 | Email: [email protected]
LISTING INFORMATION: MLS#: MDPG2222536 | Status: FOR SALE
Map coordinates have not been supplied for this listing.
Search the supplied address in mapsAdded and updated dates describe the Mirror record. Source publication and verification dates are shown separately when known; none establishes time on market. Confirm current price and availability with the listing contact.
View original listing