For Sale
$2,150
3310 E Ransom Street Unit 1, Long Beach, CA 90804
1 ba
Long Beach
Listed by Sharpstone Realty


Only details supplied with this listing are shown. Ask the listing contact to confirm measurements, taxes and costs.
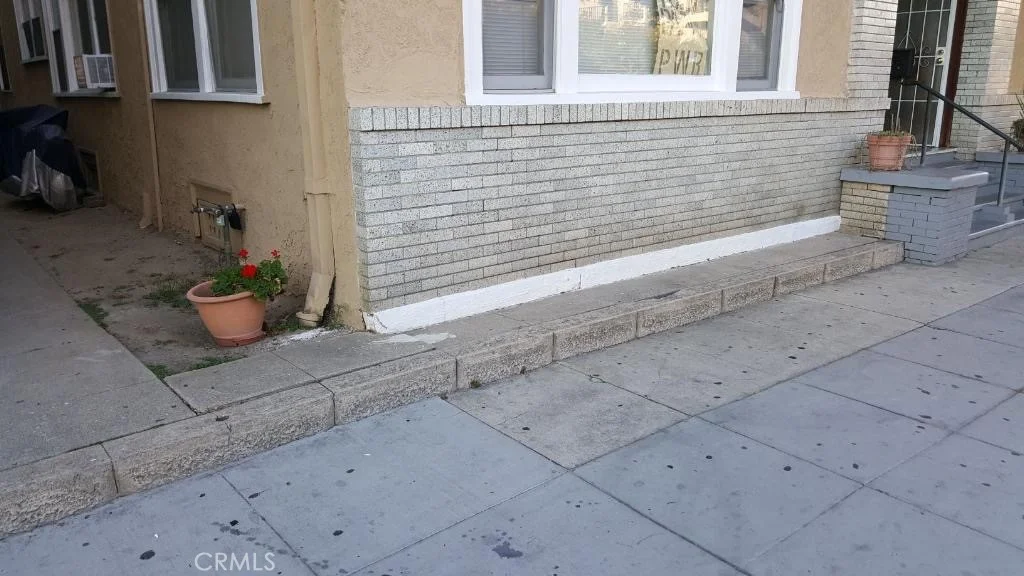
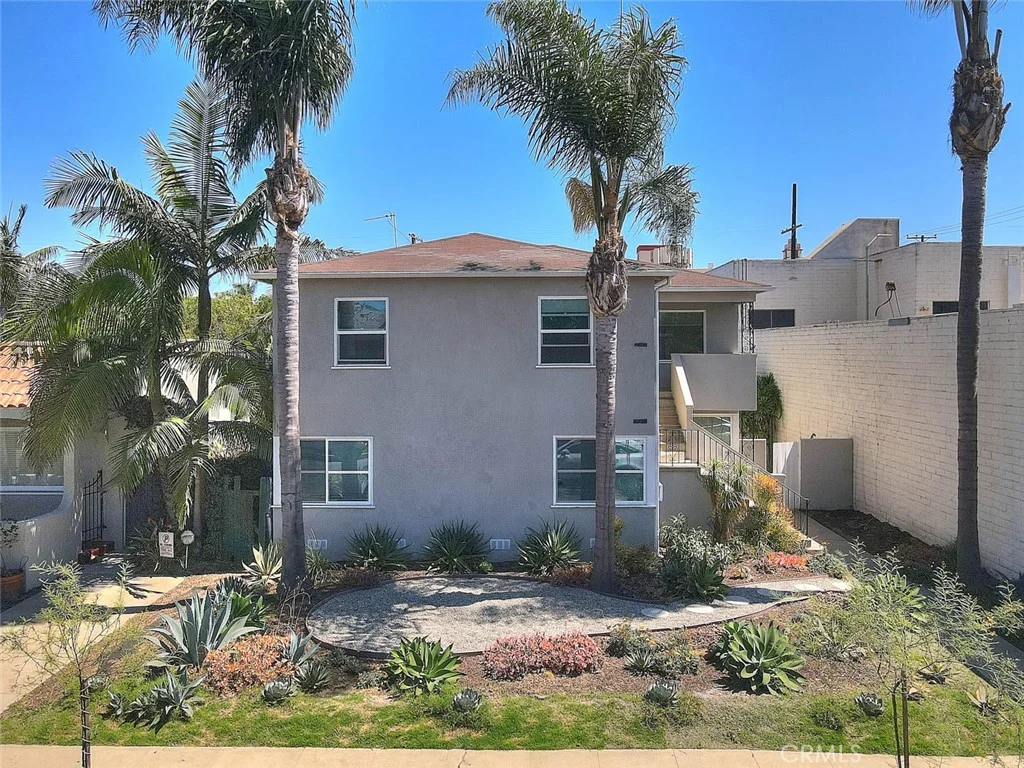
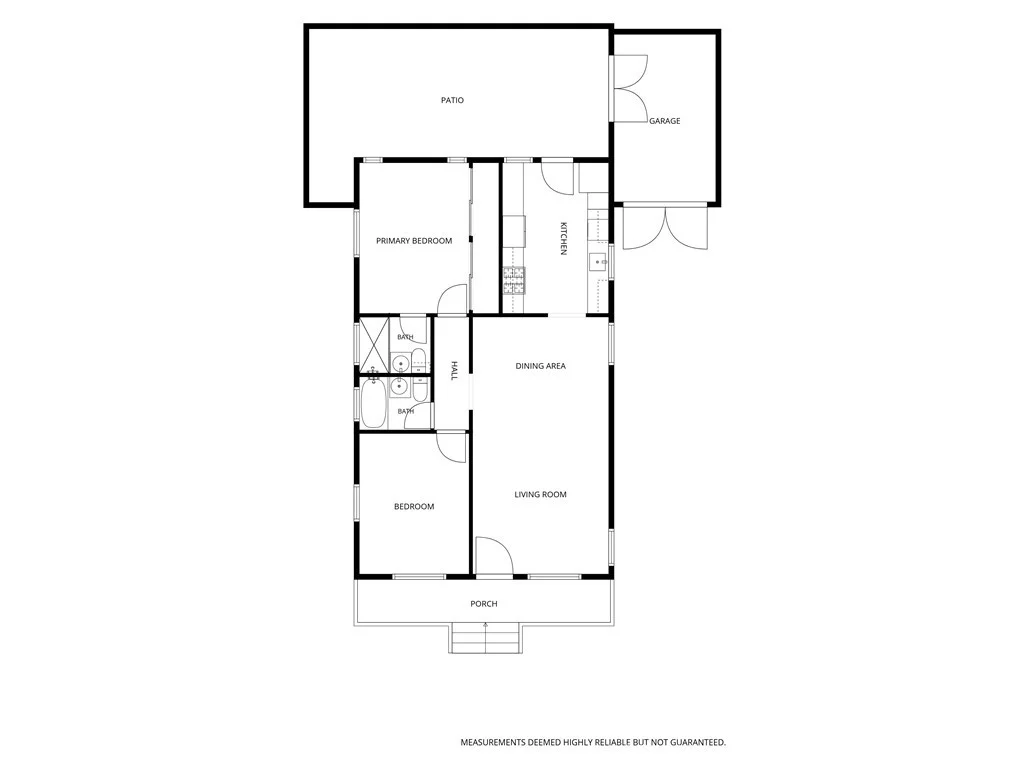
Charming Remodeled Belmont Heights Bungalow Welcome to this beautifully remodeled 2-bedroom, 2-bath bungalow nestled in the highly desirable Belmont Heights neighborhood. Blending timeless charm with modern updates, this light and bright home features an inviting open floor plan with a spacious living room and dining area designed for comfortable everyday living and entertaining. The gorgeous remodeled kitchen is the heart of the home, featuring quartz countertops, custom cabinetry, a large pantry, stainless steel appliances, and a generous breakfast bar. French doors and abundant windows enhance the home's bright, airy feel, while recessed lighting and newer windows add to the thoughtful upgrades throughout. The spacious primary suite offers a large linear closet and a beautifully remodeled en-suite bath finished with Carrara marble and classic white subway tile. The hall bathroom has also been completely remodeled with Carrara marble and white subway tile, creating a fresh, timeless look. Additional improvements include new interior and exterior paint, HVAC with Nest thermostat, tankless water heater, recessed lighting throughout, newer windows, and new landscaping. Outside, the home's charm continues with an amazing used brick front porch - the perfect spot to relax and enjoy the neighborhood. A quaint and private used brick back patio provides another wonderful outdoor living space, with French doors leading to the finished garage, offering space for a home office, gym, studio, or additional usable space. Ideally located in Belmont Heights, close to popular restaurants, shopping, and neighborhood amenities, this beautifully updated bungalow offers an exceptional combination of character, style, comfort, and location. Truly a special home with upgrades throughout and ready to enjoy!
PROPERTY DETAILS: Square Feet: 960 | Bathrooms: 2
INTERIOR FEATURES: • Appliances: Dryer, Washer, Disposal, Microwave, Refrigerator, Tankless Water Heater, Range Hood, Gas Range, Dishwasher • Cooling: Central Air • Heating: Central • Common Walls: No Common Walls • Doors/Windows: French Doors, Double Pane Windows • Fireplaces: None • Security: Carbon Monoxide Detector(s), Smoke Detector(s) • Additional Interior Features: Breakfast Bar, Crown Molding, Built-in Features, Pantry, Recessed Lighting, Open Floorplan
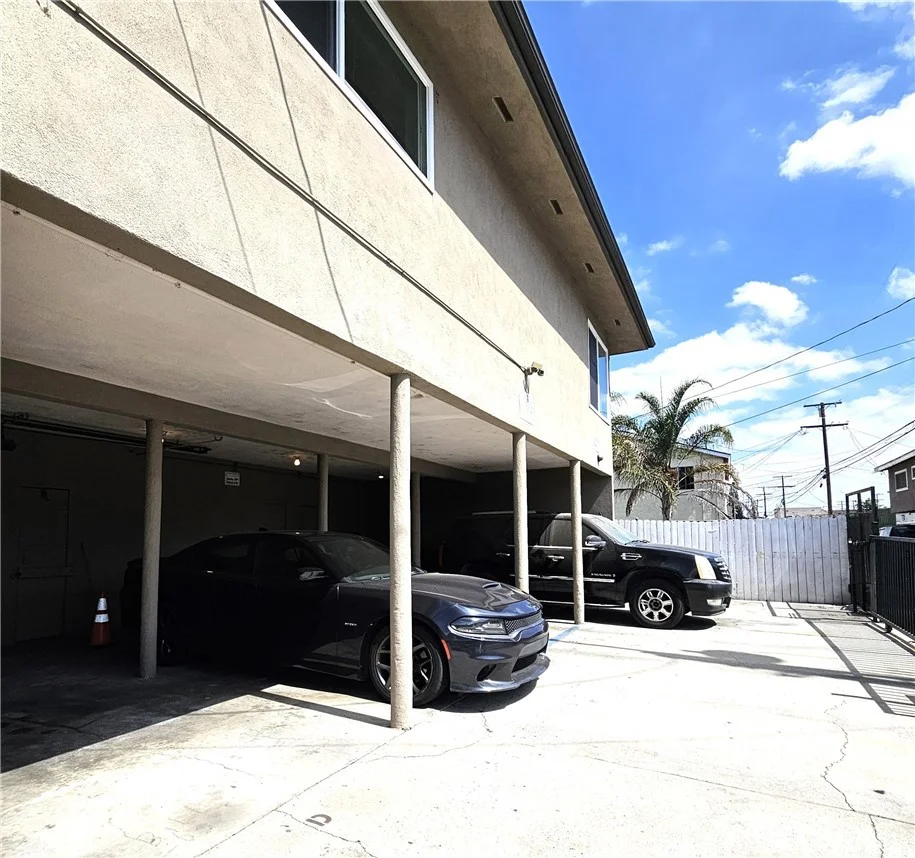
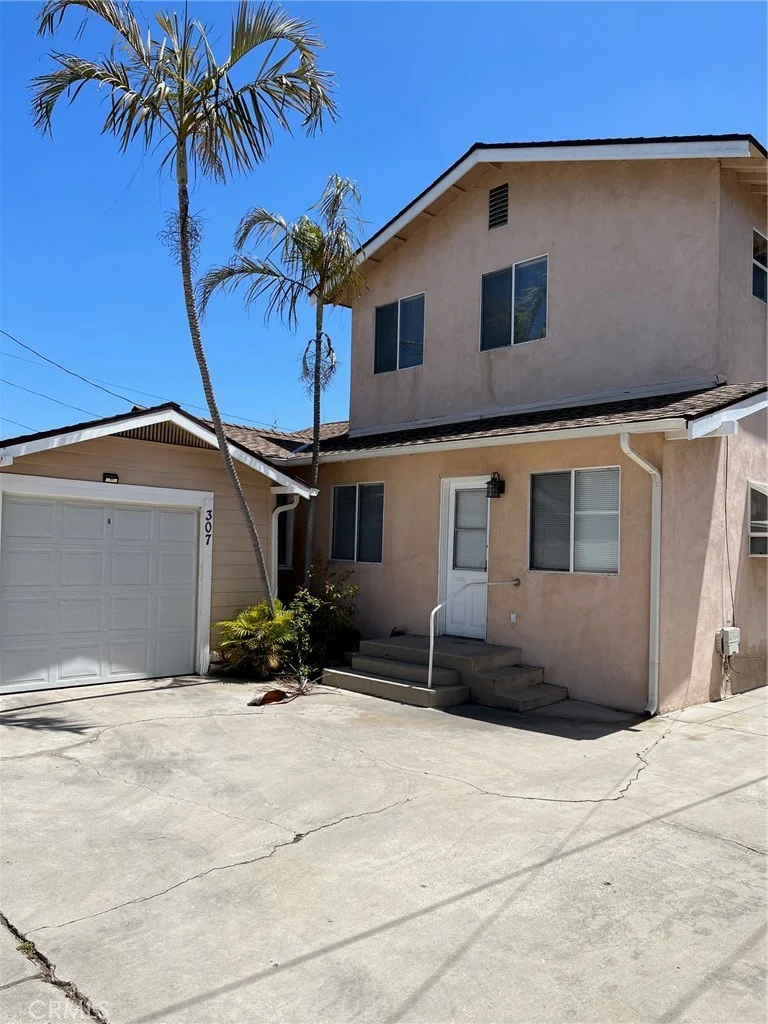
EXTERIOR FEATURES: • Parking: 1 Garage Spaces, 3 Parking Spaces, Driveway, Attached Garage. • Patio: Porch, Patio, Front Porch • Roof: Composition • Pool Description: None • Spa: None • Fence: Block • Additional Exterior/Lot Features: Front Porch, Patio, Porch
LISTING AGENT: Agent: Jamee Lindberg | Office: Re/Max R. E. Specialists | Phone: (000) 000-0000 | Email: [email protected]
LISTING INFORMATION: MLS#: PW26204577 | Status: Pending
Map coordinates have not been supplied for this listing.
Search the supplied address in mapsAdded and updated dates describe the Mirror record. Source publication and verification dates are shown separately when known; none establishes time on market. Confirm current price and availability with the listing contact.
View original listing