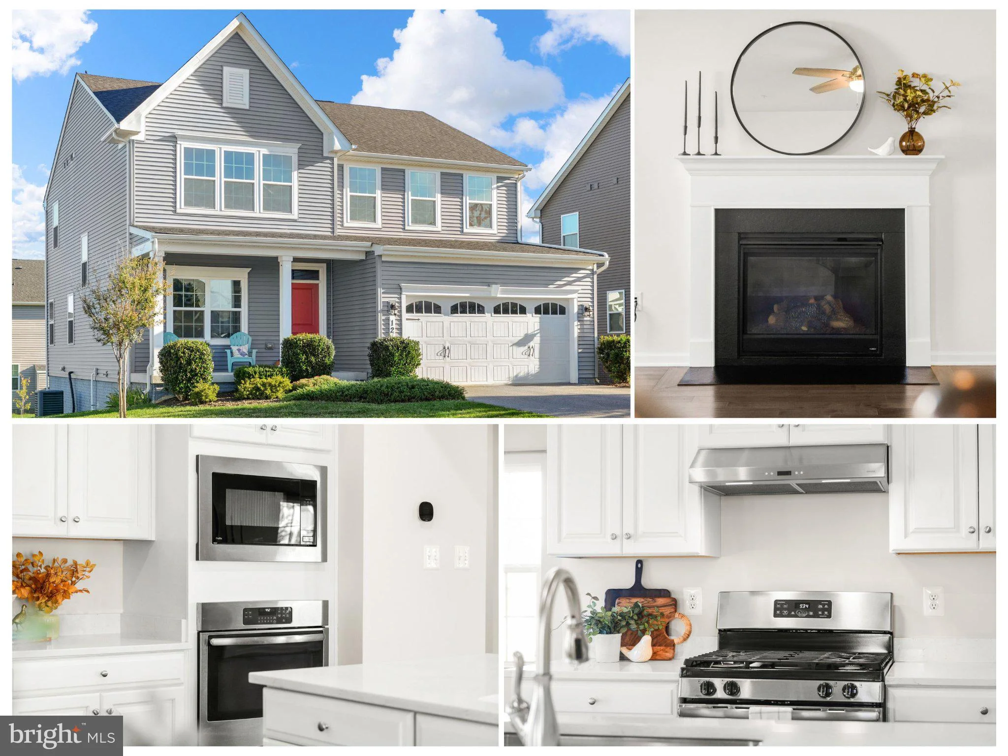
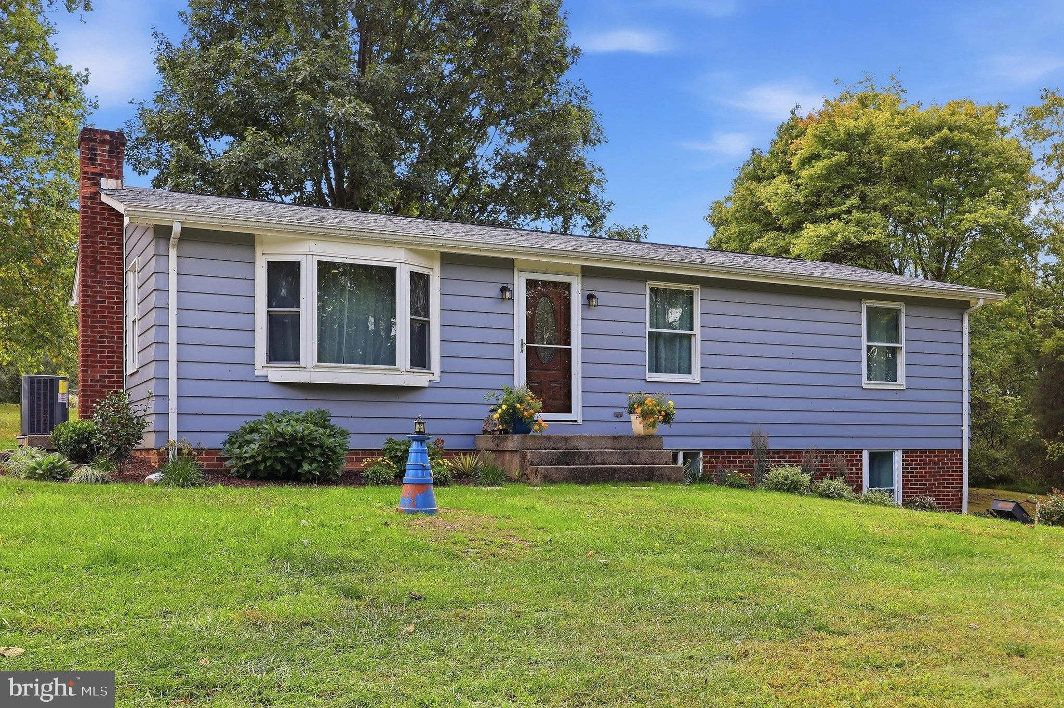
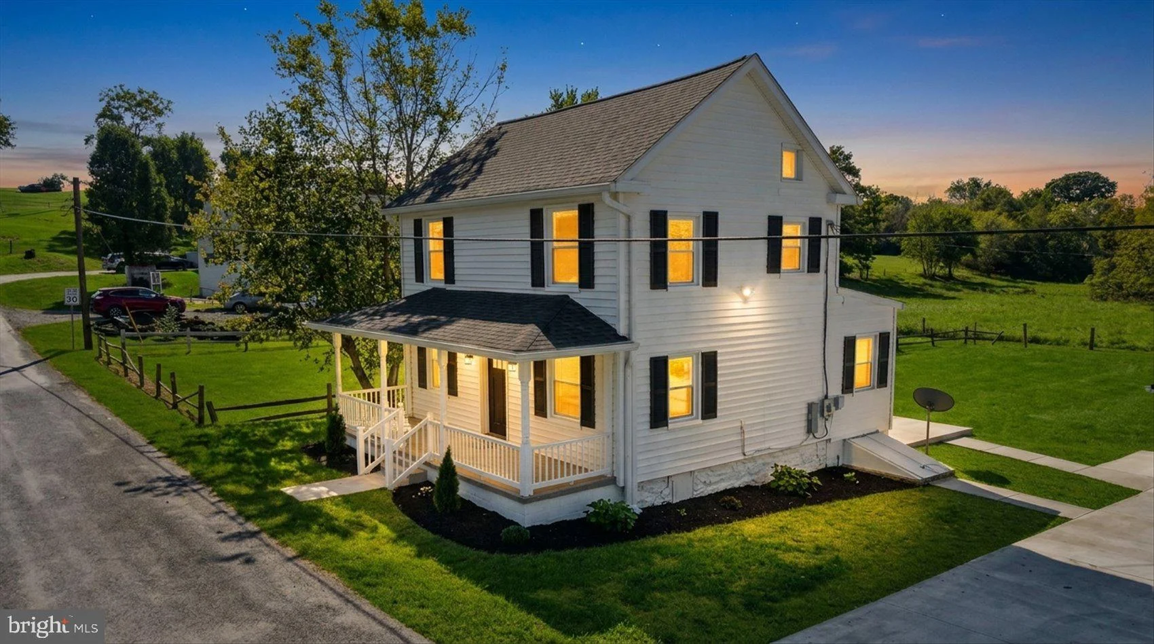
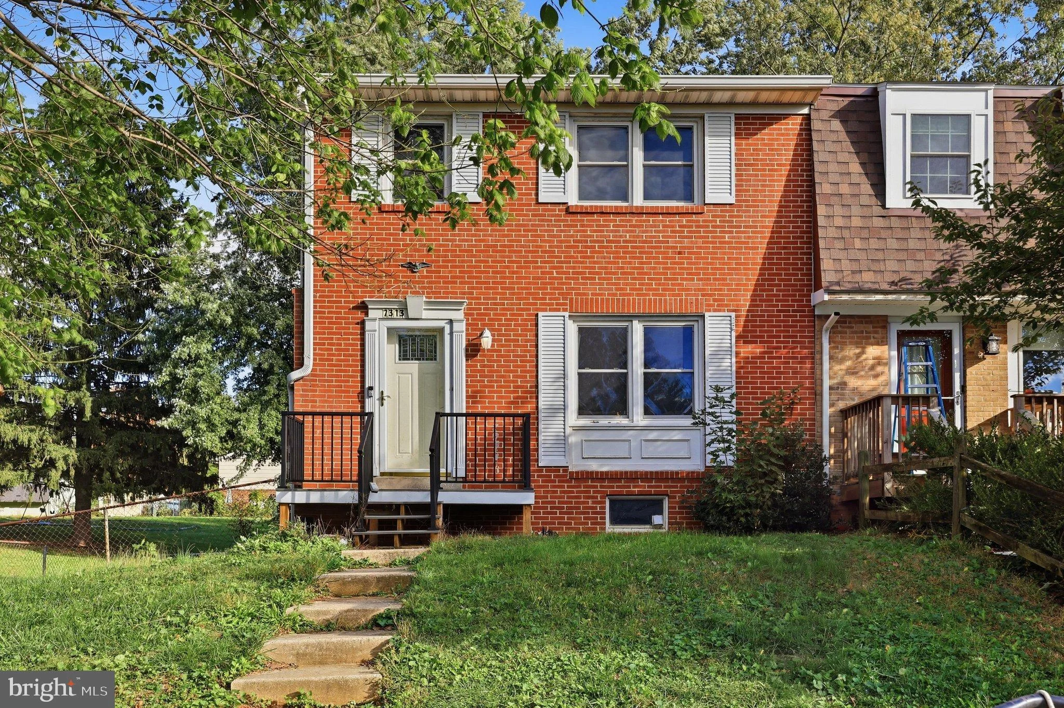
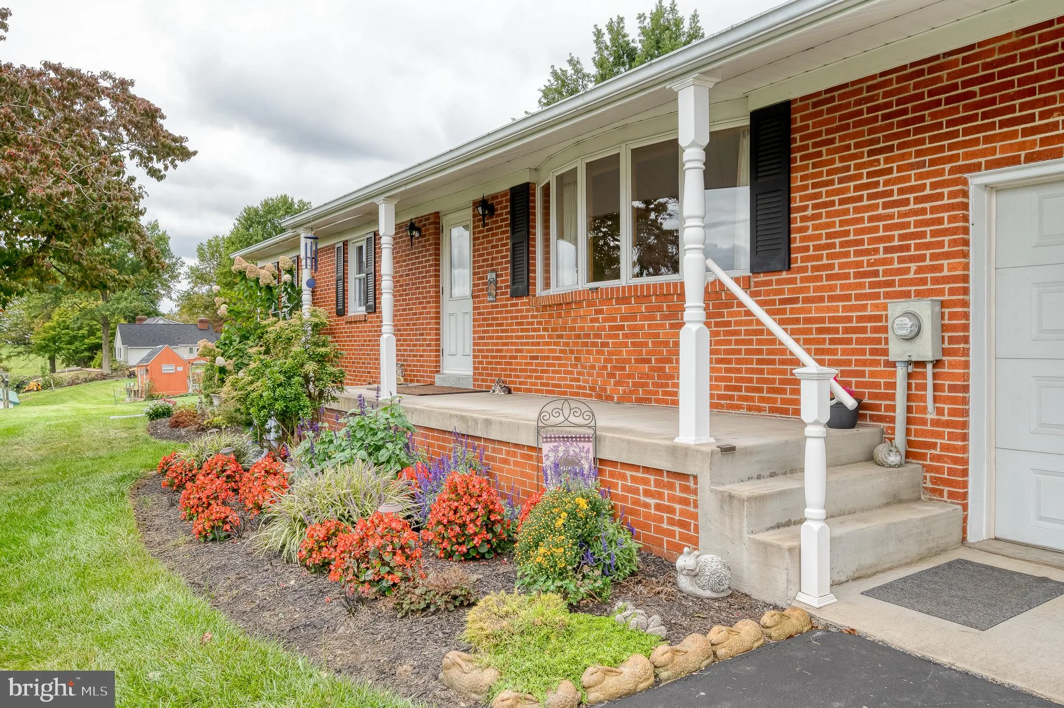
Welcome to 2511 E. Dali Drive, a beautifully maintained 3-bedroom, 2.5-bath twin home in the sought-after Village of Bayberry - available only due to relocation. Featuring the popular Bainbridge open floor plan, the main level is designed for modern living and effortless entertaining. Highlights include maple hardwood plank flooring, upgraded quartz countertops, 42" soft-close cabinetry, stainless steel appliances, professional exhaust fan, a new refrigerator, a double sink, and a spacious center island with seating for four or more. Large windows and custom plantation shutters fill the home with abundant natural light. Upstairs, the generously sized primary suite offers a walk-in closet, a modern oversized walk-in shower, a heated towel rack, and a bidet. Two additional bedrooms and a well-appointed hall bathroom complete the second floor. An upstairs laundry room adds everyday convenience. The unfinished basement provides excellent storage with built-in shelving and rough-in plumbing for a future full bathroom - ready for your finishing touches. Step outside to a fully fenced side yard with vinyl picket fencing, a stamped concrete patio, Trex steps, and thoughtfully designed landscaping - perfect for relaxing or entertaining. Located in the highly regarded Appoquinimink School District, Bayberry North offers exceptional community amenities including a lakehouse, clubhouse, playgrounds, open green space, and walking trails. Move-in ready and better than new - schedule your tour today.
PROPERTY DETAILS:
Square Feet: 1900 | Bathrooms: 3
INTERIOR FEATURES:
• Square Footage
(approx): 1,900 Sq. Ft. Above Ground, Sq. Ft. Below Ground
• Appliances: Dishwasher, Disposal, Dryer, Refrigerator, Stainless Steel Appliance(s), Washer, Water Heater, Exhaust Fan
• Flooring: Hardwood, Carpet, Wood
• Cooling: Central Air, Electric, Ceiling Fan(s)
• Heating: Gas Heat, Forced Air
• Plumbing: Gas Water Heater
• Basement: Unfinished, Bath/Stubbed
• Doors/Windows: Skylight(s)
• Fireplaces: 1
• Additional Interior Features: Ceiling Fan(s), Kitchen Island, Recessed Lighting, Walk-In Closet(s), High Ceilings, Built-in Features, Open Floorplan
EXTERIOR FEATURES:
• Parking: 2 Garage Spaces, 2 Parking Spaces, Oversized, Garage Door Opener, Off Street, Garage, Driveway, Inside Entrance, Attached Garage.
• Exterior: Vinyl
• Patio: Patio
• Pool Description: None
• Zoning: S
• Fence: Vinyl
• Additional Exterior/Lot Features: Lighting, Oversized Parking, Patio
LISTING AGENT:
Agent: Judy Chen | Office: BHHS Fox & Roach - Hockessin | Phone: 3022356435 | Email: [email protected]
LISTING INFORMATION:
MLS#: DENC2101840 | Status: Contingent