For Sale
$2,860
9 Pepperberry Parade, Thrumster NSW 2444
3 bd
2 ba
House
Thrumster
Listed by Yolanda Tobin


Only details supplied with this listing are shown. Ask the listing contact to confirm measurements, taxes and costs.
Property Details: • Type: House
• Bedrooms: 4 • Bathrooms: 2
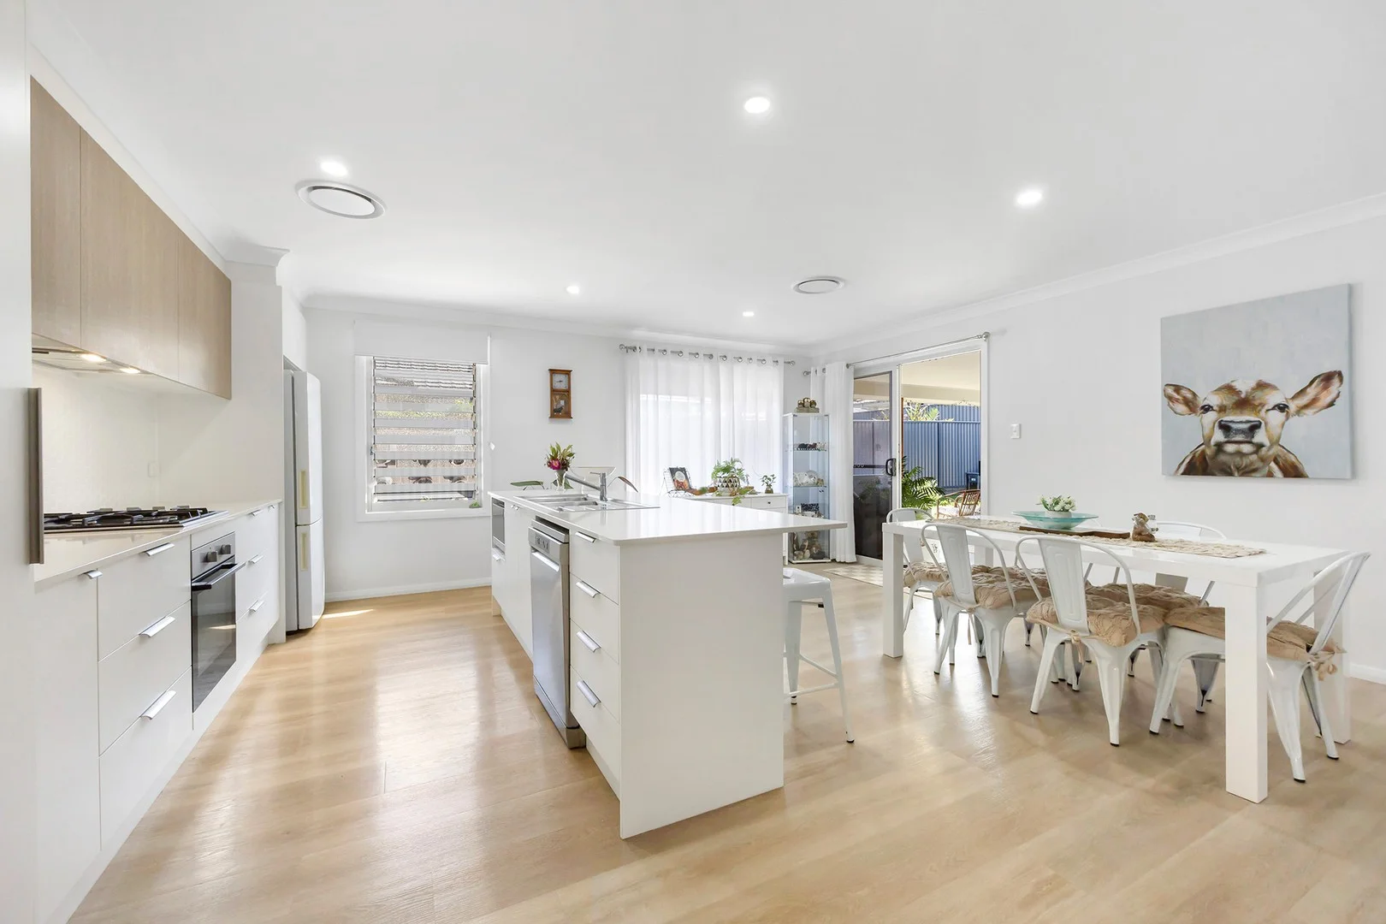
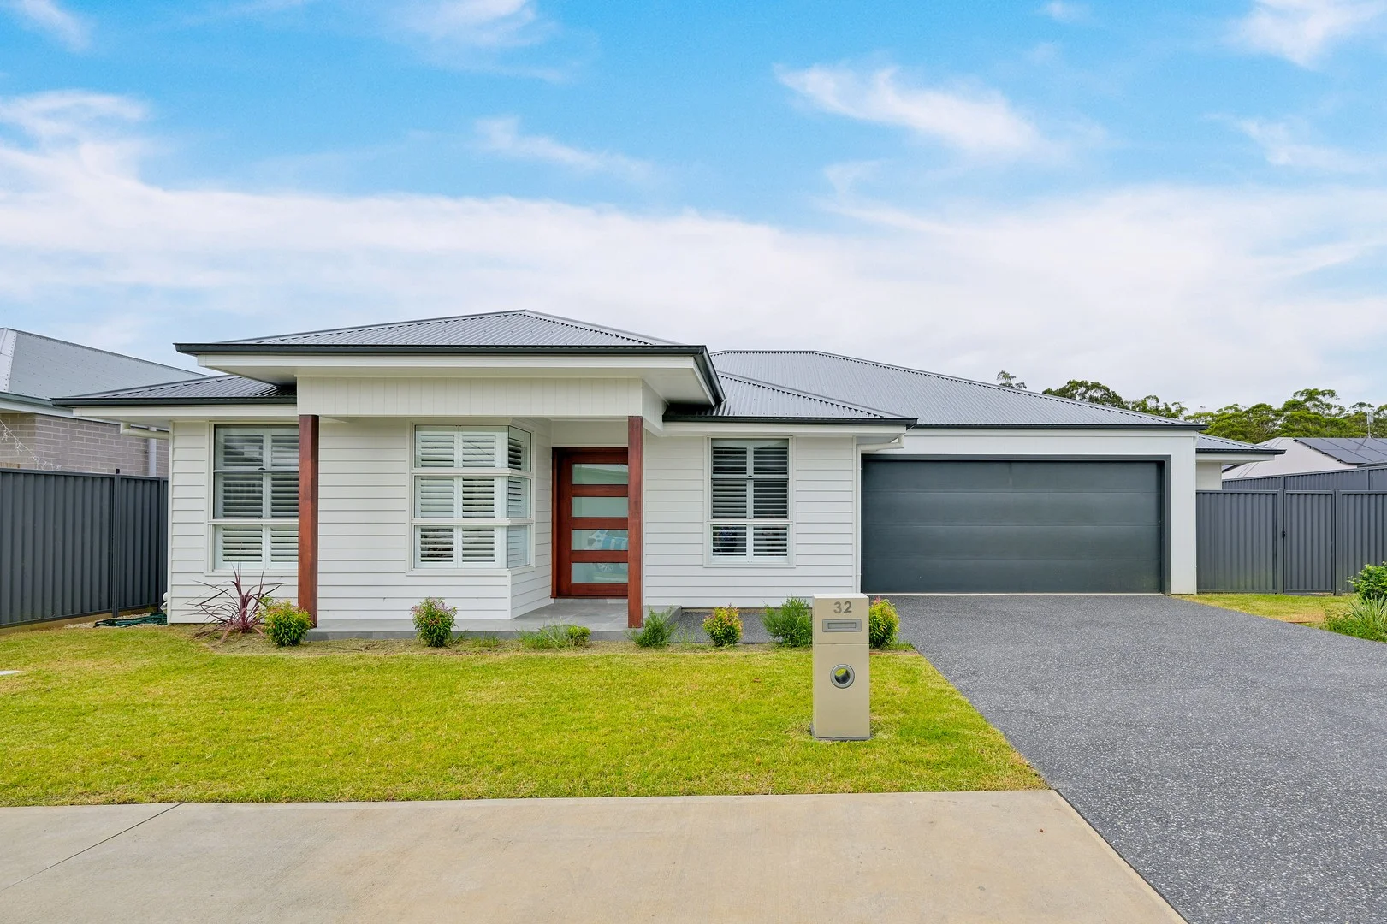
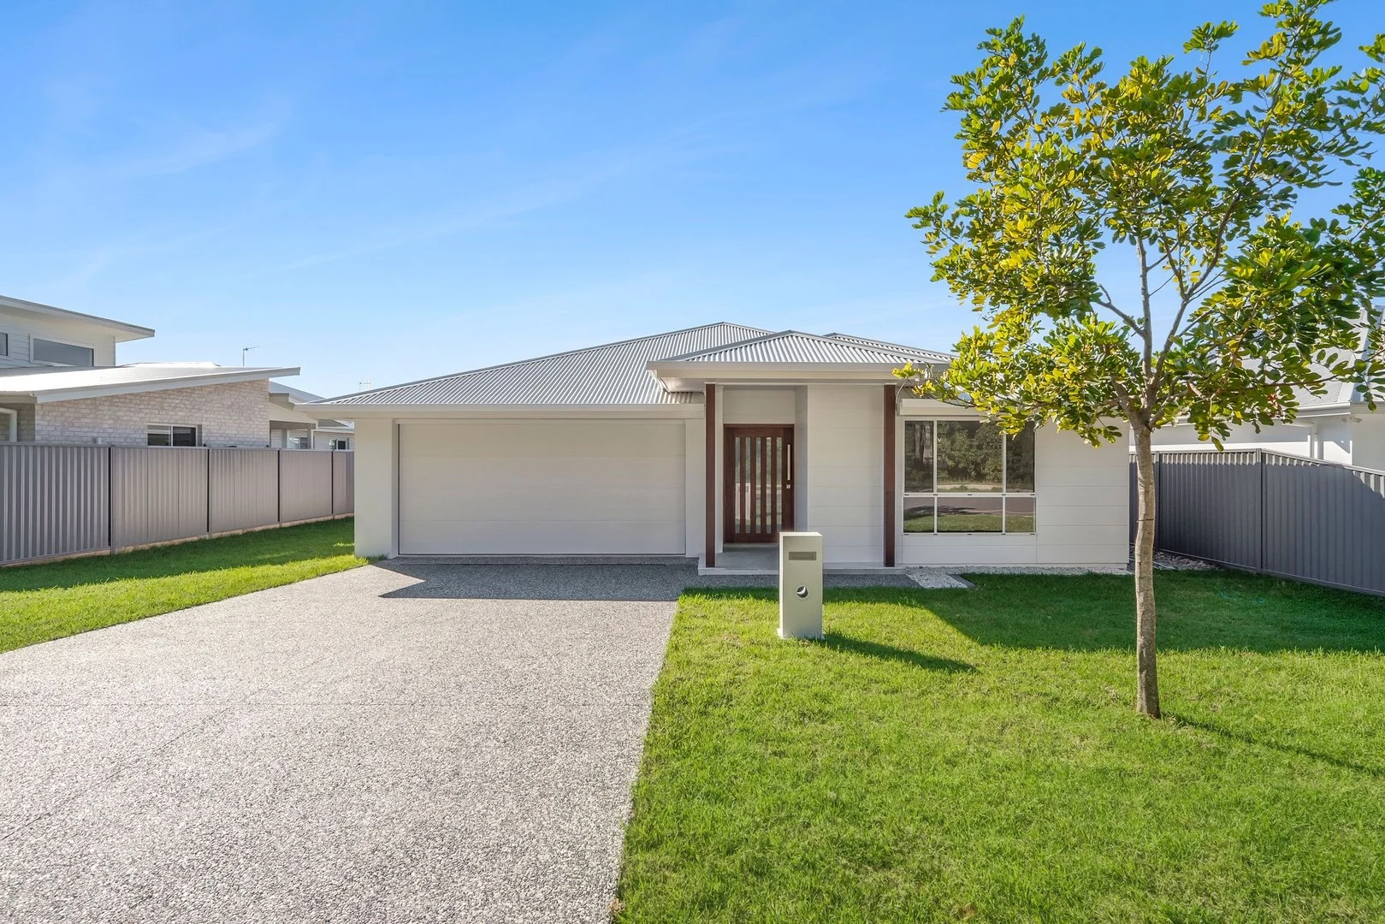
Description: This distinguished residence sets a new benchmark for private, tranquil living. Positioned on a wide street opposite open parkland, this impeccable four-year-old home enjoys a protected outlook across a leafy landscape, privately set within a quiet, contemporary estate. A high-ceiling portico introduces contemporary form. Step indoors to a spacious hallway drawing the eye toward big-leaf tropical greenery, creating depth and connection to the garden beyond. Timber look flooring in soft grey tones extend through the main living areas beneath square-set ceilings rising to 2550mm. The open kitchen, living and dining area spans the rear of the home, framed by a sweep of glass that captures an outlook across the private, leafy backyard. A study nook integrates seamlessly within this central domain. A separate wing accommodates children or guests, complete with powder room and lounge retreat illuminated by an architectural skylight. The separate media room closes entirely when needed, preserving privacy. At the heart, a sophisticated kitchen features an expansive stone waterfall island, 900mm gas cooktop, self-cleaning oven, streamlined cabinetry, white gloss splashback and walk in pantry. Alfresco entertaining extends beneath a broad roofline creating a covered outdoor setting suited to year-round living. Lush foliage establishes a natural privacy screen, forming a secluded oasis to relax or entertain. Generous side spacing with lawn reinforces separation and usability. Behind double doors discover a king size main suite with dual walk-in custom robes and a generous ensuite with twin stone top basins and Caroma tapware. The main bathroom with bathtub mirrors the same luxury. Zoned and ducted air conditioning provides personalised comfort throughout all seasons. Begin your day walking your beloved pet along walkways that thread through parklands and playgrounds to childcare and shopping village; while hospital, university, schools, the CBD, waterfront dining and beaches are all within connected reach. Signature Highlights // Modern interiors with high ceilings, multiple living, a skylit children's/guest retreat. An elegant stone kitchen with waterfall island, 900mm appliances and walk-in pantry. Broad alfresco immersed in mature tropical greenery, reserve frontage within the sought after Heritage Estate. Disclaimer: All information contained herein is gathered from sources we believe to be reliable; however, we cannot guarantee or give any warranty to the information provided. All interested parties should perform their own due diligence regarding each property they are contemplating purchasing.
If the interactive map is unavailable, open the supplied location in maps.
Open location in mapsThe pin uses coordinates supplied with this listing. Confirm the exact location with the listing contact.
Added and updated dates describe the Mirror record. Source publication and verification dates are shown separately when known; none establishes time on market. Confirm current price and availability with the listing contact.
View original listing