For Sale
$3,683
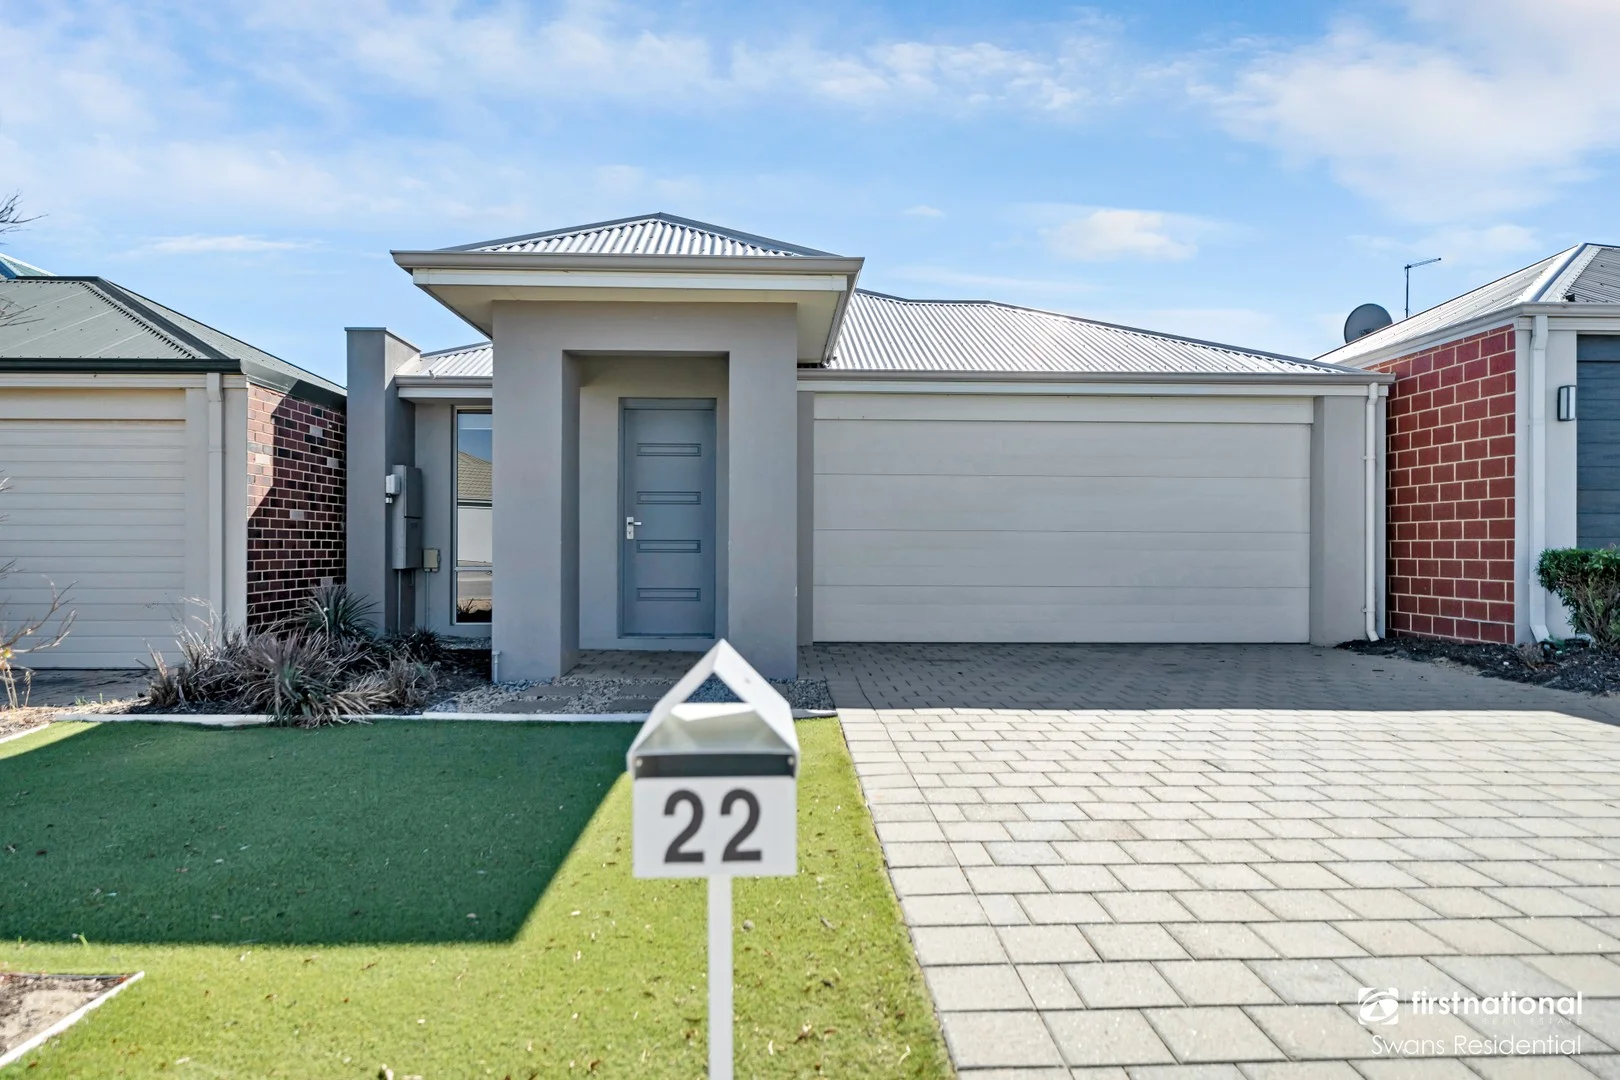
22 Kruger Way, Brabham WA 6055
4 bd
2 ba
House
Brabham
Listed by Sarah Kaur


Only details supplied with this listing are shown. Ask the listing contact to confirm measurements, taxes and costs.
Property Details: • Type: House
• Bedrooms: 4 • Bathrooms: 2
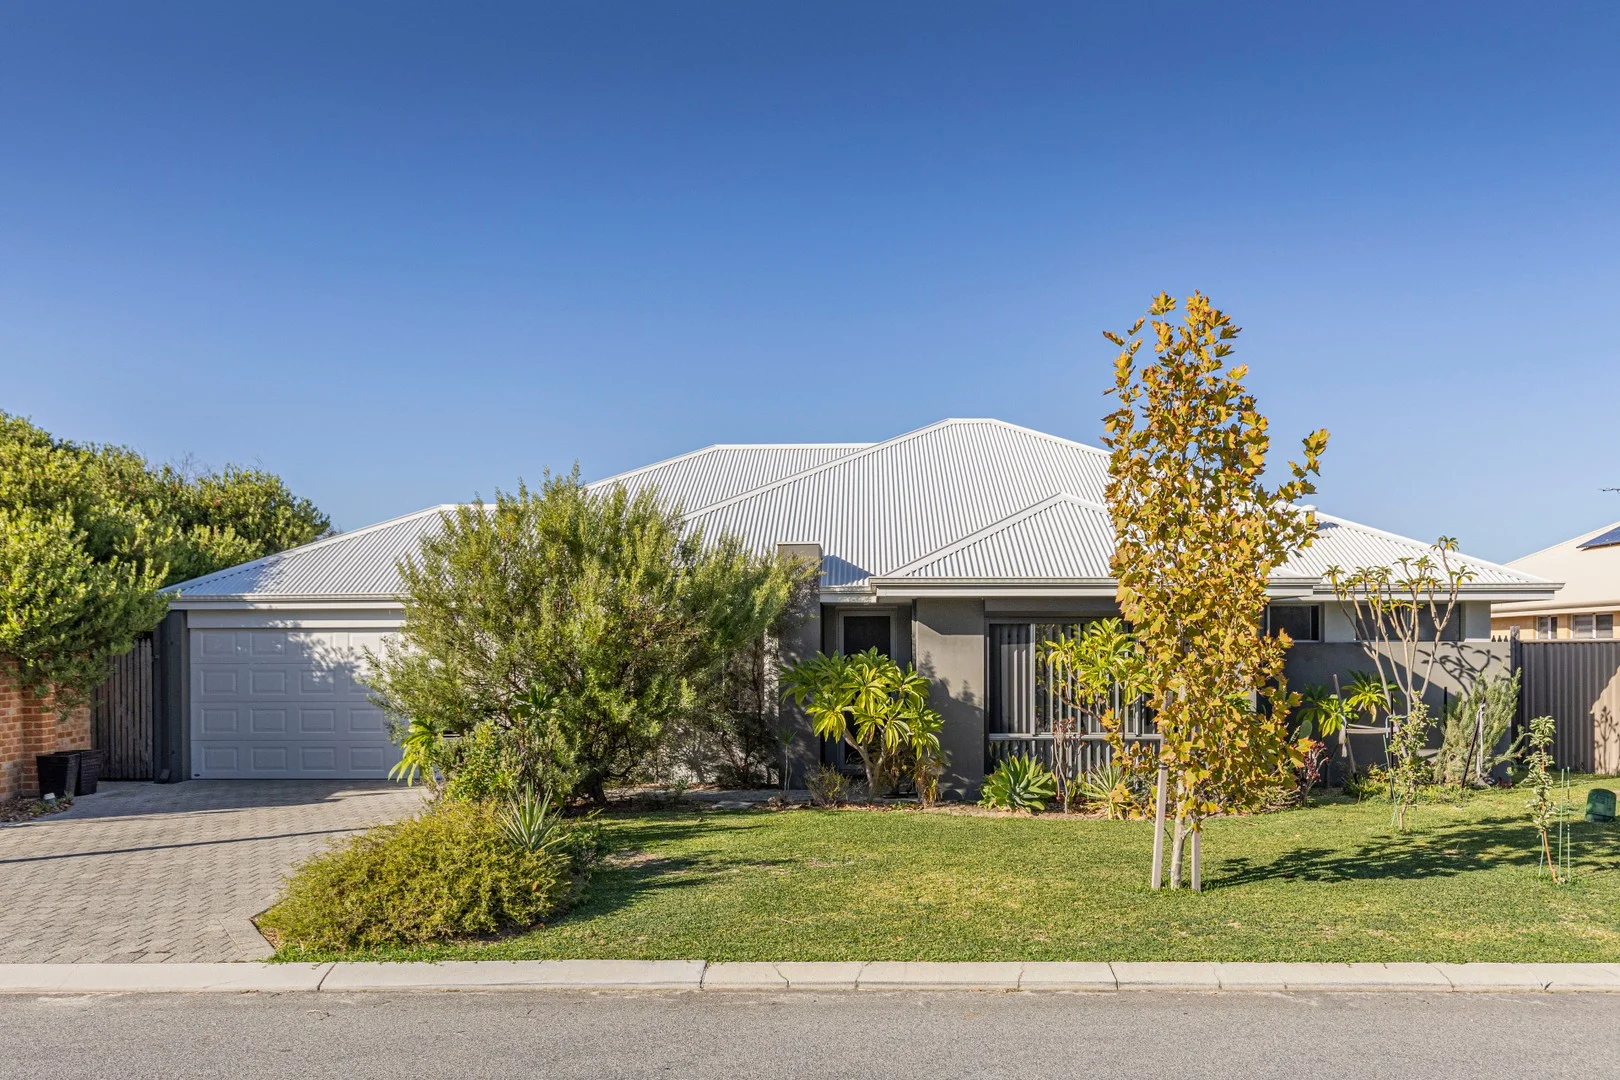
Description: Proudly presented by Professionals Mathew Atkins *End date Sale 25/03/2026 or if sold prior, all offers presented. Price Guide From $900,000. Why wait to build when you can step straight into this near-new, thoughtfully designed 4x2x2 home, complete with alfresco and private yard! Built in 2023 and set on approximately 375sqm, this modern residence delivers the space, style and functionality today's families and investors are chasing. From the moment you enter, the home opens into a spacious open-plan kitchen, dining and living zone that flows effortlessly through to the undercover alfresco - perfect for entertaining guests or simply relaxing in your own private retreat. The kitchen is the true heart of the home. Featuring stone benchtops, stainless steel appliances, gas cooktop, dishwasher recess, breakfast bar, and a generous walk-in pantry, it delivers both practicality and style with ample storage for every culinary enthusiast. The master suite is positioned for comfort and privacy, offering a well-appointed ensuite and large walk-in robe. Bedrooms 2, 3 and 4 are all generously sized with built-in robes, ideal for growing families, guests or study space flexibility. The games room adds versatility - use it as a theatre, additional living zone or even a dining space to suit your lifestyle. With ducted reverse-cycle air conditioning, solar electricity, shopper's entry from the double garage, and quality finishes throughout, this home offers modern comfort with nothing left to do. The location is brilliant with the lifestyle of the wineries close by, schools, shops and so much more! Opportunities like this don't last - connect with Mathew Atkins today to find out more. Property Features: • Land: Approx. 375sqm • Living: Approx. 159.47sqm • Built: 2023 • Double garage with shopper's entry • Ducted reverse-cycle air-conditioning • Solar electricity system • Caesarstone benchtops • Walk-in pantry • Stainless steel appliances • Gas cooktop • Dishwasher recess • Large master suite with ensuite & WIR • Bathtub to main bathroom • Built-in robes to all minor bedrooms • Separate games room • Undercover alfresco entertaining area Act now contact Professionals Mathew Atkins to secure your new home.
If the interactive map is unavailable, open the supplied location in maps.
Open location in mapsThe pin uses coordinates supplied with this listing. Confirm the exact location with the listing contact.
Added and updated dates describe the Mirror record. Source publication and verification dates are shown separately when known; none establishes time on market. Confirm current price and availability with the listing contact.
View original listing