Condos in Plymouth, MA
- Bedrooms: 3
- Bathrooms: 4.5
- Area: 2781 sqft
- Year Built: 2026
- Lot: N/A
Listing Agent: Celeste Villano
Brokerage: Toll Brothers Real Estate
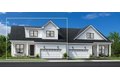
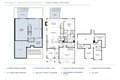
HOME IS UNDER CONSTRUCTION. Welcome to Broadleaf in The Pinehills! The thoughtfully designed David Farmhouse is nestled amongst mature trees at the rear and only steps from the Village Green. The inviting covered front porch opens immediately onto a bright flex space and affords views of the spacious open concept kitchen, casual dining, and great room with tray ceiling. The gourmet kitchen is equipped with a large center island, plenty of counter and cabinet space, and sizable pantry. The sophisticated primary bedroom suite offers dual walk-in closets, and primary bath with oversized, luxe glass-enclosed shower with seat. The second floor offers abundant loft space and features 2 private guest bedrooms and 2 full bathrooms. Architectural upgrades throughout including but not limited to a finished walkout basement with full bathroom. Limited time available to make all interior finish selections and move-in Fall 2026! This will not last.
Property facts
Property type
condos
Bedrooms
3
Bathrooms
4
Days on market
100 days
Features & amenities
Features & finishes
Bedrooms: 3, Primary Bedroom Dimensions: 16' x 15', Bedroom 2 Dimensions: 13.333333333' x 11.583333333', Bedroom 3 Dimensions: 13' x 11.083333333', Primary Bedroom Sqft: 240, Bedroom 2 Sqft: 154, Bedroom 3 Sqft: 144, Primary Bedroom Level: First, Bedroom 2 Level: Second, Bedroom 3 Level: Second, Primary Bedroom Features: Bathroom - Full,Closet - Linen,Walk-In Closet(s),Flooring - Wall to Wall Carpet, Bedroom 2 Features: Bathroom - Full, Walk-In Closet(s), Flooring - Wall to Wall Carpet, Bedroom 3 Features: Walk-In Closet(s), Flooring - Wall to Wall Carpet, Total Rooms: 9, Family Room Dimensions: 18.333333333' x 14.333333333', Family Room Sqft: 263, Office/Study Room Sqft: 145, Entry Foyer Level: 2, Family Room Level: First, Office/Study Room Level: First, Family Room Features: Flooring - Engineered Hardwood, Office/Study Room Features: Flooring - Wall to Wall Carpet, Total Bathrooms: 4.5, Full Bathrooms: 4, 1/2 Bathrooms: 1, Bathroom 1 Level: First, Bathroom 2 Level: Second, Bathroom 3
Location
Approximate location · exact address shared on inquiry