Property Details:
• Type: Semi-Detached
• Tenure: N/A
• Floor Area: N/A
Key Features:
• Quiet cul-de-sac location
• Modern kitchen with French doors
• Extensive, private rear garden (not overlooked)
• Driveway parking
• Potential Rental Income of £1000 pcm
Location:
• Nearest Station: Lostock Station
• Distance to Station: 1.4475149476982982 miles
Agent Information:
• Address: Tudor House,
599 Chorley Old Road,
Smithills,
Bolton,
BL1 6BL
Full Description:
<strong><em>Modern Two Double Bedroom Home | Quiet Cul-de-Sac | Large Private Garden</em></strong>
<br />
<br /><strong><em>Potential to extend Subject to Planning Permission</em></strong>
<br />
<br /><strong>Rental Investment Opportunity</strong>
<br />We would expect this property to achieve between £1000 and £1,100 pcm as a rental income.
<br />
<br />
<br />
<br />Positioned within a sought-after cul-de-sac, this attractive two double bedroom semi-detached home offers stylish, ready-to-move-into accommodation with excellent scope to extend (subject to planning).
<br />
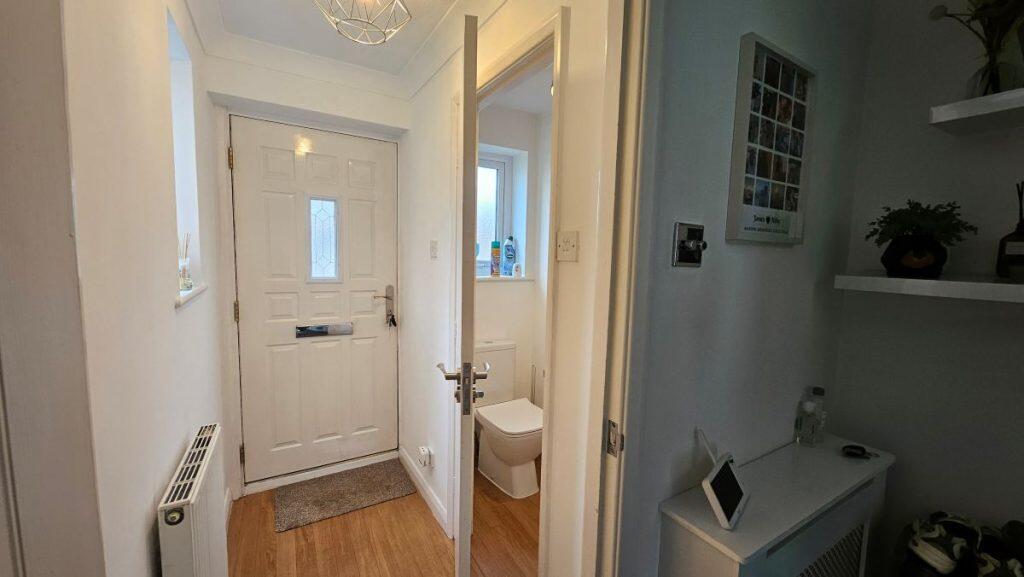
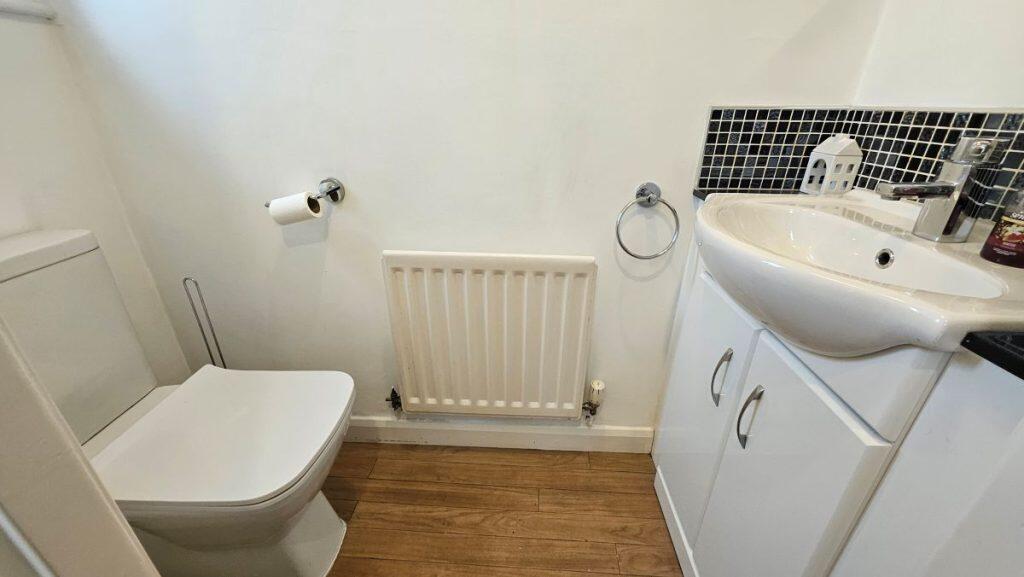
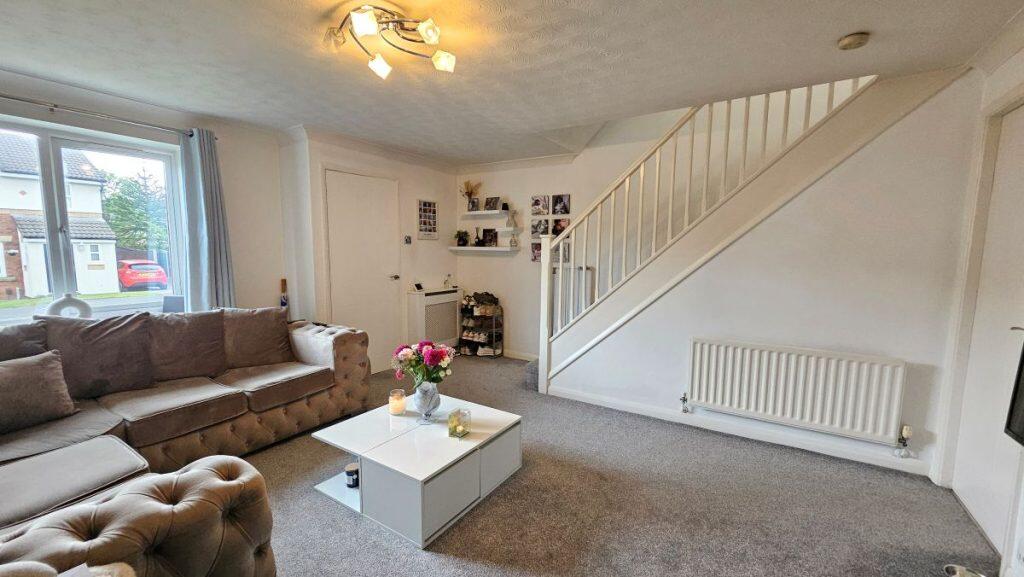
<br />The property features a well proportioned front-facing lounge, a contemporary breakfast kitchen with French doors to the garden, and a convenient ground floor cloakroom. To the first floor are two generous double bedrooms, including a spacious principal with fitted wardrobes, and a modern family bathroom.
<br />
<br />Externally, the standout feature is the impressive rear garden—generous in size, not overlooked, and enjoying open aspects beyond, making it perfect for relaxing or entertaining. To the front, there is a lawned garden and a block-paved driveway providing off-road parking.
<br />
<br /><strong>Key Features:</strong>
<br /><ul><li>Two double bedrooms</li><li>Quiet cul-de-sac location</li><li>Modern kitchen with French doors</li><li>Well proportioned living room</li><li>Ground floor cloakroom</li><li>Extensive, private rear garden (not overlooked)</li><li>Open views to the rear</li><li>Driveway parking</li><li>Potential to extend (STPP)</li></ul>
<br /><strong><em>Accommodation at a Glance</em></strong>
<br />
<br /><strong><em>Hallway, Two Piece Cloakroom, Lounge, Fitted dining kitchen</em></strong>
<br />
<br /><strong><em>First floor</em></strong>
<br />
<br /><strong><em>Stairs from lounge to landing, two double bedrooms- main fitted</em></strong>
<br />
<br /><strong><em>Modern Three piece bathroom suite</em></strong>
<br />
<br /><strong><em>GCH & DG</em></strong>
<br />
<br /><strong><em>Gardens to front with driveway and generous garden to rear with paved patio and lawn . Not overlooked.</em></strong>
<br />
<br /><strong>Additional Information:</strong>
<br /><strong>Tenure: FREEHOLD
<br /></strong>Council Tax Band: C
<br />
<br />EPC Rating: C
<br />
<br />Utilities: Mains gas, electric, water & drainage
<br />
<br />WATER METER
<br />
<br />Potential Rental Income: £950.00-£1050.00 PCM
<br />
<br />A well presented home in a desirable setting with space to grow.
<br />
<br />Viewing By Appointment Only
<br />
<br /><strong>Disclaimer</strong>
<br />These particulars are intended to give a fair and substantially correct overall description for the guidance of intending purchasers and do not constitute an offer or part of a contract. Prospective purchasers and/or lessees ought to seek their own professional advice.
<br />
<br />All descriptions, dimensions, areas, references to condition and necessary permissions for use and occupation and other details are given in good faith and are believed to be correct, but any intending purchasers should not rely on them as statements or representations of fact, but must satisfy themselves by inspection or otherwise as to the correctness of each of them.
<br />
<br />All measurements are approximate.
<br />
<br />All appliances, fixtures and fittings listed within details provided by PLM are 'as seen' and have not been tested by PLM nor have we sought certification of warranty or service, unless otherwise stated. It is in the buyer's interest to check the working condition of all appliances.