Property Details:
• Type: End of Terrace
• Tenure: N/A
• Floor Area: N/A
Key Features:
• TWO BEDROOM END TERRACE COTTAGE
• CHARACTER FEATURES THROUGHOUT
• DECEPTIVELY SPACIOUS
• GARDENS AND DRIVEWAY PARKING
• BASEMENT / CELLAR STORAGE SPACE
• POPULAR LOCATION
• CLOSE TO LOCAL AMENITIES
• GAS CENTRAL HEATING
• UPVC DOUBLE GLAZING
• EARLY VIEWING ADVISED
Location:
• Nearest Station: N/A
• Distance to Station: N/A
Agent Information:
• Address: 11 High Street,
Queensbury,
BD13 2PE
Full Description:
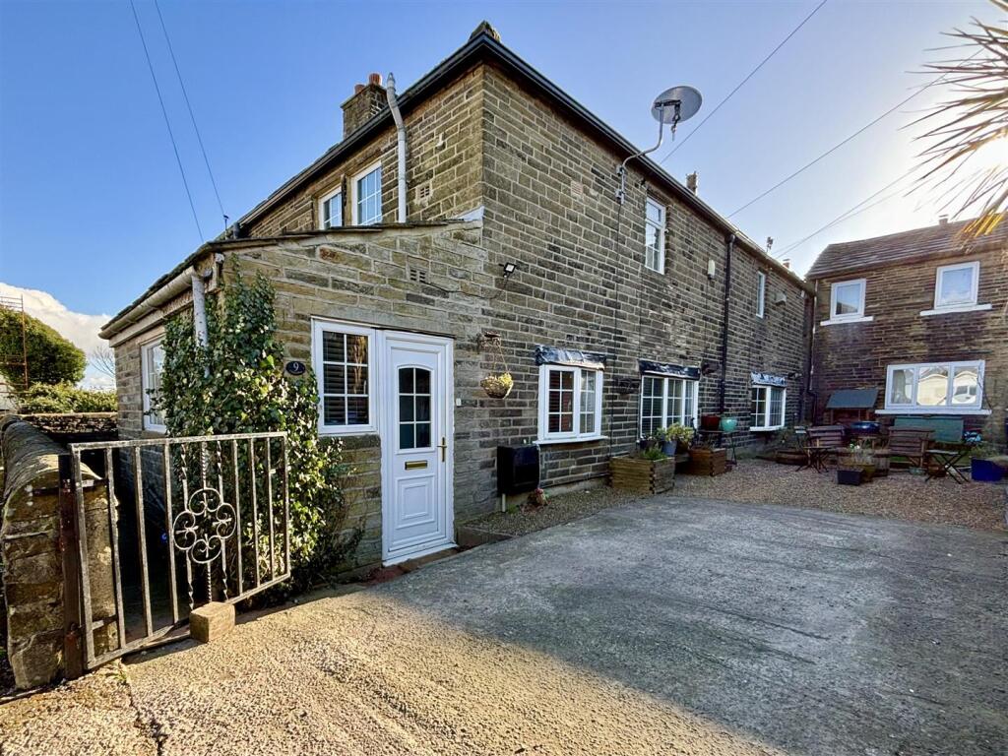
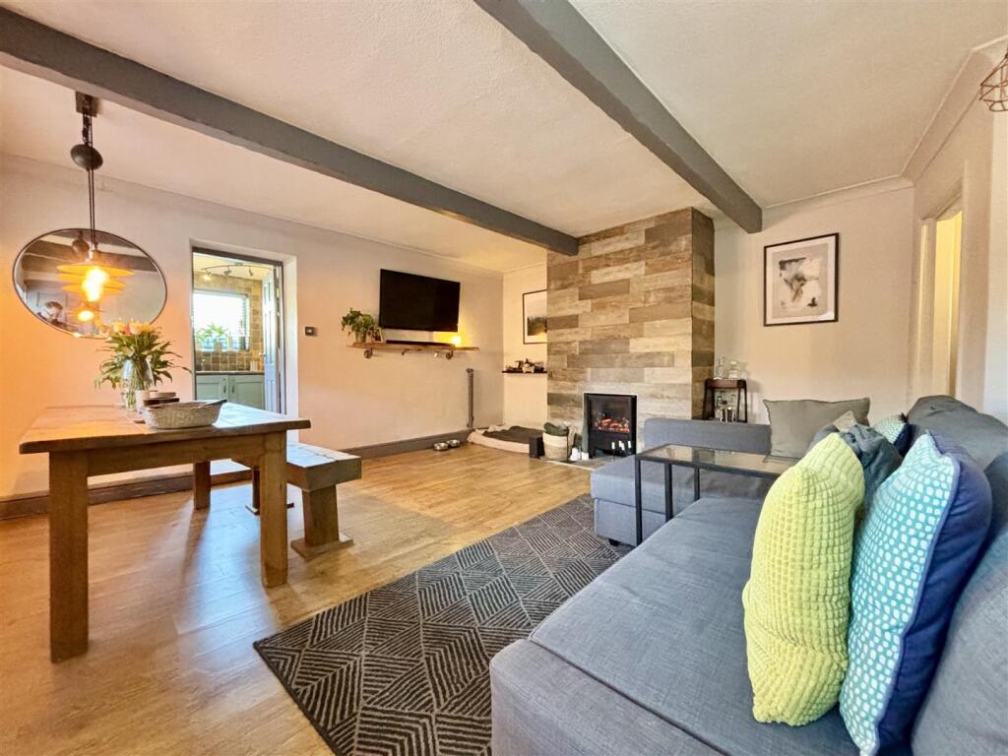
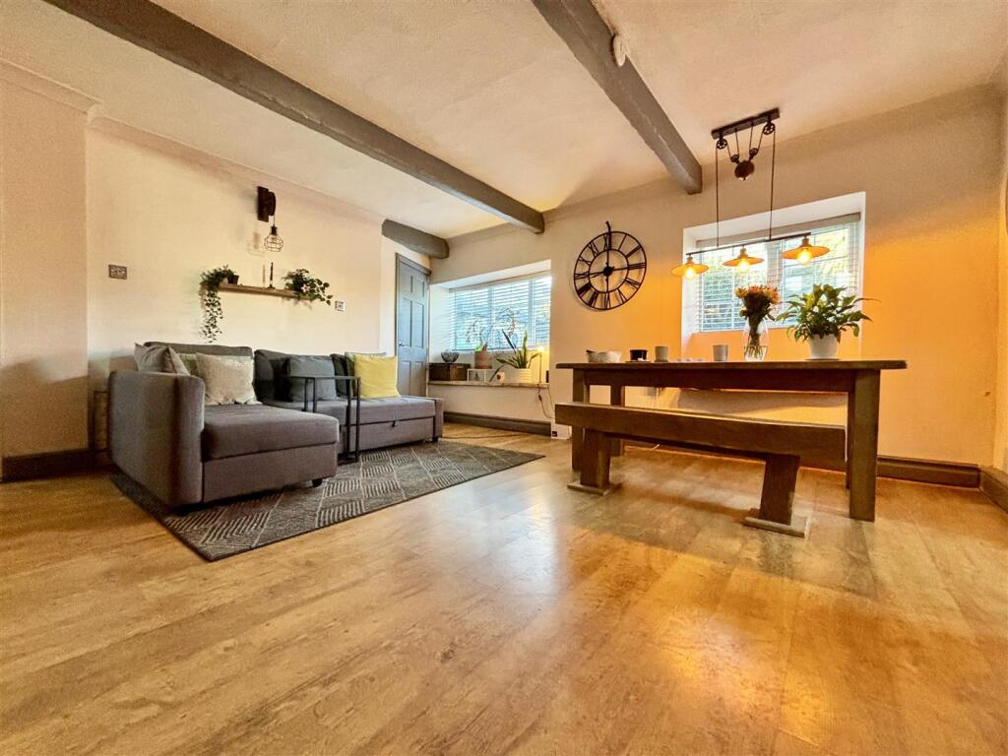
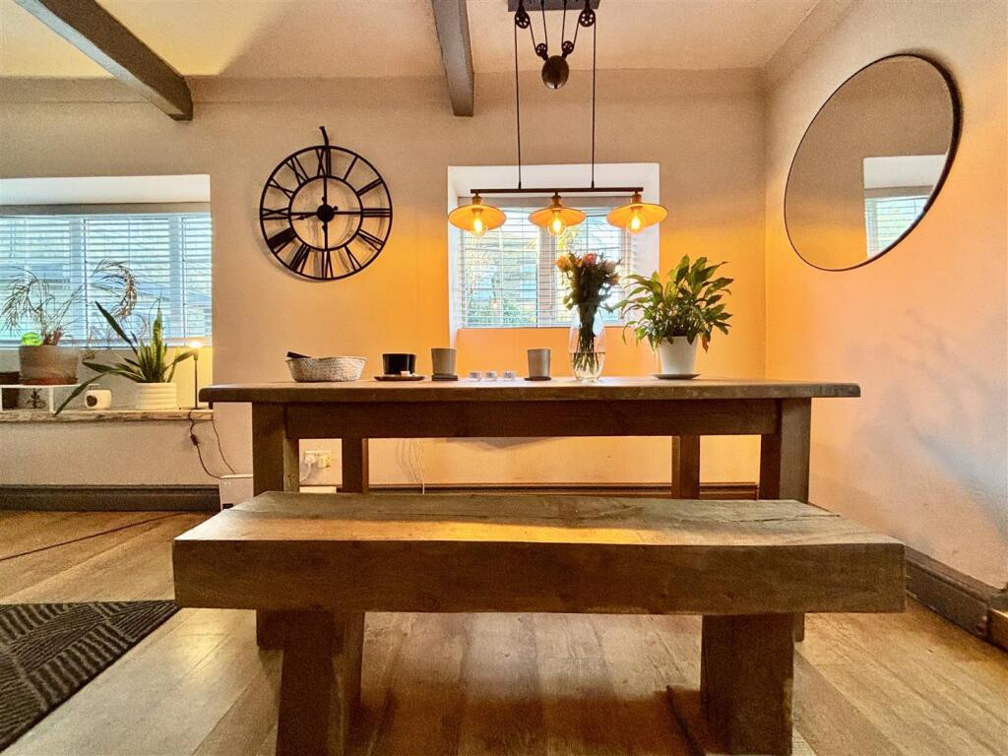
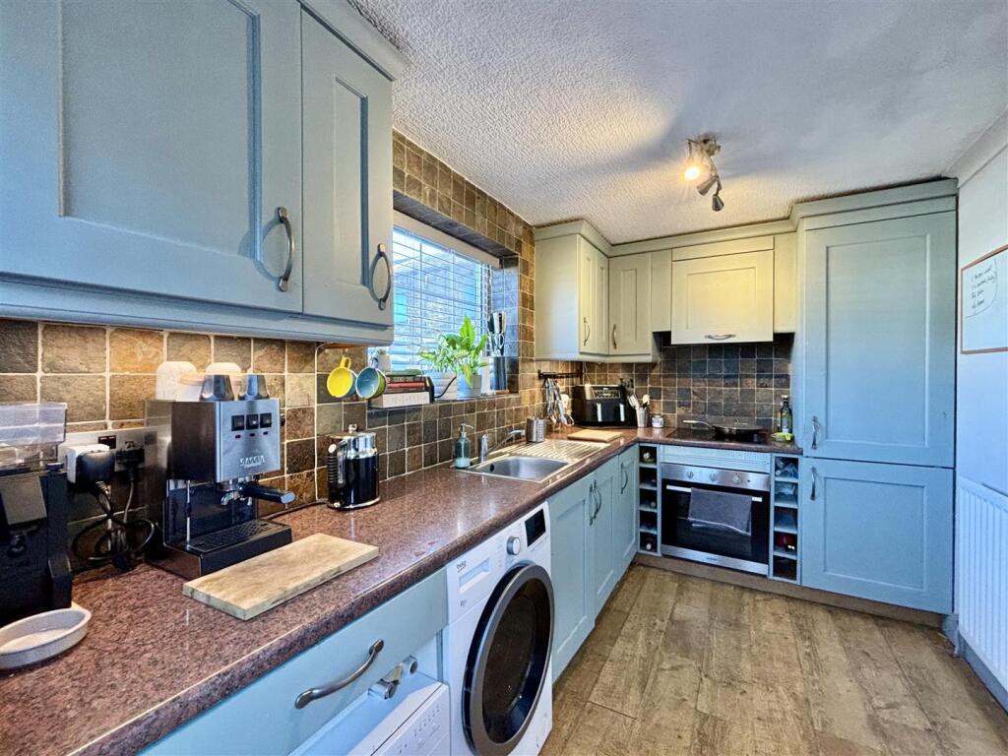
** SPACIOUS TWO BEDROOM CHARACTER COTTAGE ** GARDENS & GATED DRIVEWAY ** Nestled in the Allerton area of Bradford, this delightful end terrace cottage offers a perfect blend of character and modern living. With two well-proportioned bedrooms, this property is ideal for small families, couples, or individuals seeking a comfortable home. The well-presented interior is complemented by an abundance of natural light, creating a bright and airy atmosphere throughout.The spacious reception room enjoys character features such as exposed beams, window seats and a feature wooden clad chimney breast. One of the standout features of this home is the private driveway and generous garden providing an outdoor retreat for gardening enthusiasts or a safe play area for children. Early viewing is advised!Entrance Hall - From Chapel Row a front door leads directly into the hallway with stairs off to the first floor and access to the lounge.Lounge - 4.72m x 4.67m (15'6 x 15'4) - A spacious reception room with two windows, both with window seats and laminate flooring. Feature chimney breast with a modern electric log effect stove. Central heating radiator, ample space for a dining table and exposed beams. There are doors off to the kitchen, cellar and access to the hallway.Kitchen - 3.43m x 1.96m (11'3 x 6'5) - Fitted with a range of base and wall units, laminated working surfaces and splash-back wall tiling. Integrated electric oven, halogen hob, extractor and a stainless steel sink & drainer. Plumbing for a washing machine, laminate flooring, central heating radiator, windows to the front and side elevations and a side entrance door from the driveway.Cellar - A useful keeping cellar providing further storage.First Floor - An 'L' shaped landing with an exposed stone wall, central heating radiator and a window to the rear elevation.Bedroom One - 3.86m x 2.82m (12'8 x 9'3) - Three double fitted wardrobes, window to the side elevation, laminate flooring and a central heating radiator.Bedroom Two - 2.59m x 2.06m (8'6 x 6'9) - Three-door fitted wardrobe, laminate flooring, central heating radiator and a window to the front elevation.Bathroom - A fully tiled bathroom comprising of a panelled bath with a shower attachment, pedestal washbasin and a low flush WC. LED wall mirror, window to the front elevation and a chrome heated towel rail.External - The property has a gated driveway with off-road parking, bin-store area, plus a good-sized gravel patio and a further lawn area. The property is best accessed from North View where the driveway is.Brochures9, Chapel Row, Bradford, BD15 7DEBrochure