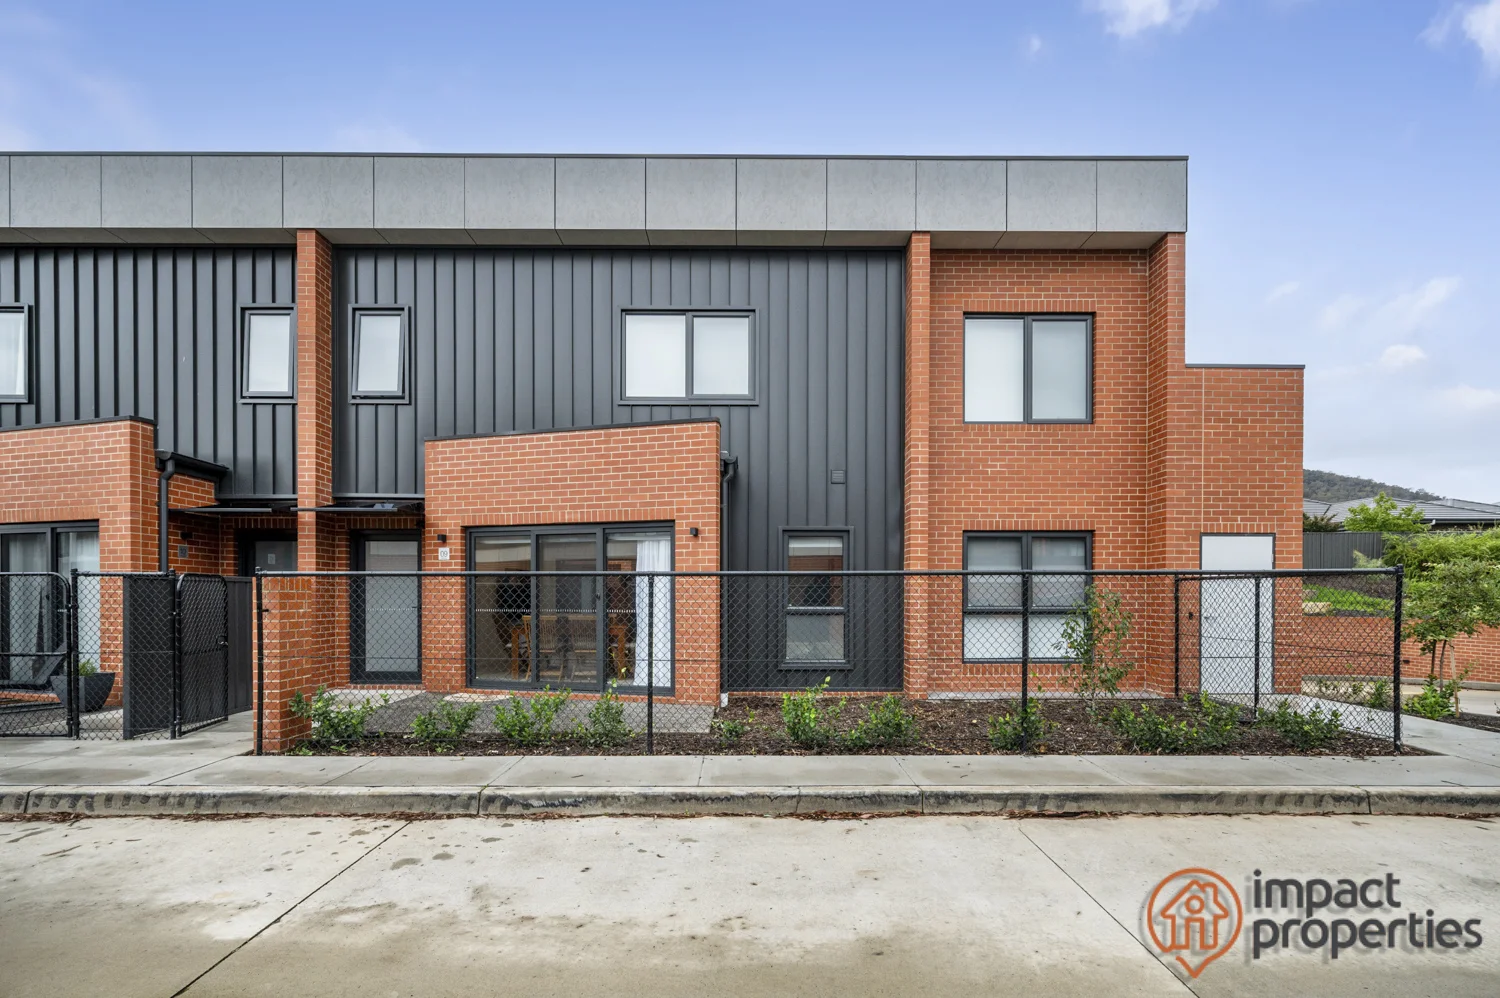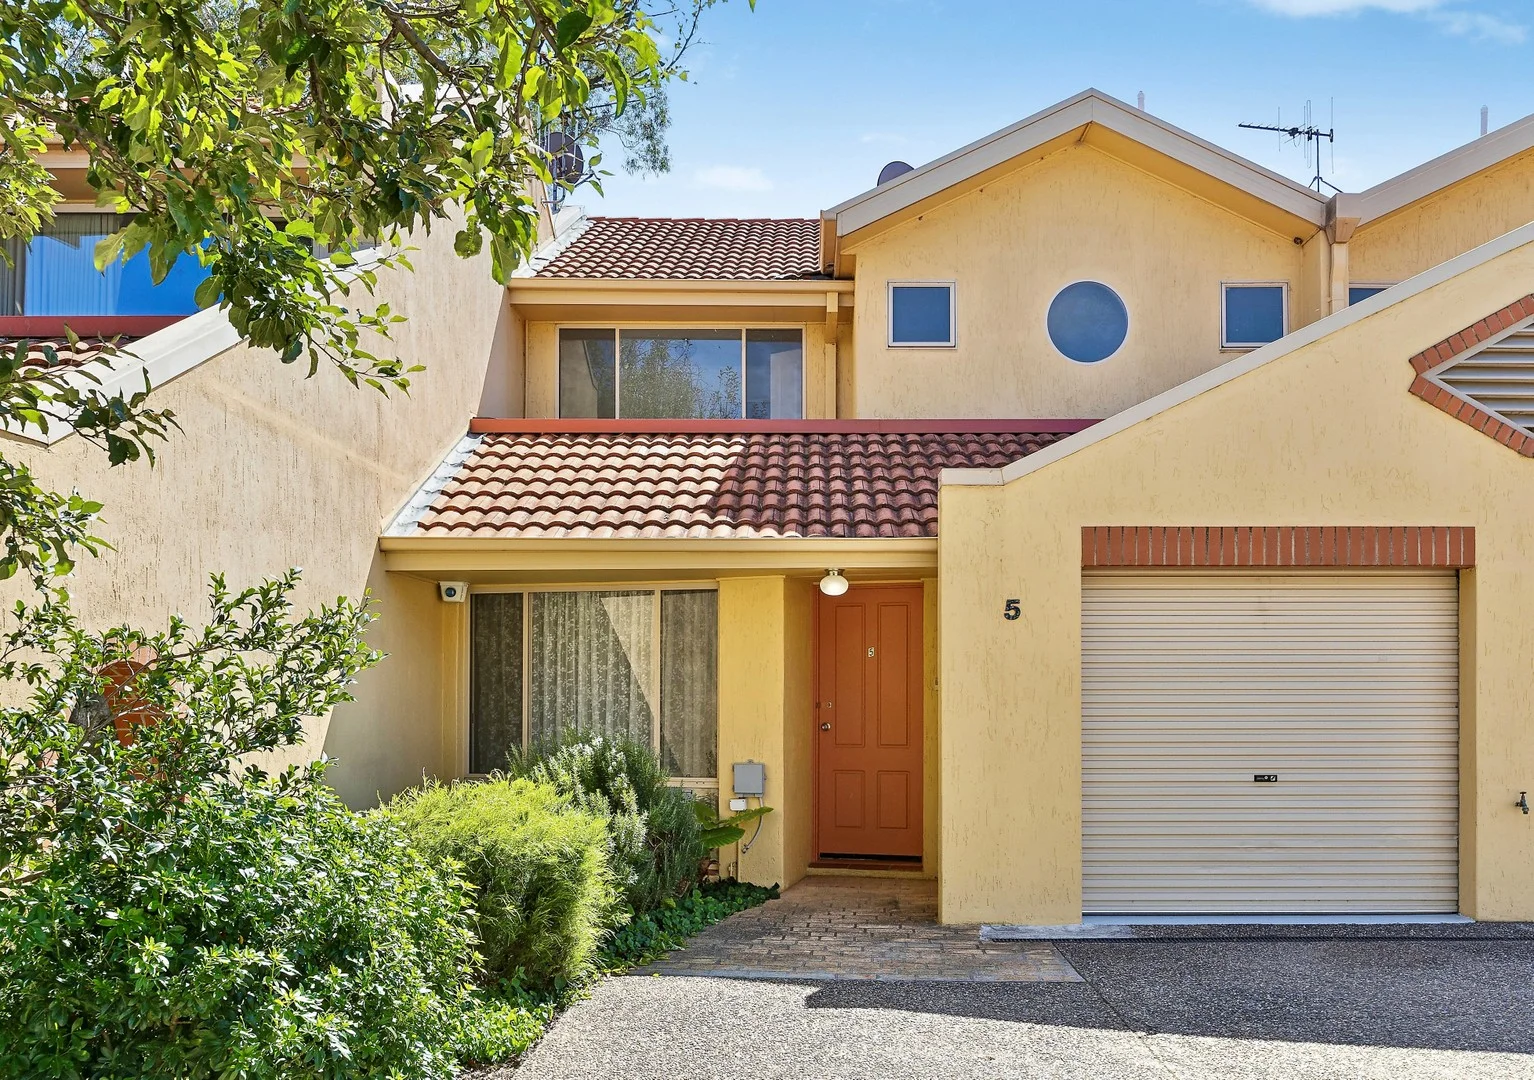
For Sale
$768,000
5/10 Federal Highway, Watson ACT 2602
3 bd
2 ba
Townhouse
Watson
Listed by Justin Taylor


Only details supplied with this listing are shown. Ask the listing contact to confirm measurements, taxes and costs.
Property Details: • Type: House
• Bedrooms: 3 • Bathrooms: 1
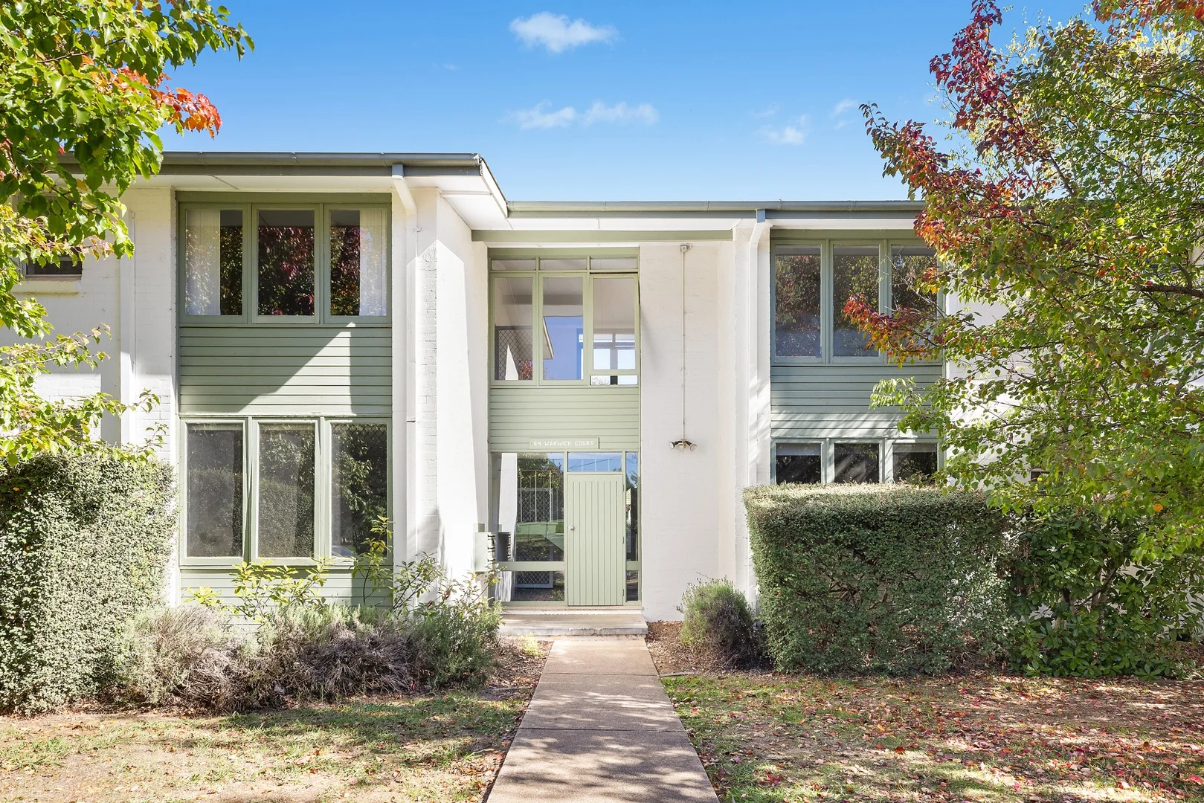
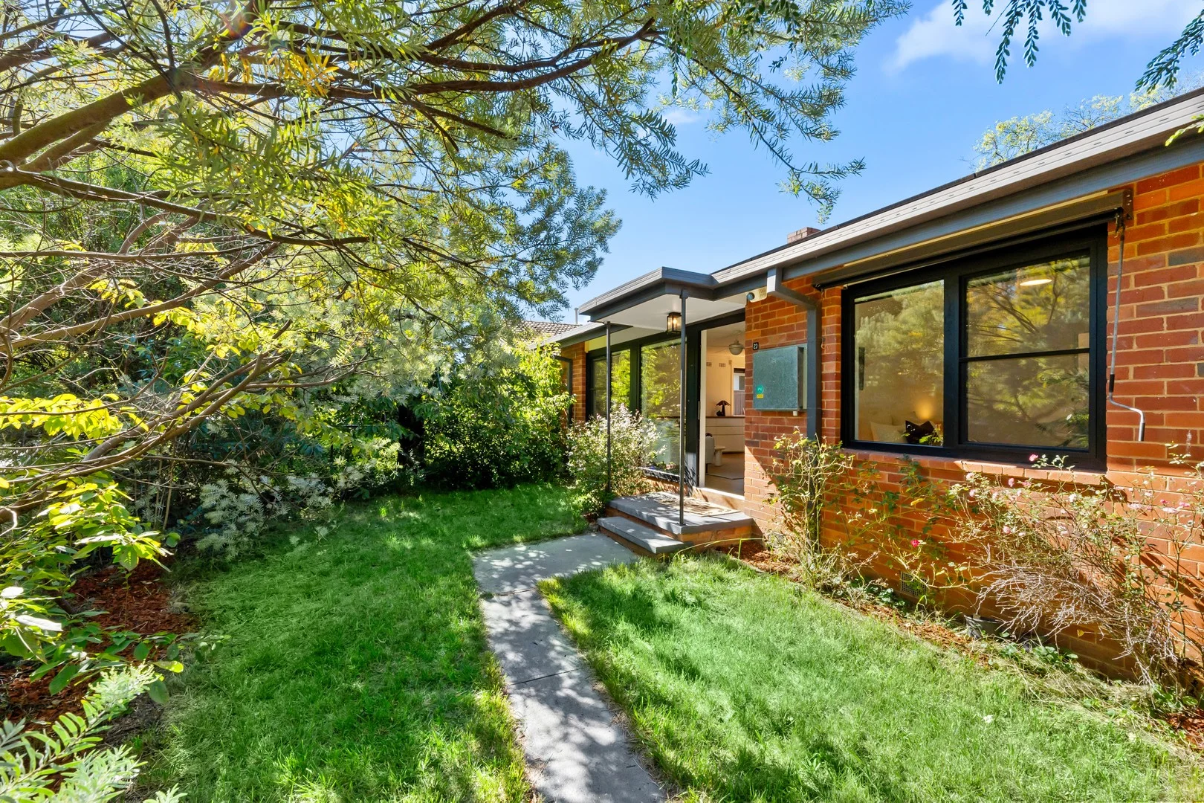
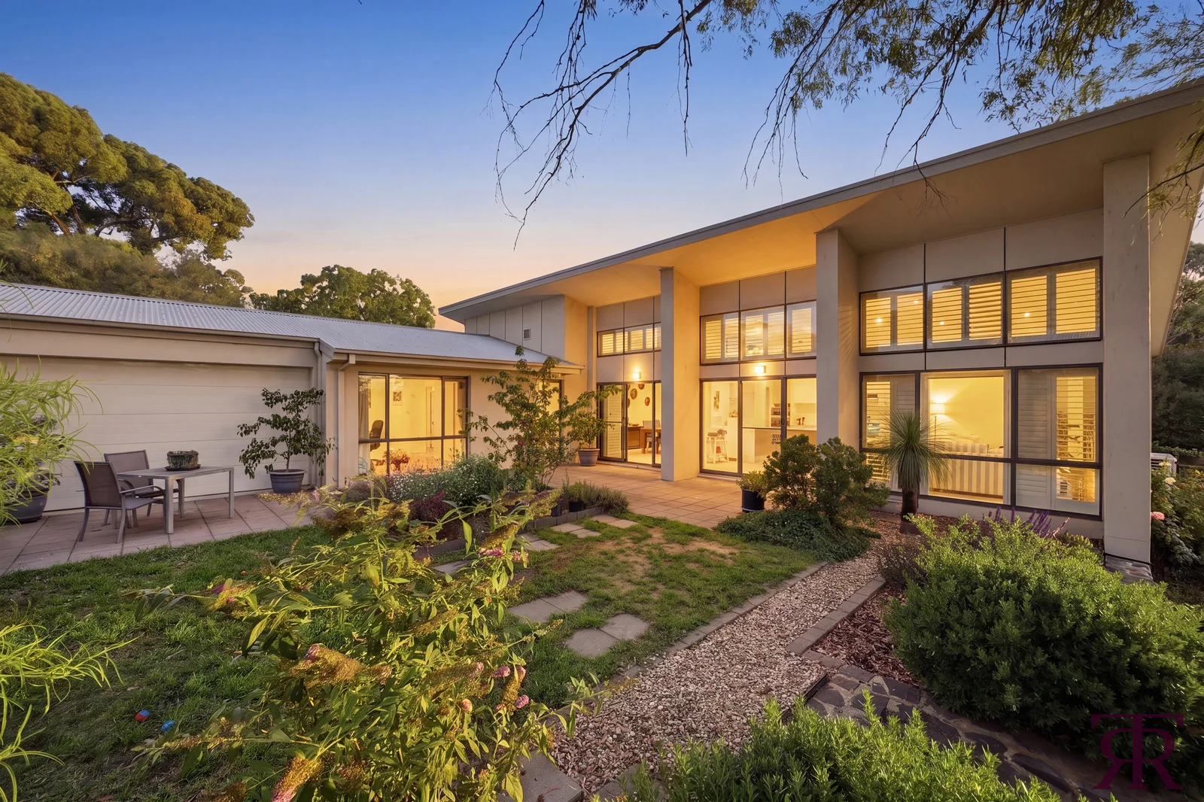
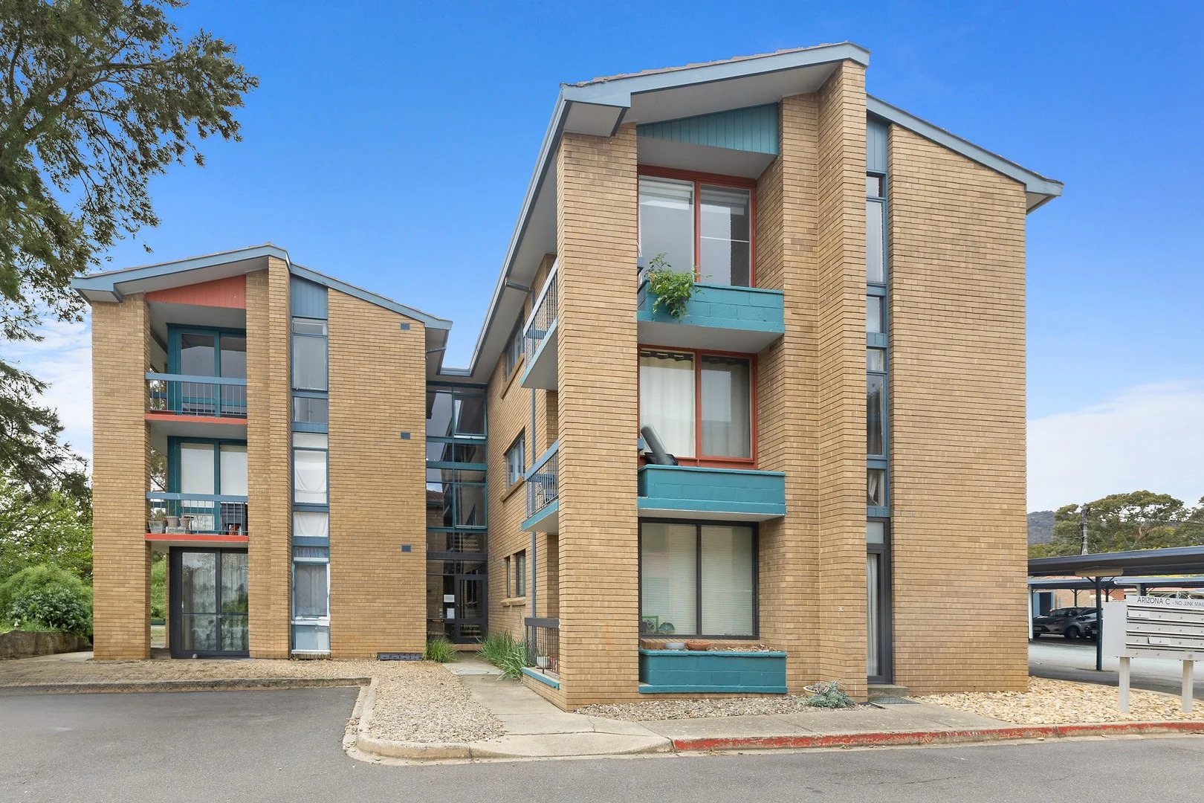
Description: Set in one of Watson's most delightful loop streets, this charming three-bedroom cottage presents a rare opportunity to secure an exceptional parcel of land in Canberra's tightly held Inner North. Positioned just a hop, skip and a jump from the local oval and within easy walking distance of the vibrant Watson Shopping Centre, this home offers lifestyle, location and outstanding future potential. Surrounded by lovely neighbouring homes and mature landscaping, the property enjoys a peaceful, community-focused setting while remaining conveniently close to Canberra City. Excellent nearby schools and universities, easy access to public transport and a short tram ride to the CBD make this an investment in both lifestyle and long-term value. Warm and inviting, the home is filled with natural light thanks to large windows throughout. Freshly painted and featuring new carpet, it offers comfortable living now with exciting scope to renovate, extend or redevelop in the future. Whether you're dreaming of creating a contemporary family home or starting anew, the generous 718sqm flat block provides the perfect canvas. Relax and unwind in a garden large enough to establish your own market garden, or enjoy the convenience of nearby attractions including the EPIC Farmers Market, Mount Majura Nature Reserve and the ever-popular Dickson shopping and dining precinct. Close to schools, shops, sports fields and cafes, and within walking distance to Majura Primary School, this entry-level Inner North property is ideal for home buyers, renovators or investors alike. If you're looking to secure your place in one of Canberra's most desirable Inner North suburbs, this is an opportunity not to be missed. Features include: Three well-sized bedrooms with built-in wardrobes Spacious lounge and dining room Kitchen with meals area and ample cupboard space Separate family room with tiled flooring Separate bathroom with bath and shower Separate toilet Separate laundry with additional storage Split system air conditioning and electric wall heater House Size: 93m2 Plus Carport: 16.5 m2 Year Built: 1962 Block 718m2 UV: $870,000 UV $870,000 Rates: $4,741.00 per year Land Tax (if payable): $9,765.00 per year EER: 1 Truss Roof Framing Disclaimer: While all care has been taken in compiling information regarding properties marketed for rent or sale, we accept no responsibility and disclaim all liabilities in regards to any errors or inaccuracies contained herein. All parties should rely on their own investigation to validate the information provided.
If the interactive map is unavailable, open the supplied location in maps.
Open location in mapsThe pin uses coordinates supplied with this listing. Confirm the exact location with the listing contact.
Added and updated dates describe the Mirror record. Source publication and verification dates are shown separately when known; none establishes time on market. Confirm current price and availability with the listing contact.
View original listing