Property Details:
• Type: Town House
• Tenure: FREEHOLD
• Floor Area: N/A
Key Features:
• THREE STOREY TOWNHOUSE
• THREE BEDROOMS
• TWO BATHROOMS
• MASTER SUITE WITH DRESSING ROOM & ENSUITE
• CLOSE TO VILLAGE AMENITIES
• ON A BUS ROUTE TO HALIFAX & BRADFORD
• WELL PRESENTED
• GAS CH & UPVC DH
• ALLOCATED PARKING
• GROUND FLOOR WC
Location:
• Nearest Station: Halifax Station
• Distance to Station: 3.046244516337289 miles
Agent Information:
• Address: 11 High Street,
Queensbury,
BD13 2PE
Full Description:
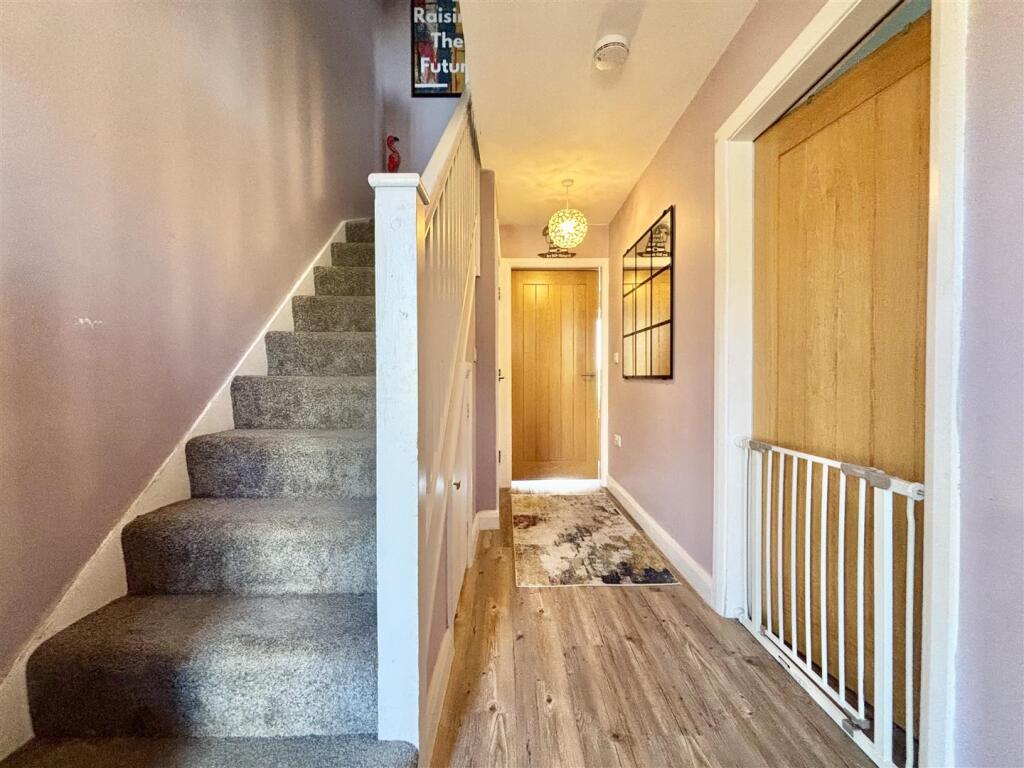
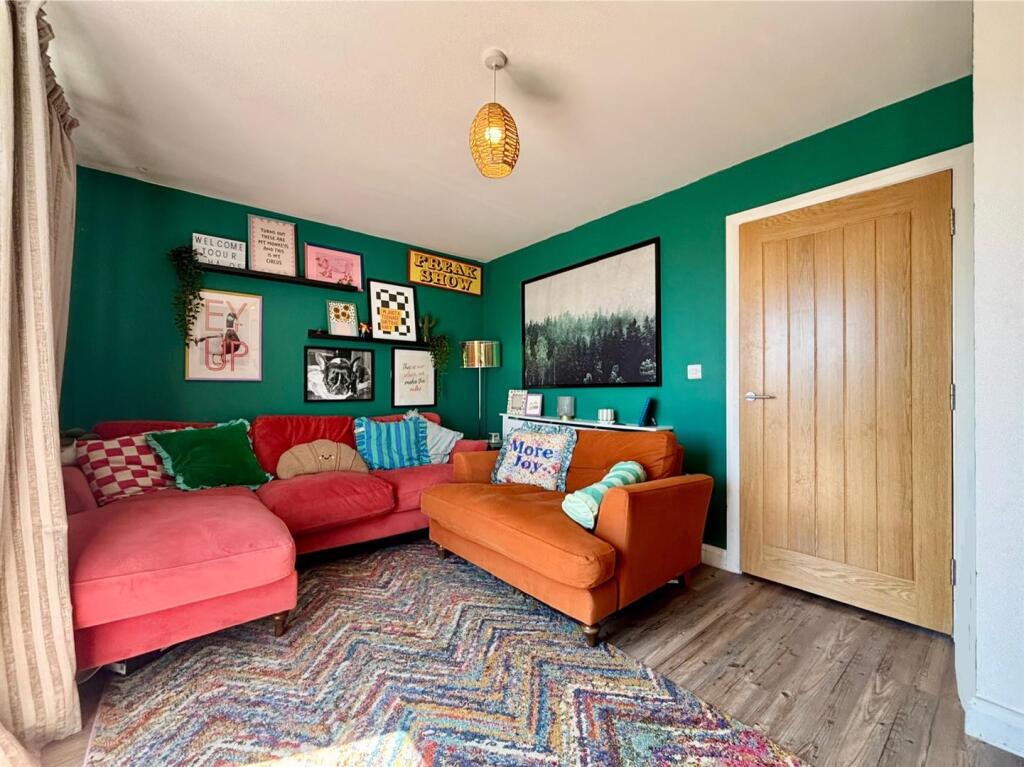
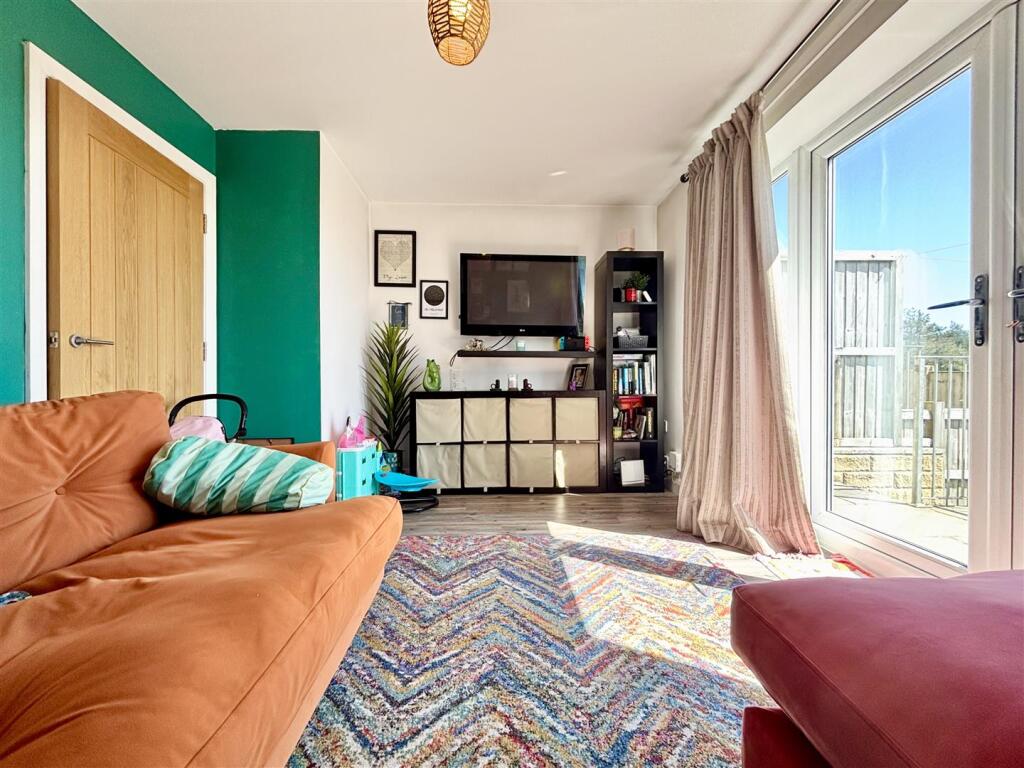
** MODERN THREE BEDROOM TOWNHOUSE ** SET OVER THREE FLOORS ** OPEN ASPECT TO THE REAR ** TWO PARKING SPACES ** MASTER SUITE ** WELL PRESENTED ** Bronte Estates are pleased to offer this ideal family home in Queensbury with lovely views to the rear and is set across three floors. To the second floor is an impressive master suite with a well proportioned bedroom, dressing room and an en-suite shower room. Conveniently placed for access to village amenities, transport links to Bradford & Halifax and being close to local schools. Further benefiting from an enclosed rear garden and private parking. Early viewing is advised. This property also comes with the added bonus that the vendor has opted for PREMIUM CONVEYANCING to speed up the transaction following offer acceptance.<br /><br /><b>Premium Conveyancing</b> - The vendors have opted to provide a legal pack for the sale of their property which includes a set of searches. The legal pack provides upfront the essential documentation that tends to cause or create delays in the transactional process.<br />The legal pack includes<br />• Evidence of title<br />• Standard searches (regulated local authority, water & drainage & environmental)<br />• Protocol forms and answers to standard conveyancing enquiries <br />The legal pack is available to view in the branch prior to agreeing to purchase the property. The vendor requests that the buyer buys the searches provided in the pack which will be billed at £360 inc VAT upon completion. We will also require any purchasers to sign a buyer's agreement.<br /><br /><b>Entrance Hall</b> - Stairs lead off to the first floor, laminate flooring and doors off the the dining-kitchen, lounge and a ground floor WC. Central heating radiator.<br /><br /><b>Dining-Kitchen</b> - 3.96m x 2.18m (13'0 x 7'2) - The kitchen area has a good range of modern fitted base and wall units, laminate work surfaces and subway style splash-back wall tiling. Integrated oven, hob, extractor, stainless steel sink & drainer and plumbing for a washing machine. Designated space for dining, window to the front elevation and a central heating radiator.<br /><br /><b>Lounge</b> - 3.96m x 2.74m (13'0 x 9'0) - French doors lead out to the rear garden allowing plenty of natural light and also enjoying the open aspect. Central heating radiator.<br /><br /><b>Wc</b> - Low level WC with a handwash basin and a central heating radiator.<br /><br /><b>First Floor</b> - Landing area with open spindle balustrade and stairs off to the second floor. Doors lead off to two bedrooms and the family bathroom.<br /><br /><b>Bedroom Two</b> - 4.29m x 3.05m (14'1 x 10'0) - A spacious double bedroom with two windows to the rear elevation and a central heating radiator.<br /><br /><b>Bedroom Three</b> - 2.16m x 2.16m (7'1 x 7'1) - Window to the front elevation and a central heating radiator.<br /><br /><b>Family Bathroom</b> - A modern bathroom suite comprising of a panelled bath with shower and screen, pedestal washbasin and a low-level WC. Central heating radiator.<br /><br /><b>Second Floor</b> - <br /><br /><b>Master Bedroom</b> - 4.29m x 3.99m (14'1 x 13'1) - Stairs from the landing lead directly to the master bedroom that had a window to the front elevation, central heating radiator and an opening to a dressing room that gives access to the ensuite.<br /><br /><b>Dressing Room</b> - 2.16m x 3.05m (7'1 x 10'0) - Roof window, central heating radiator and a door to the ensuite. Plenty of space for wardrobes, storage and a dressing table.<br /><br /><b>Ensuite</b> - 1.85m x 3.07m (6'1 x 10'1) - Corner shower cubicle and shower, low level-WC and a pedestal washbasin. Roof window and a central heating radiator.<br /><br /><b>External</b> - To the front of the property are two allocated parking spaces and to the rear in an enclosed paved patio seating area and a step down to lower level with artificial grass. Enclosed boundary and open views to the rear.<br /><br />