Log in Sign up
Back to search Home Countries Unknown Lexington 9 Freemont St, Lexington, MA, 02421
CAD1,848,800
9 Freemont St, Lexington, MA, 02421
4 beds 3 baths single family

About this home

Single Family in Lexington, MA - Bedrooms: 4 - Bathrooms: 3.5 - Area: 2811 sqft - Year Built: 2018 - Lot: 5000 sqft

Listing Agent: Robert Cohen Brokerage: Coldwell Banker Realty - Lexington

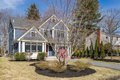
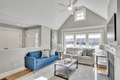
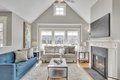
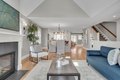
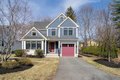
Hastings Elementary neighborhood on a super quiet side street, this house presents an attractive property in almost new condition. With 4 beds & 3.5 baths, there is living space on all 4 levels of this home. Upon entering the foyer, your eye spans the open floor plan into the the living room, a central gathering space, offers an inviting ambiance with a fireplace, a soaring vaulted ceiling elevates the sense of openness, creating an expansive atmosphere perfect for relaxation. Culinary aspirations find their home in the thoughtfully designed kitchen, featuring a substantial island, ideal for meal preparation and casual dining, that flows into the open dining room. Equipped with S&S appliances, this space is prepared for any gastronomic endeavour. With elegant stone countertops, classic shaker cabinets, and a refined backsplash, complemented by flowing into the family room, that has a slider off to the back deck. There is over 750 sf of expansion potential in the unfinished basement.

Property facts

Property type
single family
Bedrooms
4
Bathrooms
3
Days on market
105 days

Features & amenities

Features & finishes
Total Rooms: 9
Basement Features: Full
Partially Finished
Interior Entry
Bulkhead
Sump Pump
Radon Remediation System
Family Room Dimensions: 17.6' x 9.8'
Living Room Dimensions: 16' x 13'
Family Room Sqft: 172
Living Room Sqft: 208
Family Room Level: Main
First
Living Room Level: Main
Family Room Features: Closet/Cabinets - Custom Built
Flooring - Hardwood
Deck - Exterior
Exterior Access
Open Floorplan
Recessed Lighting
Slider
Living Room Features: Ceiling Fan(s)
Vaulted Ceiling(s)
Cable Hookup
Lighting - Overhead
Water Heater
Range
Dishwasher
Disposal
Microwave
Refrigerator
Freezer
Washer
Dryer
Range Hood
Laundry Features: Closet/Cabinets - Custom Built
Flooring - Stone/Ceramic Tile
Countertops - Stone/Granite/Solid
Sink
In Basement
Electric Dryer Hookup
Bedrooms: 4
Primary Bedroom Dimensions: 15.6' x 14.6'
Bedroom 2 Dimensions: 18' x 10.6'
Bedroom 3 Dimensions:

Location

Approximate location · exact address shared on inquiry

Similar homes nearby

Photos coming soon
For Sale
USD849,900
3 bd 2 ba Owner
Lexington
7110 Lake Street, Lexington, MI, 48450
For Sale
CAD325,000
7110 Lake Street, Lexington, MI, 48450
3 bd 2 ba Single Family Residence
Lexington
Listed by Gordon Haelterman
Belfry House, The Bailey, 343 City Road M15
For Rent
USD1,200/mo
Belfry House, The Bailey, 343 City Road M15
2 bd
Lexington
Listed by Zoopla Agent
100 Lexington Ridge Dr Unit 7-7213, Lexington, MA, 02421
For Rent
CAD3,556/mo
100 Lexington Ridge Dr Unit 7-7213, Lexington, MA, 02421
2 bd 1 ba apartment
Lexington
Listed by You Got Listings
100 Lexington Ridge Dr Unit 1-1112, Lexington, MA, 02421
For Rent
CAD3,788/mo
100 Lexington Ridge Dr Unit 1-1112, Lexington, MA, 02421
2 bd 2 ba apartment
Lexington
Listed by You Got Listings
100 Lexington Ridge Dr Unit 1-1203, Lexington, MA, 02421
For Rent
CAD3,891/mo
100 Lexington Ridge Dr Unit 1-1203, Lexington, MA, 02421
2 bd 2 ba apartment
Lexington
Listed by You Got Listings
Room 6, 239 Oxford Road RG1, Room to rent
For Rent
USD695/mo
Room 6, 239 Oxford Road RG1, Room to rent
Studio
Lexington
Listed by Zoopla Agent
37 Woodcliffe Rd, Lexington, MA, 02421
For Sale
CAD1,950,000
37 Woodcliffe Rd, Lexington, MA, 02421
4 bd 2 ba single family
Lexington
Listed by Phoenix Real Estate Group, Llc
CAD1,848,800
4 bd · 3 ba
Contact agent
CB
Coldwell Banker Realty - Lexington
Contact this agent
Log in Sign up