Log in Sign up
Back to search Home Countries United States 9 Gaskins Ln, Ayer, MA, 01432
$950,000

9 Gaskins Ln, Ayer, MA, 01432

9 Gaskins Ln, Ayer, MA, 01432
4 beds 2 baths single family

About this home

Single Family in Ayer, MA - Bedrooms: 4 - Bathrooms: 2.5 - Area: 2722 sqft - Year Built: 2026 - Lot: 13422 sqft

Listing Agent: Joseph Levine Brokerage: Northeast Site Realty

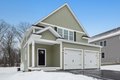
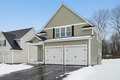
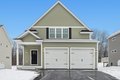
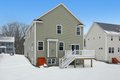
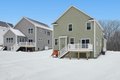
Here is the next home to be built in Ayer's newest and most sought after subdivision, Panther Place. Highly desirable location right across from the Ayer High School and Elementary School, while also being on a dead end cul-de-sac. Walking distance to the commuter rail and rail trail, as well as direct access to over 10 acres of open space with walking trails. This exceptional new construction home showcases modern design and premium finishes. The kitchen features quartz counters, high end appliances, and a large island. The backyard offers plenty of space for outdoor activities and backs up to the wooded open space. Basement has a 9' high ceiling with lots of natural light which would be fantastic if you decide to finish your basement. The 2-car garage also has an electric car hook up, providing charging options for electric vehicles. Come take a look, you won't be disappointed!

Property facts

Property type
single family
Bedrooms
4
Bathrooms
2
Days on market
185 days

Features & amenities

Features & finishes
Bedrooms: 4
Primary Bedroom Dimensions: 19' x 15'
Bedroom 2 Dimensions: 15' x 11'
Bedroom 3 Dimensions: 14' x 11'
Bedroom 4 Dimensions: 15' x 11'
Primary Bedroom Sqft: 285
Bedroom 2 Sqft: 165
Bedroom 3 Sqft: 154
Bedroom 4 Sqft: 165
Primary Bedroom Level: Second
Bedroom 2 Level: Second
Bedroom 3 Level: Second
Bedroom 4 Level: Second
Primary Bedroom Features: Bathroom - Full
Bathroom - Double Vanity/Sink
Walk-In Closet(s)
Flooring - Wall to Wall Carpet
Recessed Lighting
Bedroom 2 Features: Walk-In Closet(s)
Lighting - Overhead
Bedroom 3 Features: Closet
Bedroom 4 Features: Walk-In Closet(s)
Total Rooms: 10
Basement Features: Full
Bulkhead
Concrete
Unfinished
Living Room Dimensions: 17' x 16'
Living Room Sqft: 272
Office/Study Room Sqft: 56
Living Room Level: First
Office/Study Room Level: Second
Living Room Features: Floorin

Location

Approximate location · exact address shared on inquiry
$950,000
4 bd · 2 ba
Contact agent
NS
Northeast Site Realty
Contact this agent
Log in Sign up