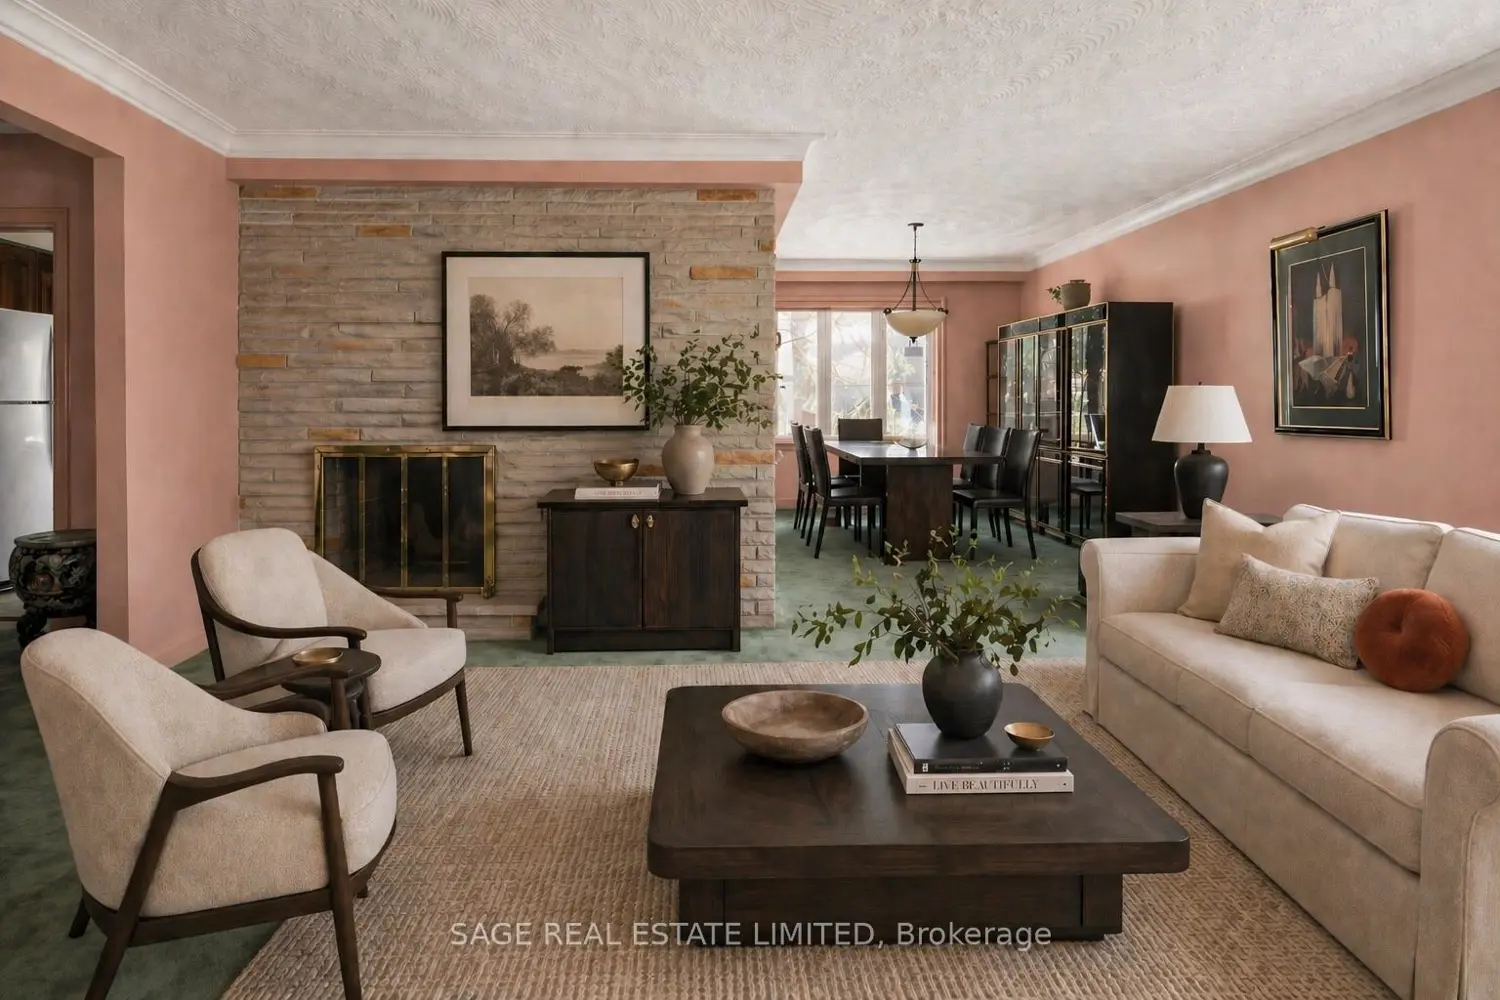
9 Hawksbury Drive
Property facts
- Property type
- Owner
- Bedrooms
- 5
- Bathrooms
- 3
- Parking
- private
- Taxes (as supplied)
- 2026
Only details supplied with this listing are shown. Ask the listing contact to confirm measurements, taxes and costs.
About this home
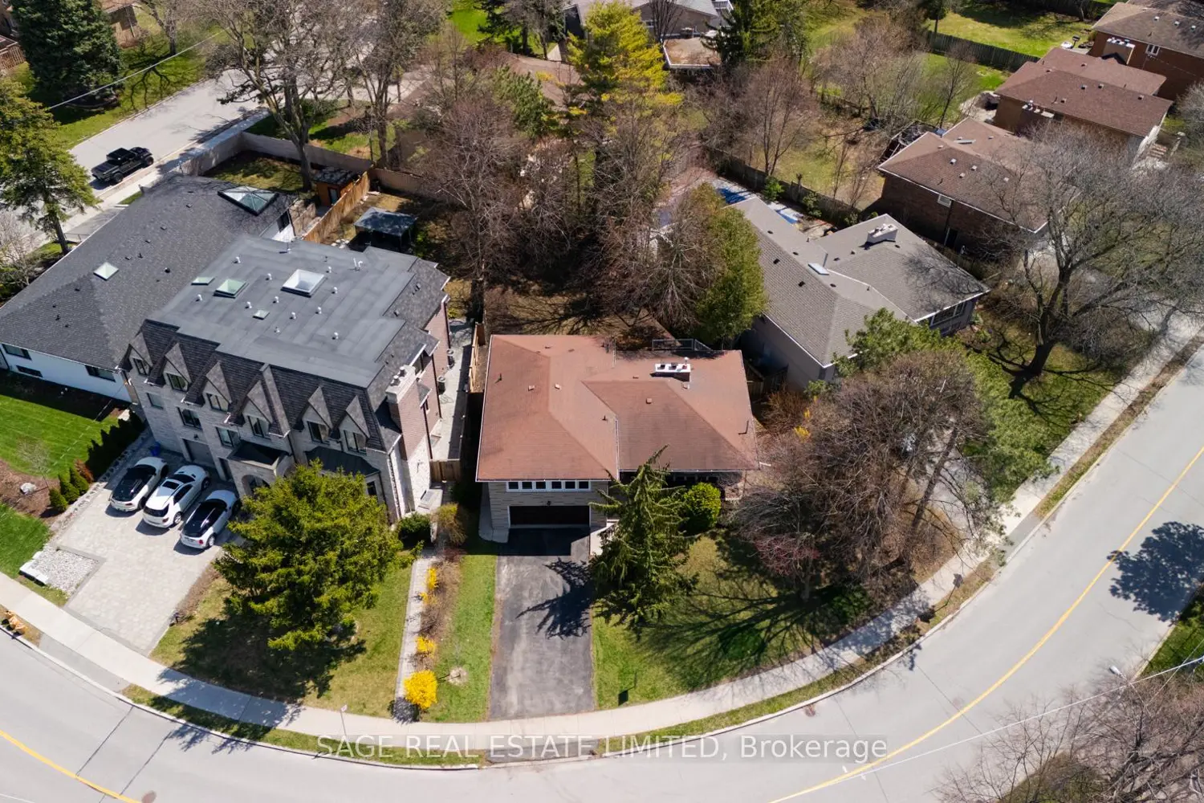
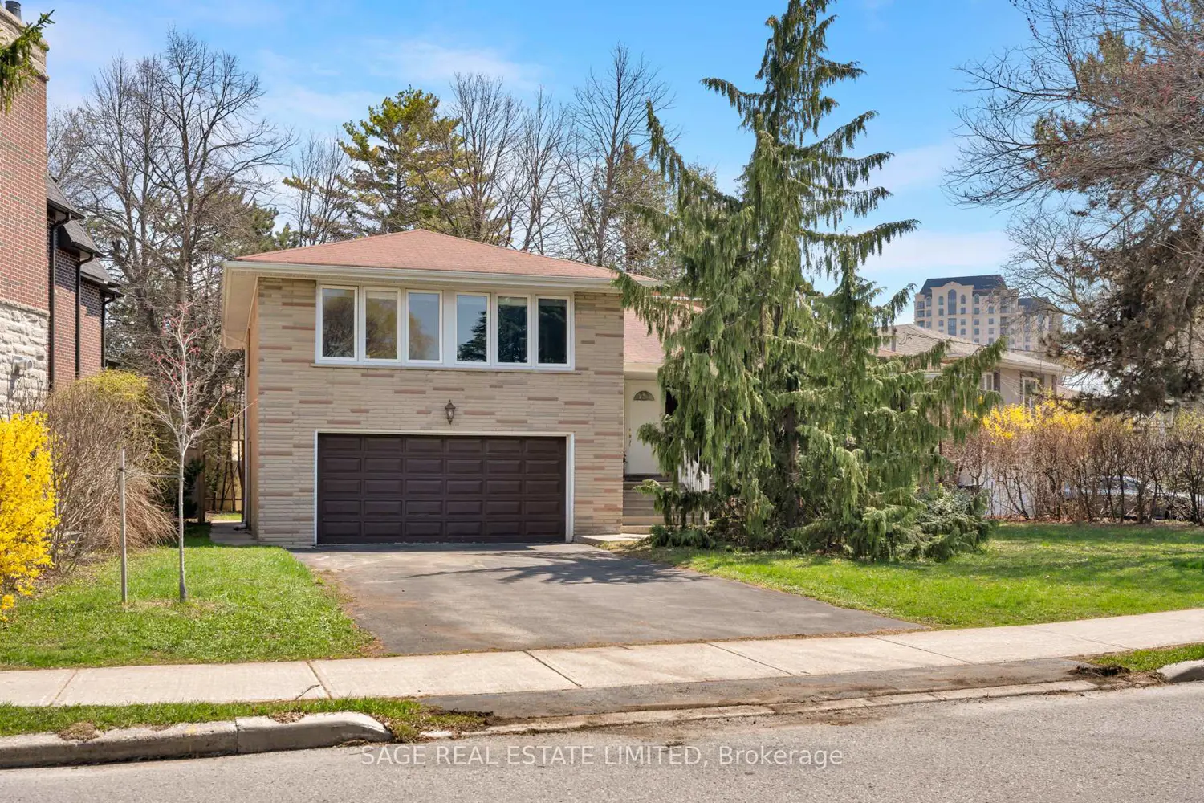
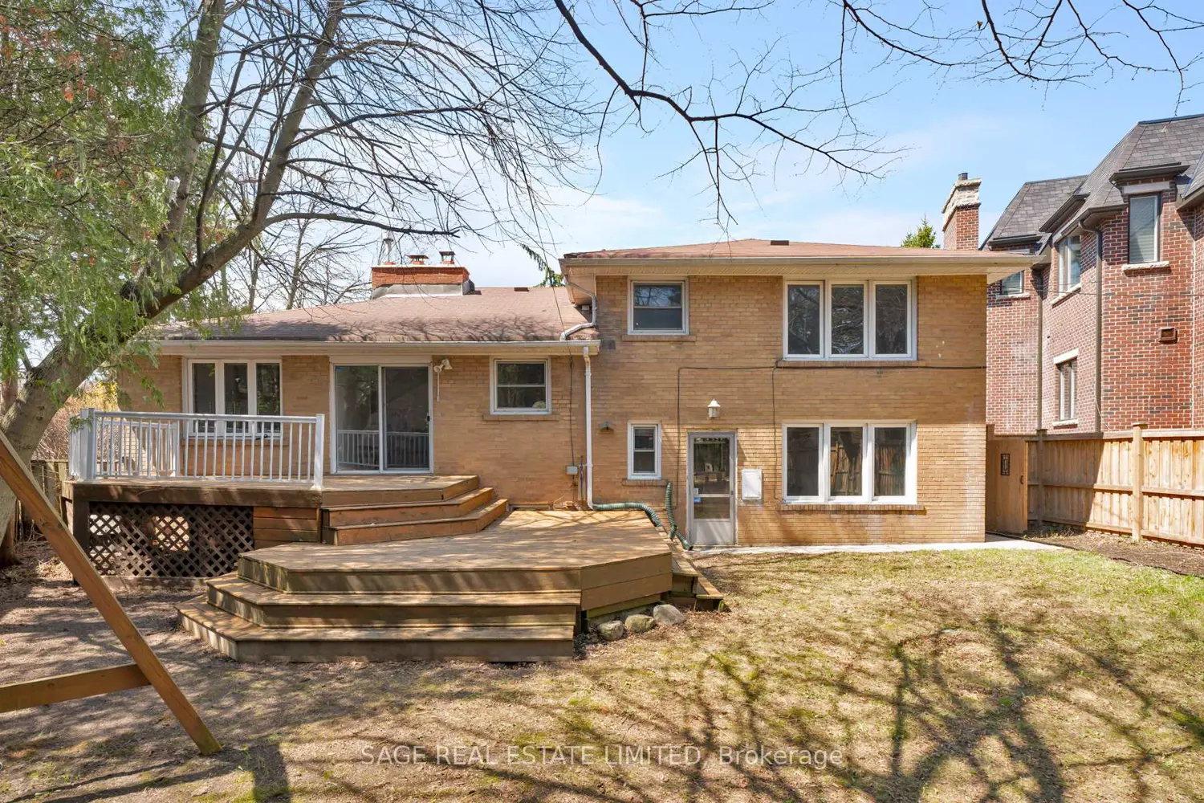
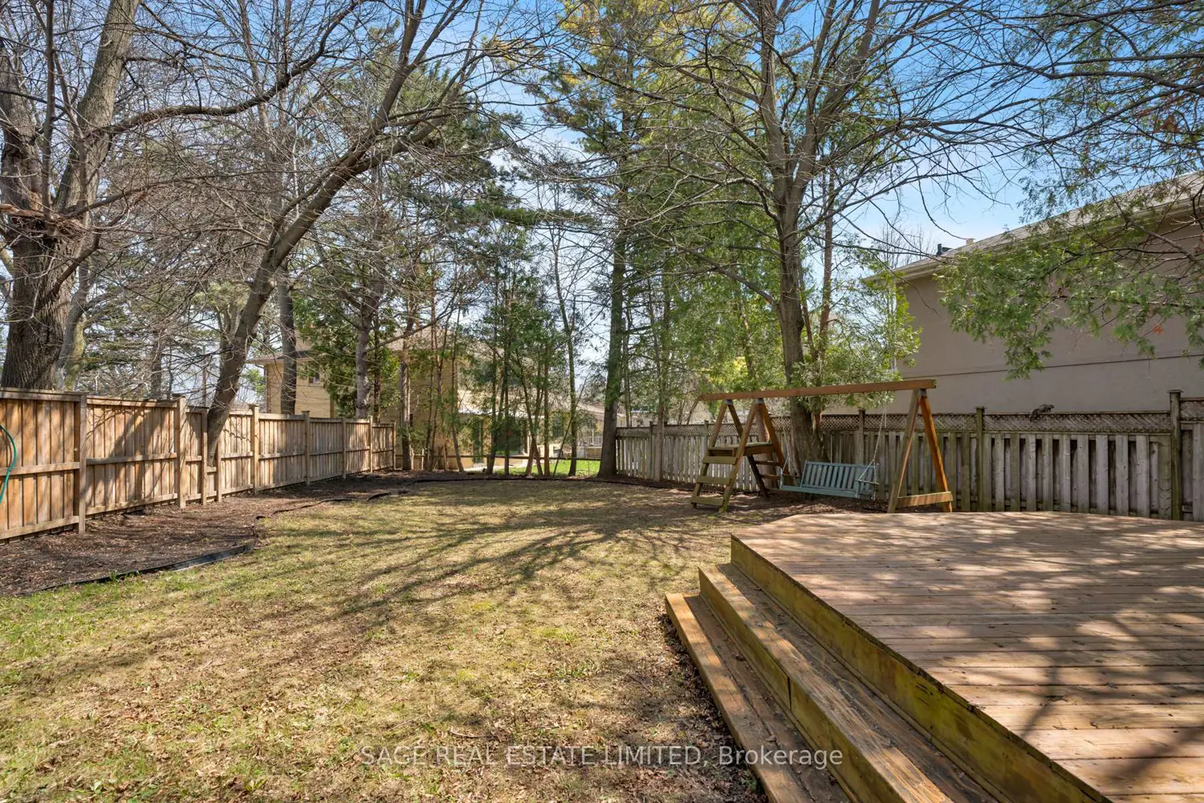
Set on an exceptional 92 x 122 ft lot (8,127 sq ft) in the heart of Bayview Village, 9 Hawksbury Dr presents a great opportunity to renovate, invest, or build new. Offered as-is and lovingly held for over 40 years, this detached backsplit offers 3+2 bedrooms, 3 bathrooms, and a flexible layout with a private den that can easily function as a fourth bedroom or home office. Bright, spacious interiors feature large windows, a generous living and dining area, and a walkout to a deep, private backyard with a beautiful deck, ideal for entertaining or future expansion. The double car garage adds everyday convenience. Unmatched location just steps to Bayview Village, the Bayview & Sheppard subway, parks, and everyday amenities. Situated within the catchment of top-ranking schools including Earl Haig Secondary School, Bayview Middle School, and Elkhorn Public School. Incredible value in a prestigious neighbourhood surrounded by newer custom homes. A standout opportunity for end users, builders, and investors alike. Some photos have been virtually staged.
Location
Map coordinates have not been supplied for this listing.
Search the supplied address in mapsListing information
- Original source
- toronto.listing.ca
- Added to Mirror
Added and updated dates describe the Mirror record. Source publication and verification dates are shown separately when known; none establishes time on market. Confirm current price and availability with the listing contact.
View original listingSimilar homes nearby