For Sale
$3,293
141/19 Captain Cook Cres, Griffith ACT 2603
2 bd
2 ba
House
Griffith
Listed by Bridie Radburn
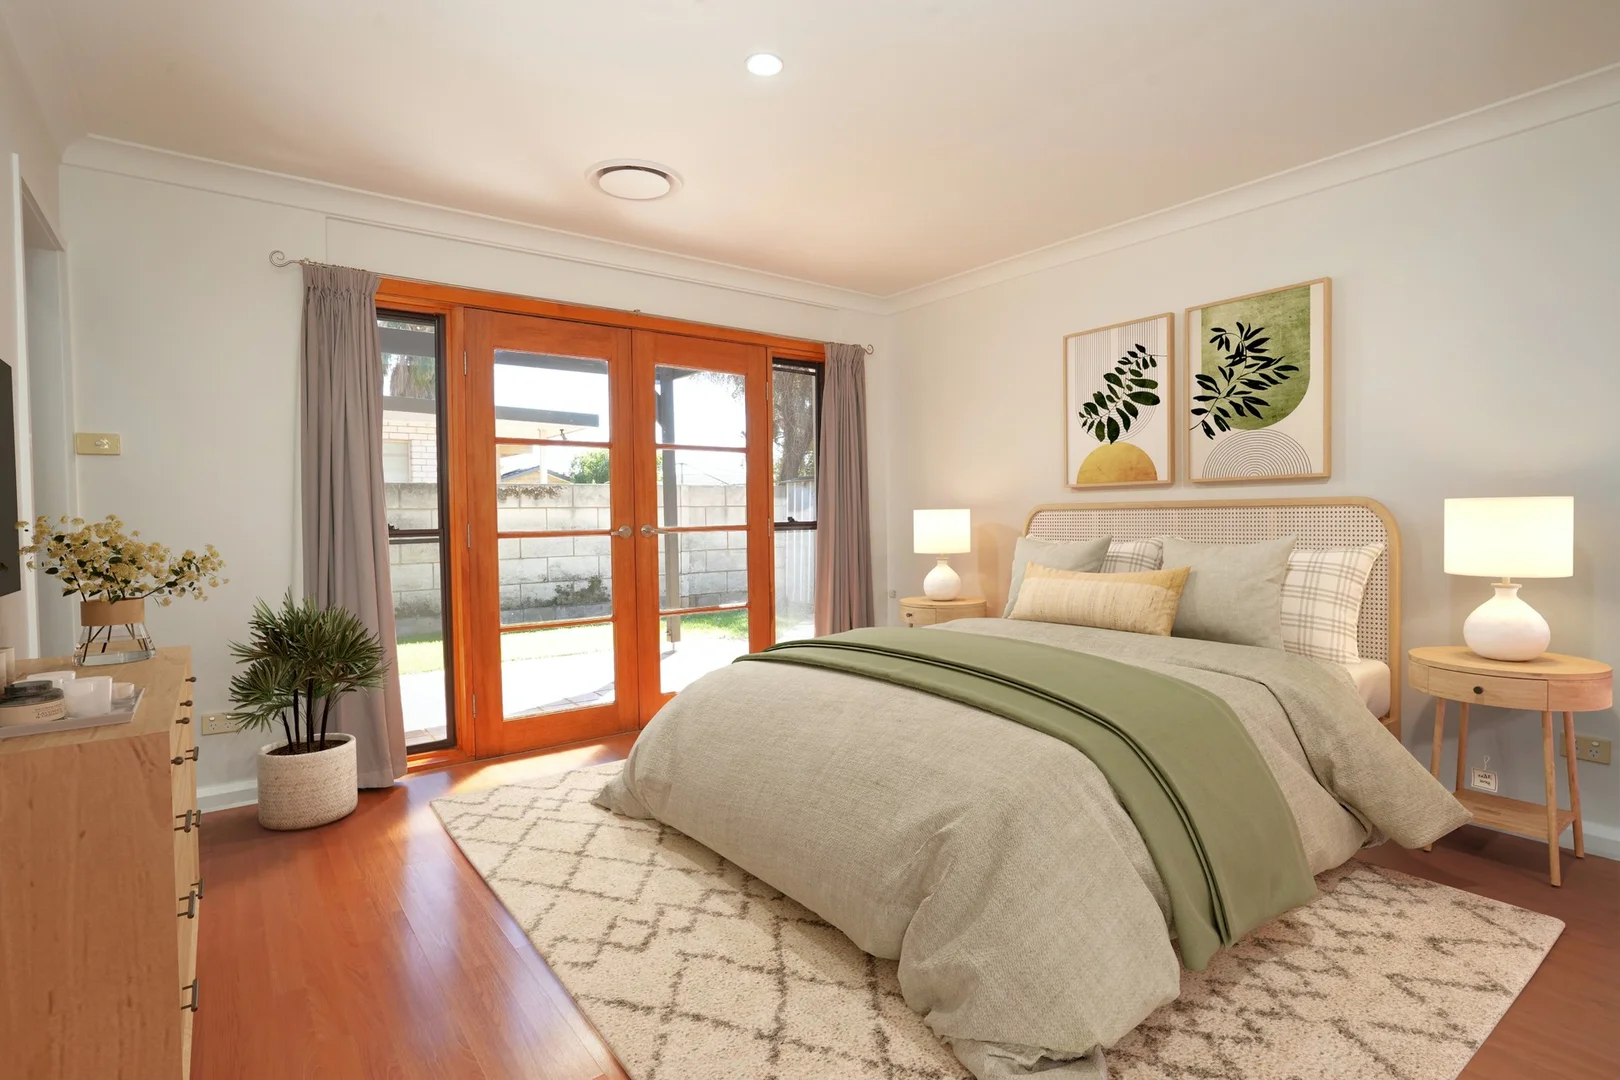
Property Details: • Type: House
• Bedrooms: 4 • Bathrooms: 2
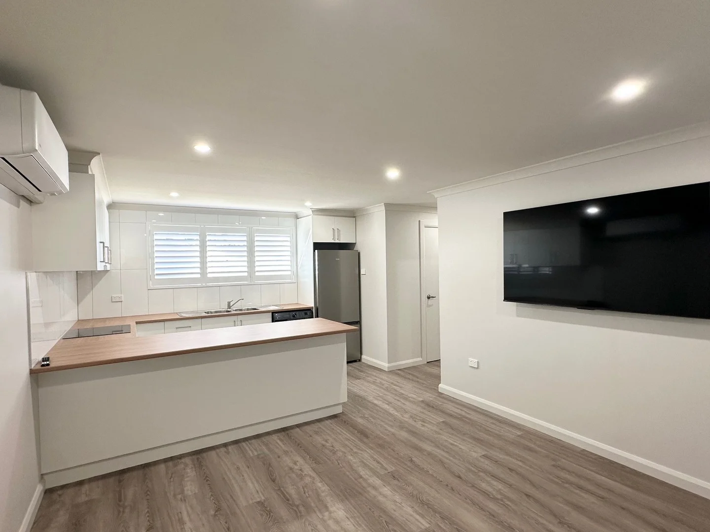
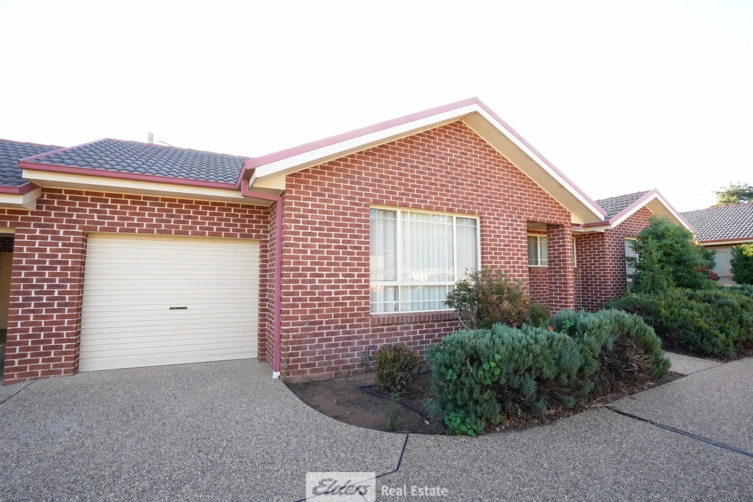
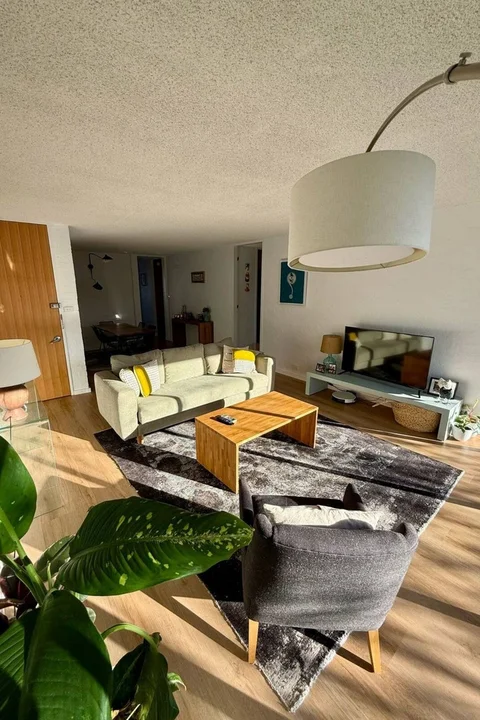
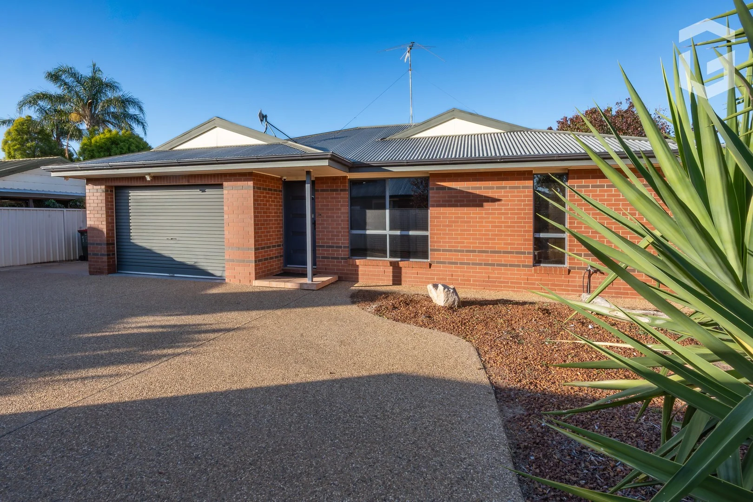
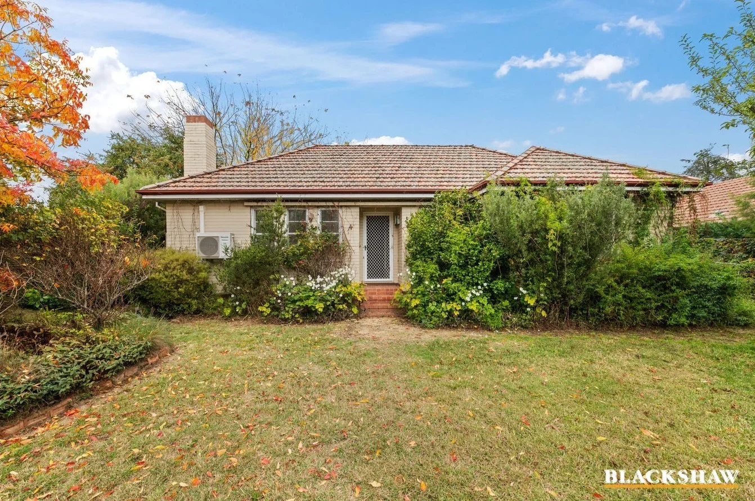
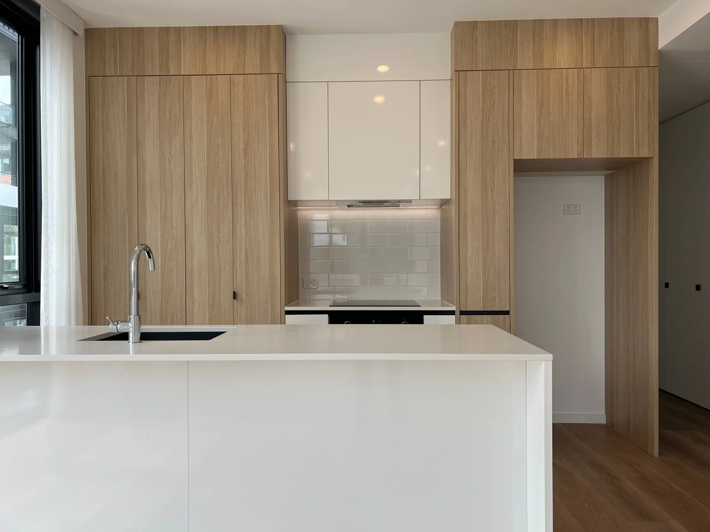
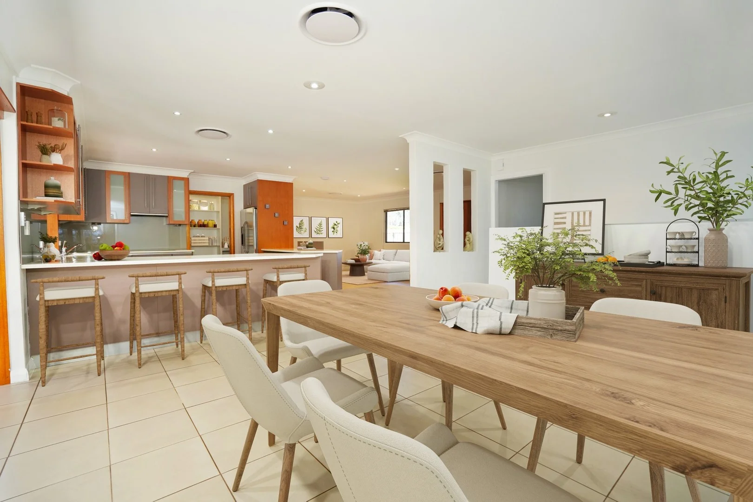
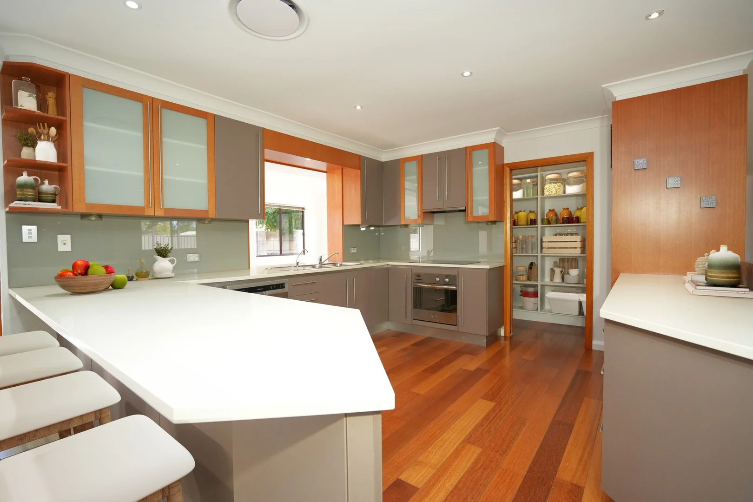
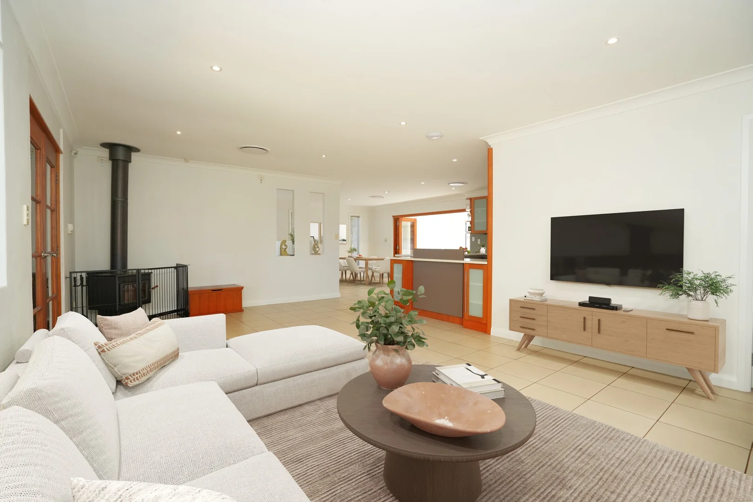
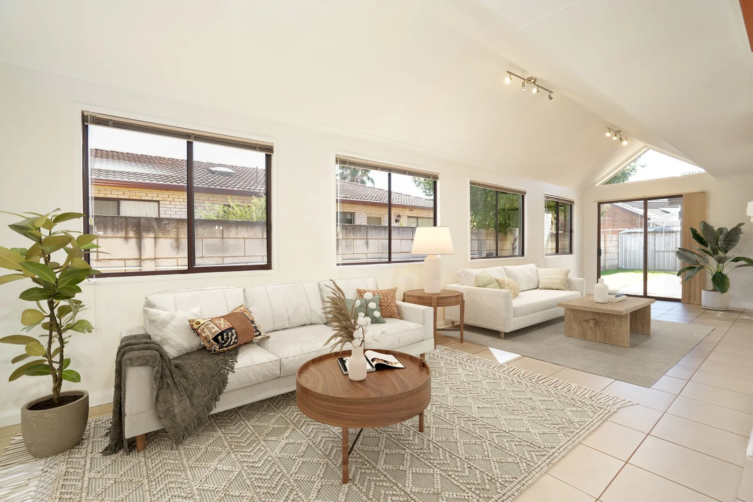
Description: Gracefully positioned in a highly convenient setting with direct access to adjoining parkland, this immaculately presented residence delivers a compelling combination of space, flexibility, and refined comfort across a generous 828m² allotment. Behind its attractive rendered façade, the home reveals a thoughtfully designed floor plan, introduced by a welcoming portico entry and flowing seamlessly into an expansive open-plan living domain. The kitchen forms the heart of the home, complete with a walk-in pantry and designed to effortlessly connect with the dining and lounge areas-ideal for both relaxed family living and entertaining. A secondary living zone or sunroom extends from the main living area and is accentuated by striking cathedral ceilings, creating a light-filled retreat that enhances the home's sense of space and versatility. Accommodation is well-considered, comprising four bedrooms, including a privately positioned master suite with walk-in robe and ensuite. The fourth bedroom offers exceptional flexibility, perfectly suited as a home office, studio, or guest retreat, with the added advantage of its own separate access via the garage. The remaining bedrooms are appointed with built-in robes. The main bathroom is both functional and inviting, featuring a custom bath, shower, vanity, and toilet, while a spacious laundry with built-in cabinetry completes the home's practical elements. A double lock-up garage with internal access integrates seamlessly into the home's footprint, reinforcing both convenience and security. Features Freshly painted Drive-through access to rear yard Solar power system Reverse cycle ducted heating and cooling Underfloor heating, including wet areas Wood heater providing warmth and ambience to the main living zone