
Log in Sign up
Back to search Home Countries Unknown Foxboro 9 Independence Dr Unit 9, Foxboro, MA, 02035
CAD539,000
9 Independence Dr Unit 9, Foxboro, MA, 02035
2 beds 2 baths condos

About this home

Condos in Foxboro, MA - Bedrooms: 2 - Bathrooms: 2.5 - Area: 1856 sqft - Year Built: 1989 - Lot: N/A

Listing Agent: Michelle Rocha Brokerage: Keller Williams Elite

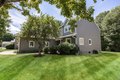
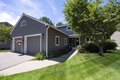
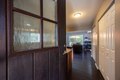
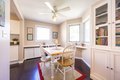
Welcome to Cannon Forge one of Foxboro's sought-after Communities offering a blend of style & comfort throughout. This home offers ease of living w/an open 1st floor that includes: updated kitchen w/granite counters; bright breakfast nook; 1/2 bath; laundry room & a welcoming main entry w/ample natural light. The DR is open to the large vaulted LR w/gas fireplace & new sliders that lead to a private deck. The 2nd floor overlooks LR & includes: primary suite w/full bath; 2nd BR & additional full bath. The basement w/exterior access also provides shelving & a cedar closet for extra storage & the potential to finish for more living space. Tired of doing your own plowing & exterior maintenance? The HOA has you covered! Additional resort-style amenities incl: inground swimming pool, tennis court, playground, gym & upgraded clubhouse for your enjoyment. BUYER BONUS: Seller to pay 12 months of HOA fees at Closing. Don's miss the opportunity to make this home your own!

Property facts

Property type
condos
Bedrooms
2
Bathrooms
2
Days on market
91 days

Features & amenities

Features & finishes
Bedrooms: 2, Primary Bedroom Level: Second, Bedroom 2 Level: Second, Primary Bedroom Features: Bathroom - Full,Bathroom - Double Vanity/Sink,Cathedral Ceiling(s),Ceiling Fan(s),Closet,Flooring - Wall to Wall Carpet,Window(s) - Bay/Bow/Box, Bedroom 2 Features: Ceiling Fan(s), Closet, Flooring - Wall to Wall Carpet, Window(s) - Bay/Bow/Box, Total Rooms: 6, Entry Foyer Level: 1, Living Room Level: Main,First, Living Room Features: Skylight, Cathedral Ceiling(s), Ceiling Fan(s), Flooring - Hardwood, Deck - Exterior, Open Floorplan, Total Bathrooms: 2.5, Full Bathrooms: 2, 1/2 Bathrooms: 1, Bathroom 1 Level: First, Bathroom 2 Level: Second, Bathroom 3 Level: Second, Primary Bathroom Features: Yes, Bathroom 1 Features: Bathroom - Half, Closet - Linen, Flooring - Stone/Ceramic Tile, Countertops - Stone/Granite/Solid, Lighting - Overhead, Bathroom 2 Features: Bathroom - Full, Bathroom - Tiled With Tub & Shower, Closet - Linen, Flooring - Stone/Ceramic Tile, Flooring - Wall to Wall Carpet, Coun

Location

Approximate location · exact address shared on inquiry

Similar homes nearby

103 S High St, Foxboro, MA, 02035
For Sale
CAD625,000
103 S High St, Foxboro, MA, 02035
3 bd 2 ba single family
Foxboro
Listed by Greater Boston Home Buying
9 Orchard Pl Unit 9, Foxboro, MA, 02035
For Sale
CAD799,000
9 Orchard Pl Unit 9, Foxboro, MA, 02035
3 bd 2 ba condos
Foxboro
Listed by Coldwell Banker Realty
131 Washington St Unit 32, Foxboro, MA, 02760
For Sale
CAD150,000
131 Washington St Unit 32, Foxboro, MA, 02760
1 bd 1 ba mobile
Foxboro
Listed by A B Realty Group
11 Winter St, Foxboro, MA, 02035
For Sale
CAD674,999
11 Winter St, Foxboro, MA, 02035
4 bd 2 ba single family
Foxboro
Listed by Coldwell Banker Realty
1 Roseland St Unit B14, Foxboro, MA, 02035
For Sale
CAD659,900
1 Roseland St Unit B14, Foxboro, MA, 02035
3 bd 3 ba condos
Foxboro
Listed by Coldwell Banker Realty - Andovers Readings Regional
CAD539,000
2 bd · 2 ba
Contact agent
KW
Keller Williams Elite
Contact this agent
Log in Sign up