9 Lani Ln, Marlton, NJ, 08053
Property facts
- Property type
- townhomes
- Property subtype
- townhouse
- Bedrooms
- 3
- Bathrooms
- 2.5
- Lot size
- 3434 sqft
Only details supplied with this listing are shown. Ask the listing contact to confirm measurements, taxes and costs.
About this home
Townhomes in Marlton, NJ - Bedrooms: 3 - Bathrooms: 2.5 - Area: 2711 sqft - Year Built: 2015 - Lot: 3434 sqft
Listing Agent: Jennean Veale Brokerage: BHHS Fox & Roach Marlton-Voorhees Home Marketing Center
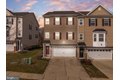
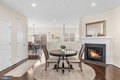
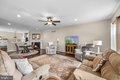
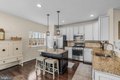
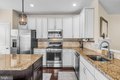
Exceptional & Rare End-Unit townhome, tucked into Ravenswood, a cul de sac style community with no drive thru traffic, 9 Lani Lane feels like a quiet retreat with the convenience of everything close by. This meticulous home offers 3 Bedrooms, 2 Full & 2 Half Bathrooms with three finished levels, an attached 2 car garage, and the natural sunlight you will notice the moment you step inside. The main level shines with hardwood floors, custom blinds, ceiling fans, recessed lighting, and an open kitchen with white cabinetry, granite counters, stainless appliances, a tile backsplash, and a generous island that keeps everyone connected. Gather by the gas fireplace in the dining and living areas, or step outside to the Trex deck for easy indoor outdoor flow. Upstairs, the primary suite is paired with an updated primary bath & multiple closets, and the full hall bath has also been refreshed with new vanities and toilets. An extra bonus, the laundry room is also located on the upper level, no need to carry laundry baskets up & down stairs. The walkout lower level expands your options with a spacious family room and a newer half bath, so every floor has a bathroom. Through sliding glass doors, enjoy a roof covered paver patio with a ceiling fan, creating a comfortable spot for grilling, lounging, and all season entertaining. Additional features include a whole house humidifier, rear security light, and an in home security system. Also for your added convenience the HOA covers common areas and snow removal. Convenient to Route 73 for access to Philadelphia, plus nearby shopping, dining, and parks.
Features & amenities
Location
If the interactive map is unavailable, open the supplied location in maps.
Open location in mapsThe pin uses coordinates supplied with this listing. Confirm the exact location with the listing contact.
Listing information
- Original source
- www.realtor.com
- Listing / MLS reference
- NJBL2106854
- Added to Mirror
Added and updated dates describe the Mirror record. Source publication and verification dates are shown separately when known; none establishes time on market. Confirm current price and availability with the listing contact.
View original listing