Log in Sign up
Back to search Home Countries Canada Brampton 9 Lisa Street
$659,999

9 Lisa Street

9 Lisa Street
4 beds 3 baths Owner

Property facts

Property type
Owner
Bedrooms
4
Bathrooms
3
Parking
private
Taxes (as supplied)
2025

Only details supplied with this listing are shown. Ask the listing contact to confirm measurements, taxes and costs.

About this home

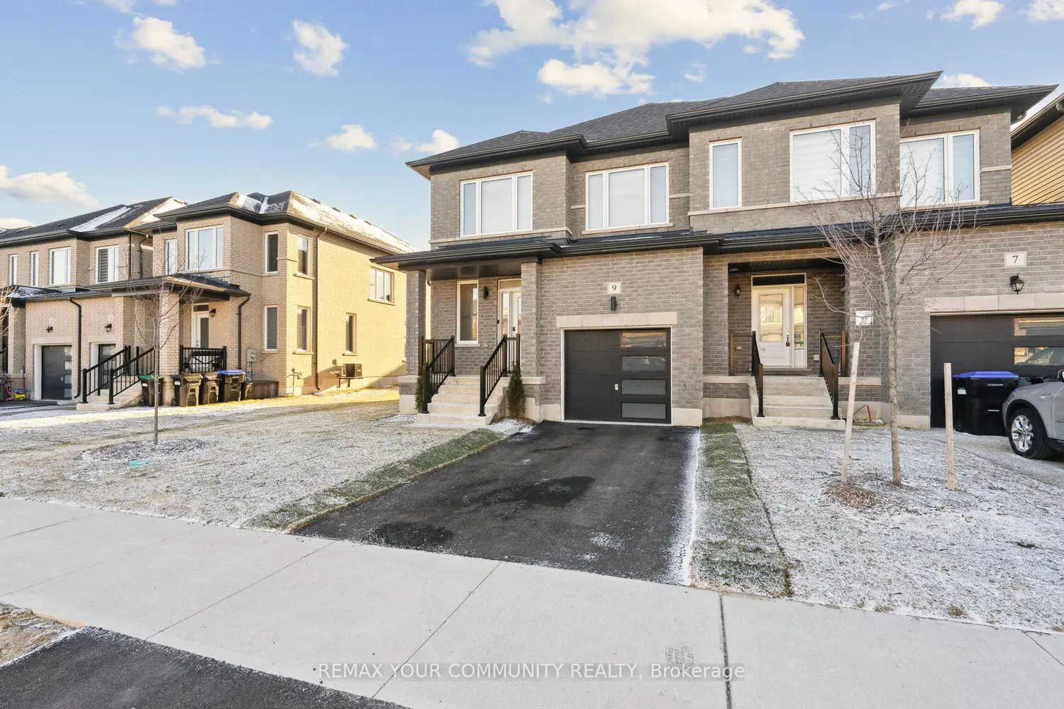
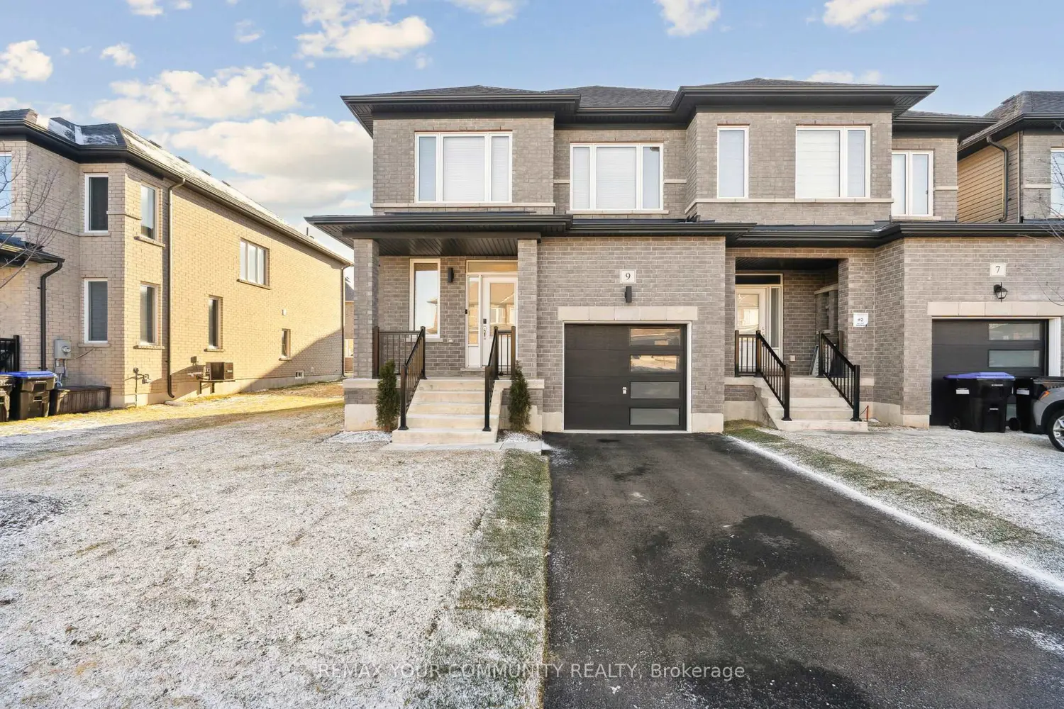
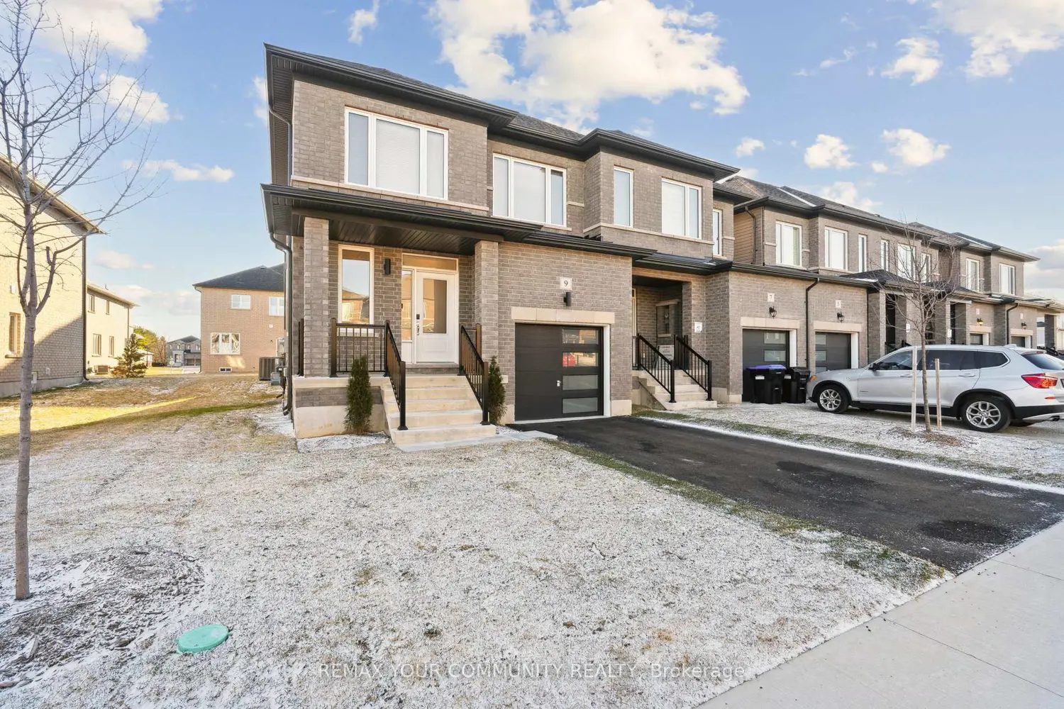
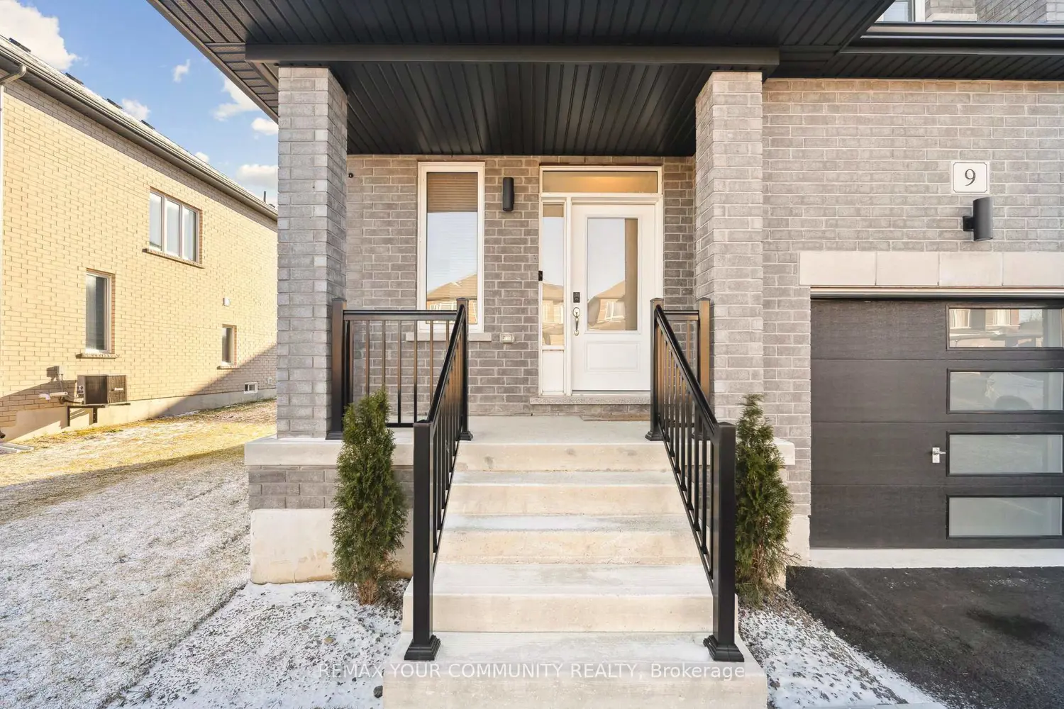
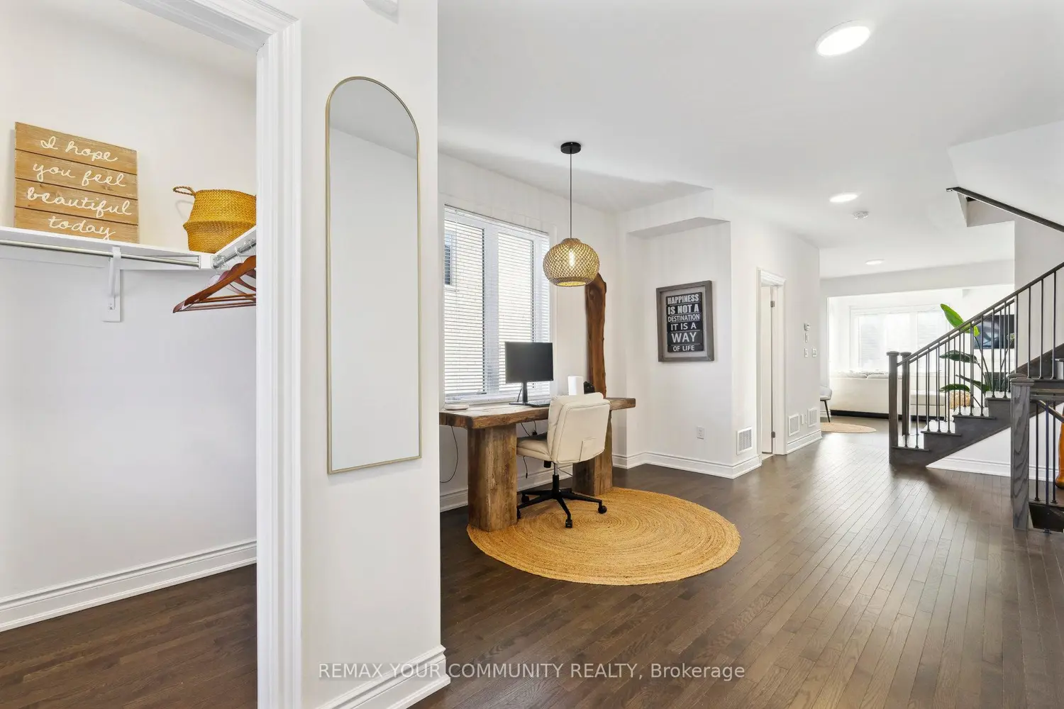
Welcome to 9 Lisa Street - a stunning, brand new home in The Villas of Upper Wasaga by Baycliffe Homes, located in the highly desirable Wasaga Sands Community. This unique 4-bedroom end-unit townhome lives more like a semi, offering exceptional privacy and an abundance of natural light throughout. Step into a spacious and welcoming front foyer with a large closet and a bright 2-piece powder room. The main level is open and elegant, featuring soaring ceilings, gleaming hardwood floors, and a stylish kitchen complete with upgraded cabinetry, brand new stainless steel appliances, a large island, a cozy breakfast area, and sleek, modern finishes. Just off the Kitchen, you'll find a spacious sunken laundry room with a convenient sink, adding both functionality and charm to the main floor layout. The great room offers the perfect place to gather and unwind, highlighted by a warm gas fireplace and sliding patio doors that lead to a freshly sodded backyard-ideal for outdoor relaxation, kids, or pets. There's also a bonus mudroom with garage access, ideal for coats, boots, and everyday essentials. Upstairs, discover four generously sized bedrooms and two full bathrooms. The luxurious primary suite features a large walk-in closet and a beautifully designed ensuite with double sinks, a spacious shower, and a freestanding soaker tub for the ultimate retreat. The unfinished basement is a wide-open canvas with a rough-in for a bathroom, hot water on demand, and an HRV system-ready for future expansion or customization. Click the Multimedia tab to view the video tour! This home is a must-see!

Location

If the interactive map is unavailable, open the supplied location in maps.

Open location in maps

The pin uses coordinates supplied with this listing. Confirm the exact location with the listing contact.

Listing information

Original source
wasaga-beach.listing.ca
Added to Mirror
Record updated

Added and updated dates describe the Mirror record. Source publication and verification dates are shown separately when known; none establishes time on market. Confirm current price and availability with the listing contact.

View original listing

Similar homes nearby

27 Leo Austin Road, Brampton, ON, L6P 4C4
For Sale
$2,999,999
27 Leo Austin Road, Brampton, ON, L6P 4C4
6 bd 9 ba Detached
Brampton
Listed by CENTURY 21 PEOPLE`S CHOICE REALTY INC
#Main-55 Major Oaks Drive, Brampton, ON, L6V 3K1
For Rent
$2,450/mo
#Main-55 Major Oaks Drive, Brampton, ON, L6V 3K1
3 bd 2 ba SEMI-DETACHED
Brampton
Listed by GET HOME REALTY INC
17 Elmcrest Drive, Brampton, ON, L6Y 5T7
For Sale
$1,249,900
17 Elmcrest Drive, Brampton, ON, L6Y 5T7
4 bd 5 ba Detached
Brampton
Listed by RE/MAX OPTIMUM REALTY
Photos coming soon
For Rent
$2,100/mo
Bsmt-12 Duke Road, Brampton, ON, L6T 3J9
3 bd 2 ba Detached
Brampton
Listed by RE/MAX WEST REALTY INC
98 Yellow Avens Boulevard, Brampton, ON, L6R 0T1
For Rent
$1,750/mo
98 Yellow Avens Boulevard, Brampton, ON, L6R 0T1
2 bd 1 ba Detached
Brampton
Listed by RE/MAX WEST REALTY INC
202 Bufford Drive, Brampton, ON, L6Y 3N3
For Sale
$950,000
202 Bufford Drive, Brampton, ON, L6Y 3N3
3 bd 4 ba Detached
Brampton
Listed by CENTURY 21 MILLENNIUM INC
48-1 Beckenrose Court, Brampton, ON, L6Y 6G2
For Sale
$440,000
48-1 Beckenrose Court, Brampton, ON, L6Y 6G2
1 bd 1 ba Condo Townhouse
Brampton
Listed by BAY STREET GROUP INC
31-9440 The Gore Road E, Brampton, ON, L6P 4P9
For Sale
$585,000
31-9440 The Gore Road E, Brampton, ON, L6P 4P9
1 bd 1 ba Condo Apartment
Brampton
Listed by HOMELIFE DISTRICT REALTY
$659,999
4 beds · 3 baths
Log in Sign up