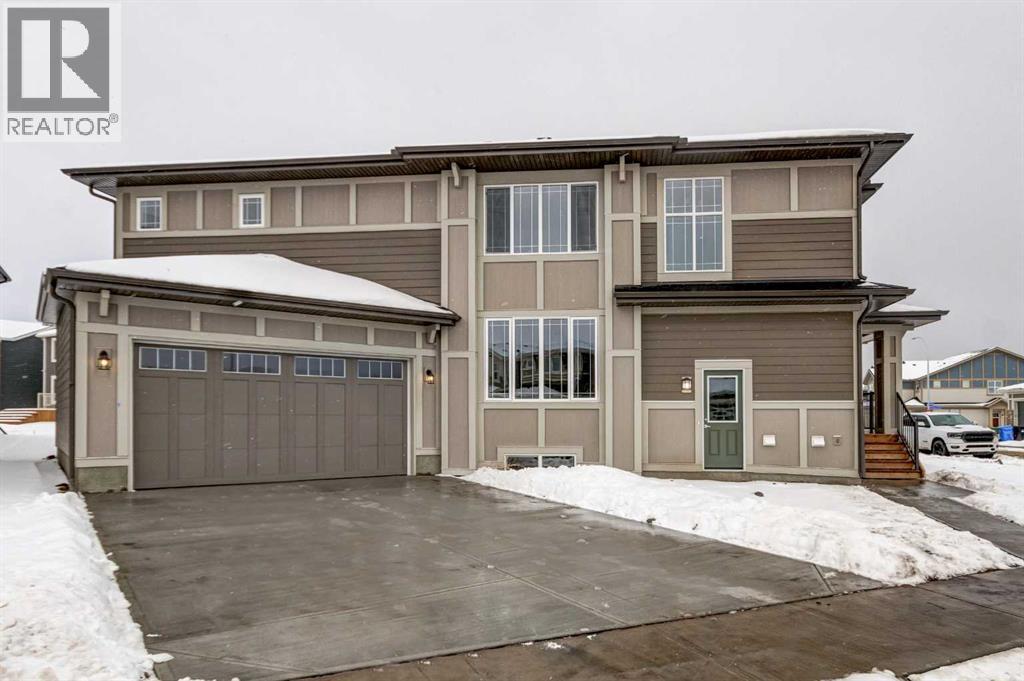
MLS Number: A2273281
Property Details:
• Type: Single Family
• Ownership Type: Freehold
• Bedrooms: 3 + 1
• Bathrooms: 4
• Building Type: House
• Building Size: N/A sqft
• Building Storeys: N/A
• Building Amenities: N/A
• Floor Area: N/A
• Land Size: N/A
• Land Frontage: N/A
• Parking Type: Attached Garage (2)
• Parking Spaces: N/A
Description:
Be prepared to be impressed from the moment you step inside! Introducing the PERCY—brand new, never lived in, and built by Excel Homes, an award-winning builder with over 35 years of experience, more than 15,000 homes constructed, and 75 industry and design awards. Excel continues to deliver exceptional quality, innovation, and peace of mind. Offering 2139 sq ft of beautifully designed living space plus a fully developed basement with a side entrance and a legal basement suite, this home checks every box. A spacious foyer welcomes you to the main floor, where a versatile flex room provides the perfect home office or study space. Luxury wide-plank flooring spans the entire level, flowing into the bright, airy great room that opens onto an exquisite kitchen featuring abundant cabinetry and drawers, a corner pantry, a large island with seating for four, a gas range, and a built-in microwave/oven combo—making meal prep a joy. The dining nook at the rear of the home overlooks the southwest-facing backyard and comfortably fits large family gatherings, while the great room’s electric fireplace adds warmth and style. The side-entry garage allows for an expansive mudroom, and with 27' on the long side, it easily accommodates a full-sized truck. Metal railings guide you upstairs to a central bonus room with vaulted ceilings and pot lighting. The grand primary suite offers a luxurious retreat with a 5-piece ensuite showcasing 24" tile floors, quartz counters, a tile-skirted soaker tub, and a double shower, plus a large walk-in closet that conveniently connects to the laundry room for effortless organization. Two additional generous bedrooms share a well-appointed family bath with quartz counters. The legal basement suite impresses with big windows that fill the space with natural light and includes a full kitchen with island and quartz countertops, complete appliance package, spacious family room, large bedroom with a huge window, 4-piece bath, and its own private laundry. Sep arate utilities ensure complete independence for the suite (31433590)
Agent Information:
• Agents: Jan Graham; Ian Porter
• Contact: 403-461-4162; 403-271-5909; 403-815-1365; 403-271-5909
• Brokerage: CIR Realty; CIR Realty
Time on Realtor: 6 days ago