Log in Sign up
Back to search Home Countries Unknown Prospect 9 Melissa Ln, Prospect, CT, 06712
USD659,000
9 Melissa Ln, Prospect, CT, 06712
4 beds 2 baths single family

About this home

Single Family in Prospect, CT - Bedrooms: 4 - Bathrooms: 2.5 - Area: 2982 sqft - Year Built: 1987 - Lot: 41382 sqft

Listing Agent: Office Dave Jones Realty Brokerage: DAVE JONES REALTY, LLC

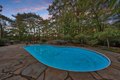
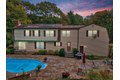
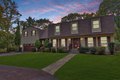
Tucked on a quiet neighborhood street, this classic Dutch Colonial delivers the lifestyle buyers want-nearly 3,000 sq ft, 4 bedrooms, and 2.5 baths-paired with resort-style outdoor living. Inside, sun-splashed hardwood floors flow through flexible living/entertaining spaces: a front living room, formal dining, and an open family room off an updated chef's kitchen with stone backsplash, granite counters, island, and abundant storage. The second level offers four comfortable bedrooms, including a bedroom suite with private bath, plus a hall bath to serve the additional bedrooms. Out back is the mic-drop: a free-form in-ground pool framed by an expansive natural-stone patio-multiple zones for grilling, dining, and lounging-set against mature trees for privacy. Solar panels help offset electric (see disclosures), and the two-car attached garage connects to a circular driveway for easy in/out and extra parking. Oil heat/baseboard. Thoughtful touches throughout: sliders to the patio, built-ins around the fireplace wall, and big windows that keep everything bright. All of this in Prospect-minutes to schools, shops, and commuter routes-on a street of well-kept homes. If you've been waiting for a property that blends space, function, and a backyard built for parties, this is the one. Showings highly encouraged-come feel the setting for yourself.
Property facts

Property type
single family
Bedrooms
4
Bathrooms
2
Days on market
108 days

Features & amenities

Features & finishes
Bedrooms: 4
Primary Bedroom Level: Upper
Bedroom 1 Level: Upper
Bedroom 2 Level: Upper
Bedroom 3 Level: Upper
Total Rooms: 9
Basement Features: Full
Living Room Level: Main
Total Bathrooms: 3
Full Bathrooms: 2
1/2 Bathrooms: 1
Refrigerator
Cooling Features: Central Air
Heating Features: Hot Water
Heating Fuel: Oil
Number of Fireplaces: 1
Water Heaters: Domestic
Dining Room Level: Main
Pool Features: In Ground Pool
Lot Description: Level Lot
Lot Size Acres: 0.95
Lot Size Source: Public Records
Lot Size Square Feet: 41382
Garage Spaces: 2
Garage Description: Attached Garage
Elementary School: Per Board of Ed
High School: Woodland Regional
Annual Tax Amount: 9207
Source Listing Status: Active
County: New Haven
Directions: GPS Friendly
Tax Year: 2026
Source Property Type: Single Family For Sale
Home Warranty: No
Postal Code Plus 4: 1464
Zoning: RA-1
Total Square Feet Living: 2982
Year Built: 1987
Above Grade Finished Area: 2982
Attic: Access Via Hatch

Location

Approximate location · exact address shared on inquiry

Similar homes nearby

Photos coming soon
For Sale
USD1,395,000
9101 Dayflower St, Prospect, KY, 40059
5 bd 5 ba Single Family
Prospect
Listed by Lenihan Sotheby's Int'l Realty
Photos coming soon
For Sale
USD895,000
6300 Mistflower Cir, Prospect, KY, 40059
3 bd 4 ba Single Family
Prospect
Listed by Lenihan Sotheby's Int'l Realty
Photos coming soon
For Sale
USD1,850,000
11415 River Beauty Loop, Prospect, KY, 40059
5 bd 6 ba Single Family
Prospect
Listed by simpler.realestate
Photos coming soon
For Sale
USD705,000
5718 Moser Farm Rd, Prospect, KY, 40059
4 bd 2 ba Single Family
Prospect
Listed by United Real Estate Louisville
Photos coming soon
For Sale
USD595,000
10500 Dove Tree Ct, Prospect, KY, 40059
5 bd 4 ba Single Family
Prospect
Listed by Redfin
Photos coming soon
For Sale
USD815,334
5914 Ruby Falls Dr, Prospect, KY, 40059
3 bd 3 ba Single Family
Prospect
Listed by Hinton McGraw Buliders Develpers, LLC
Photos coming soon
For Sale
USD978,860
6119 Shooting Star Dr, Prospect, KY, 40059
4 bd 2 ba Single Family
Prospect
Listed by Norton Commons Realty
Photos coming soon
For Sale
USD1,990,000
8909 Dolls Eyes St, Prospect, KY, 40059
5 bd 4 ba Single Family
Prospect
Listed by EXP Realty LLC
USD659,000
4 bd · 2 ba
Contact agent
DJ
DAVE JONES REALTY, LLC
Contact this agent
Log in Sign up