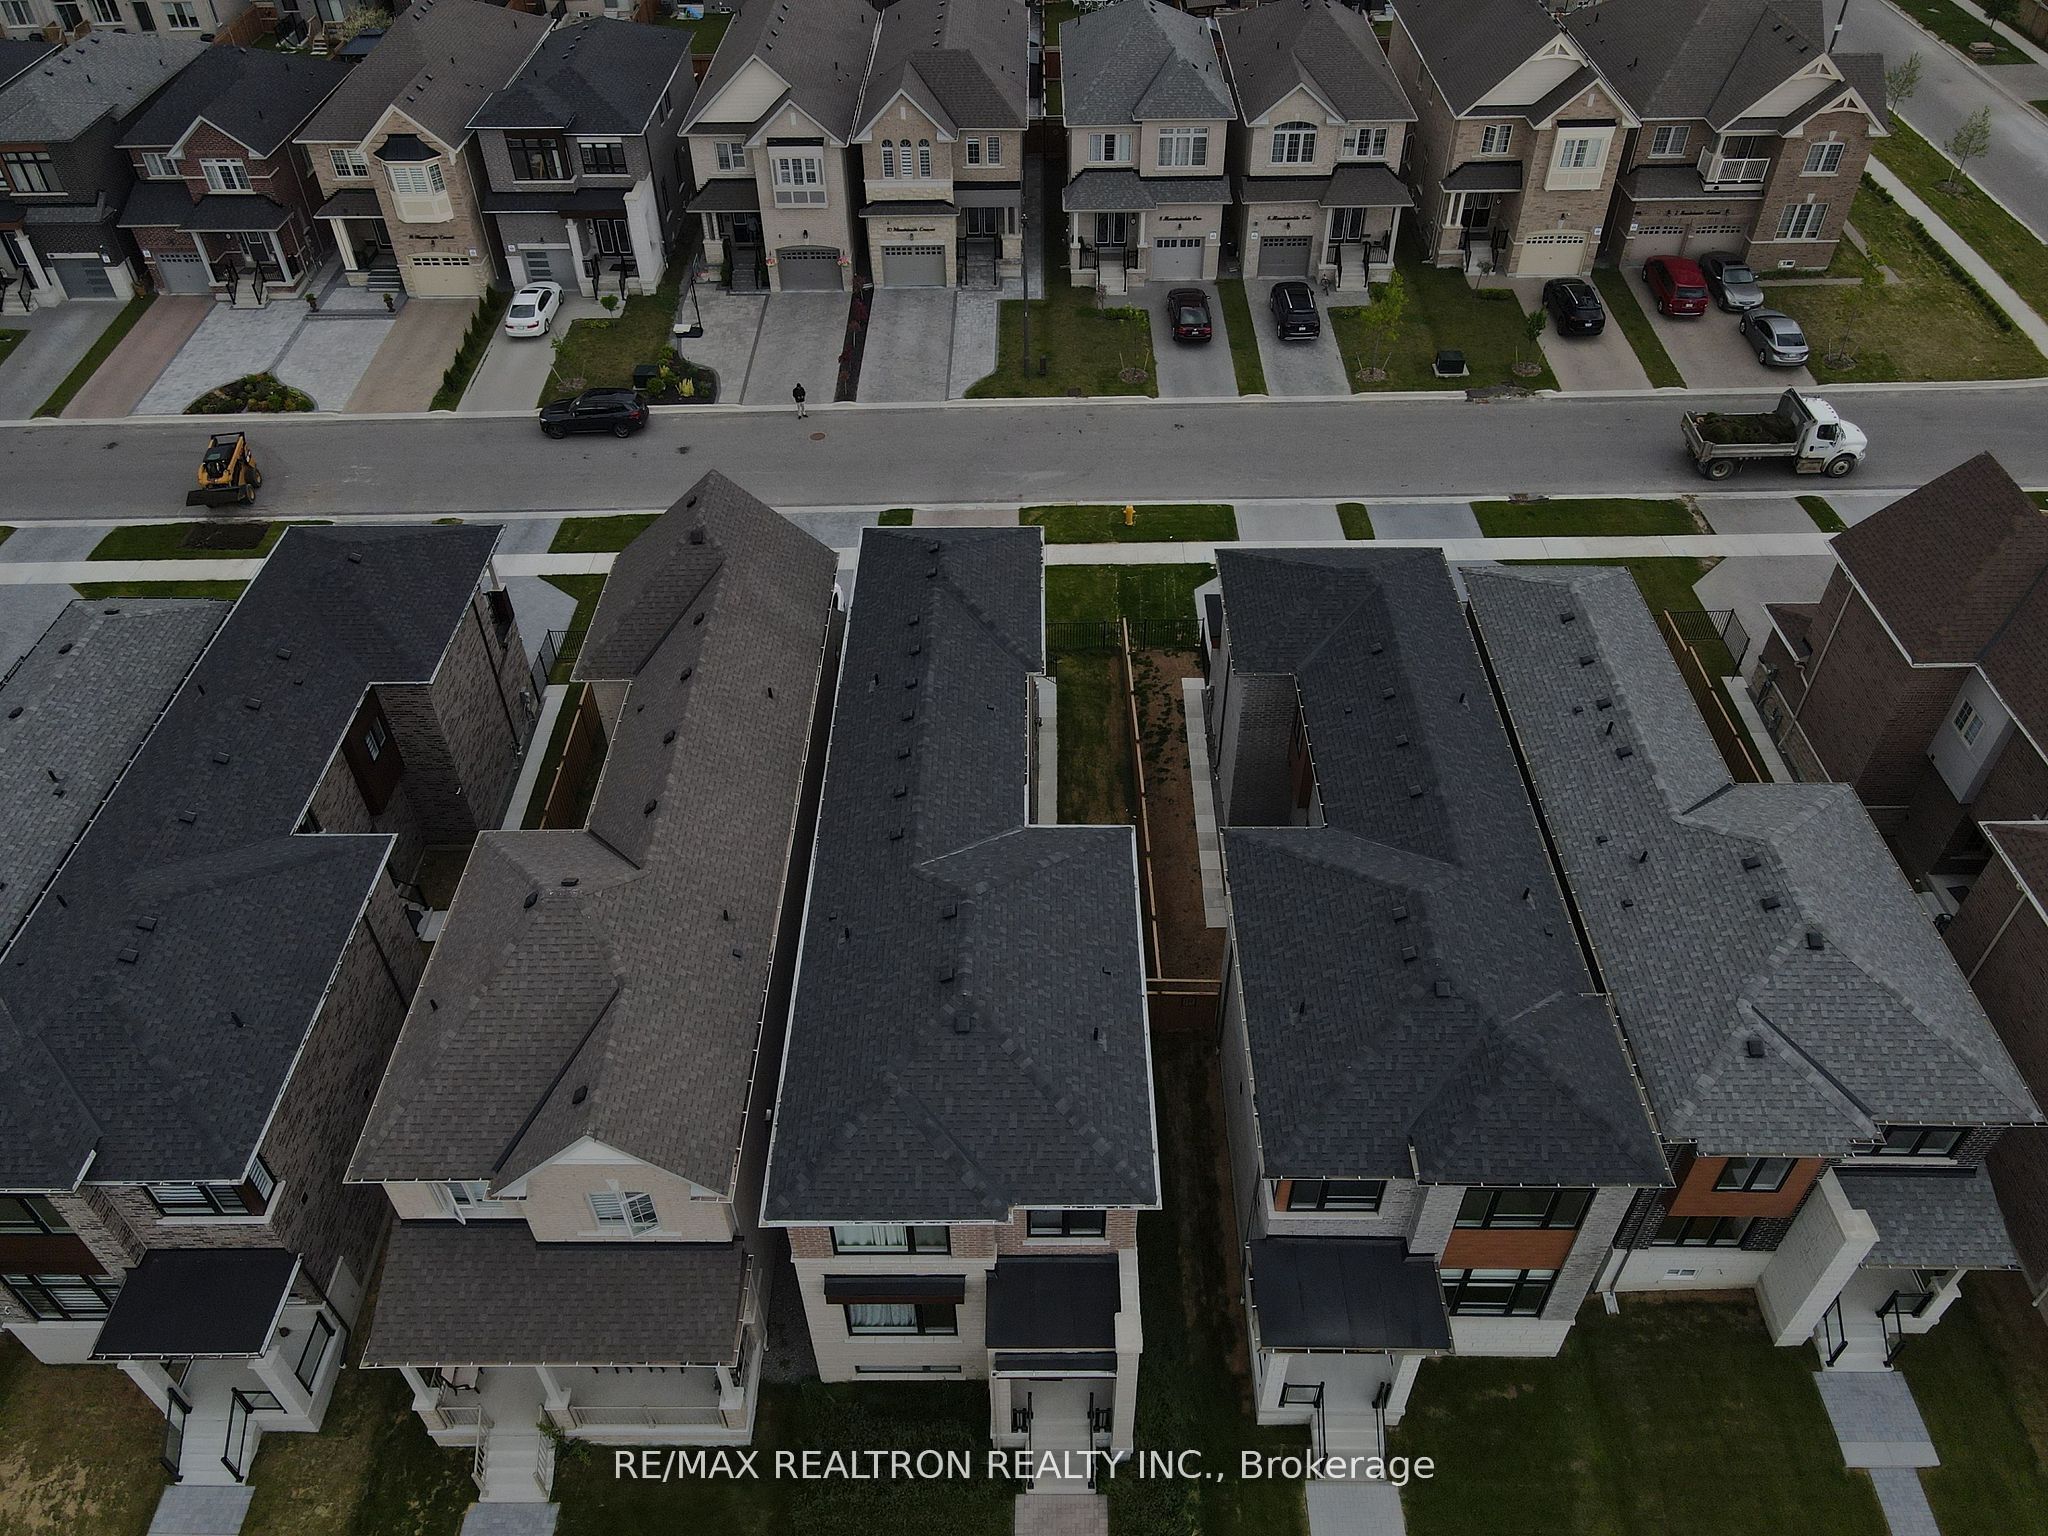
Property Details:
- Type: Detached
- Bedrooms: 4
- Bathrooms: 4
- MLS#: E13079272
Listed By: RE/MAX REALTRON REALTY INC.
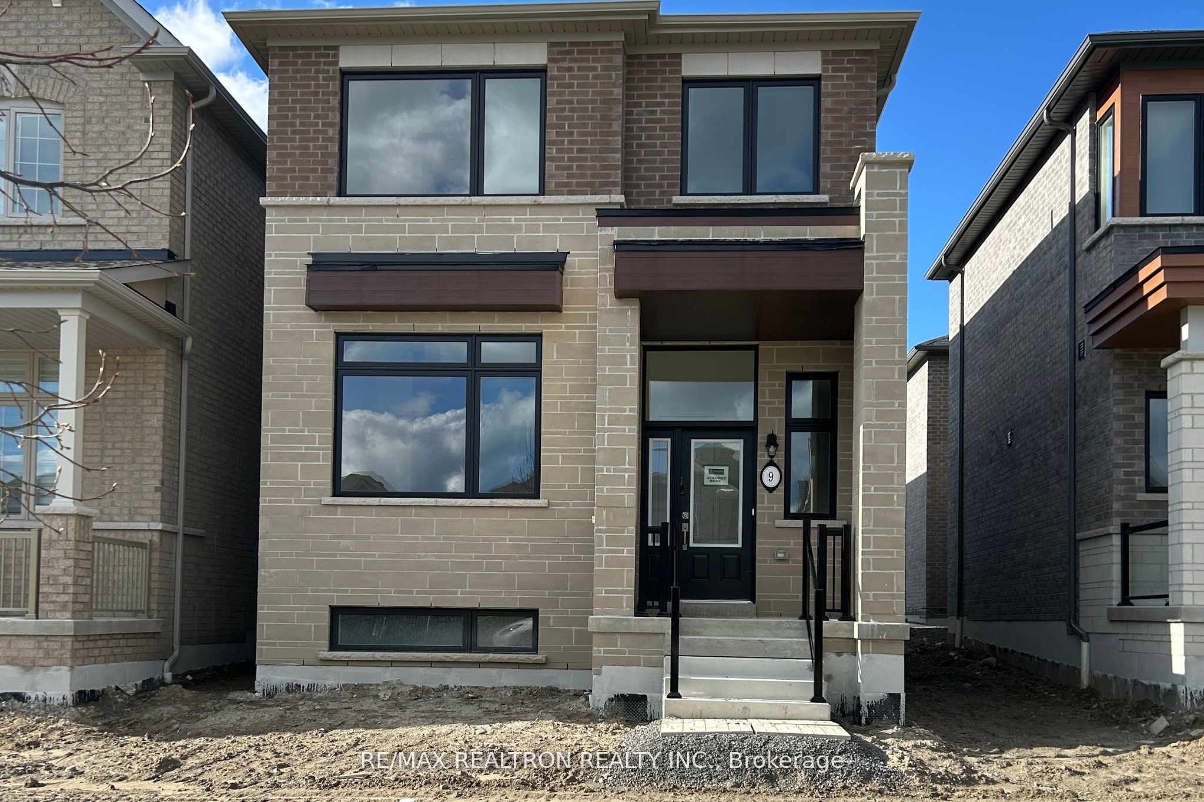
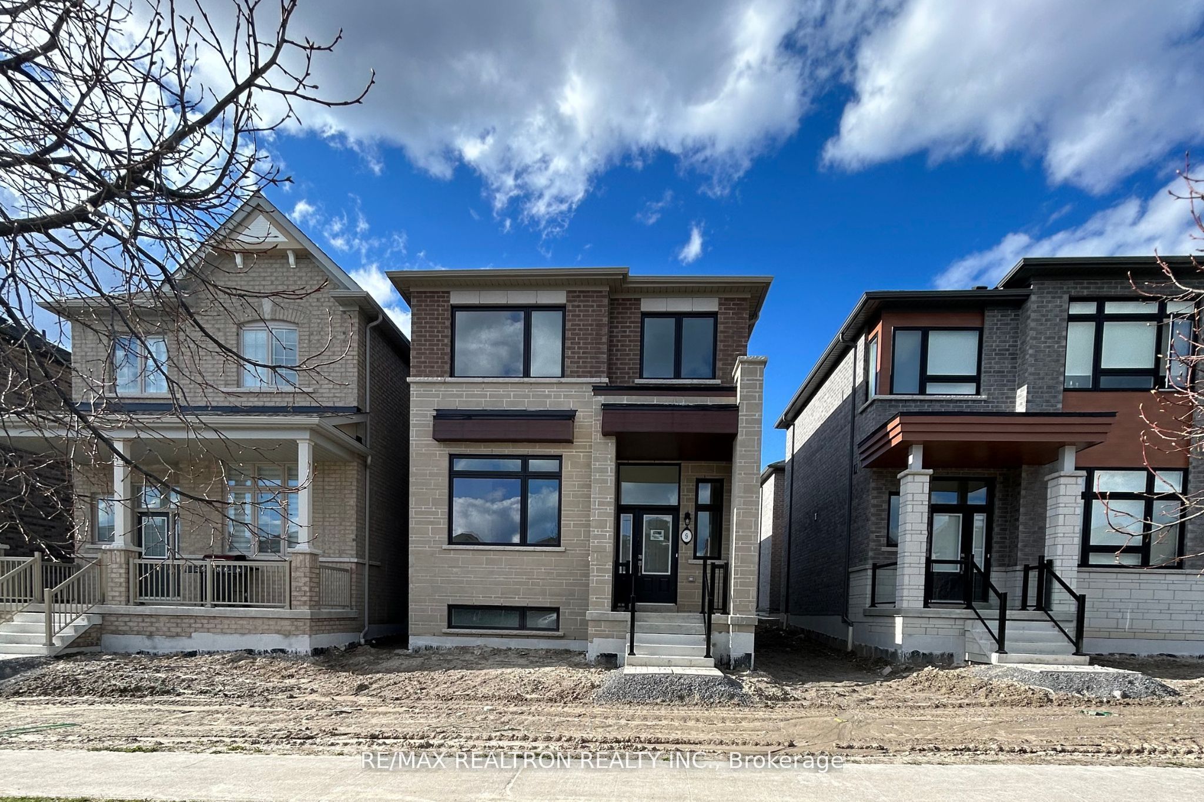
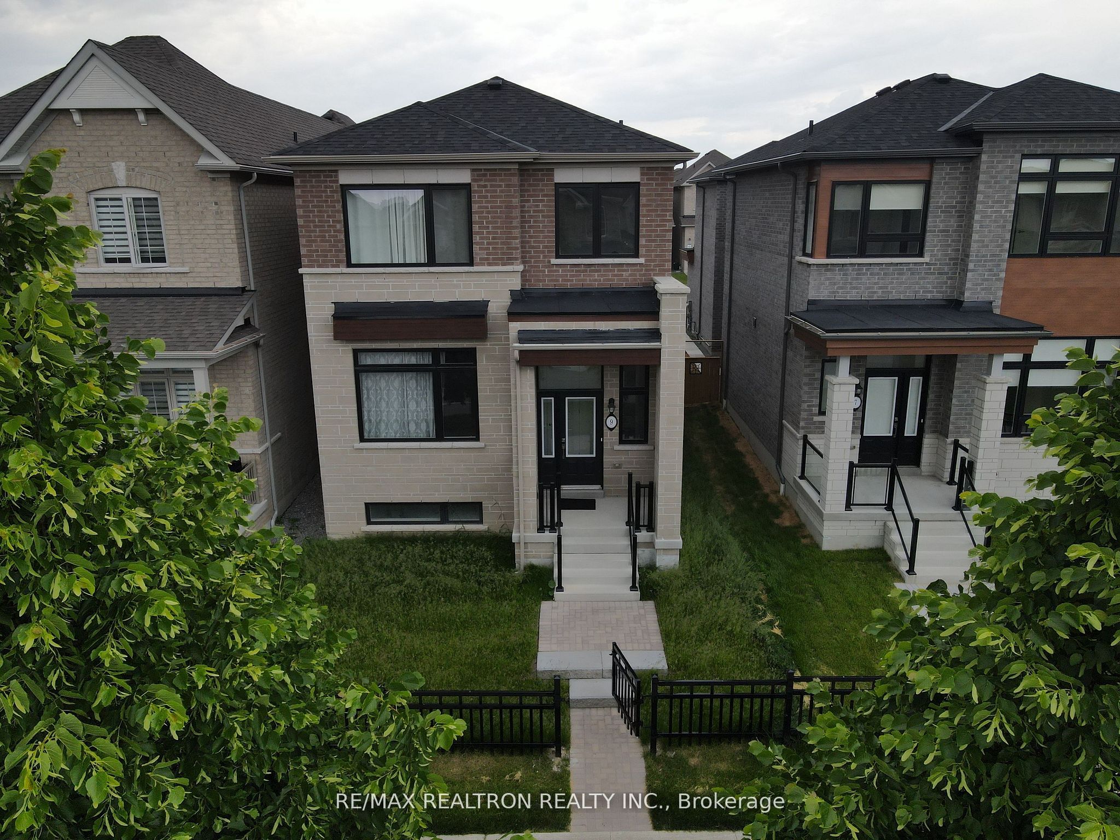
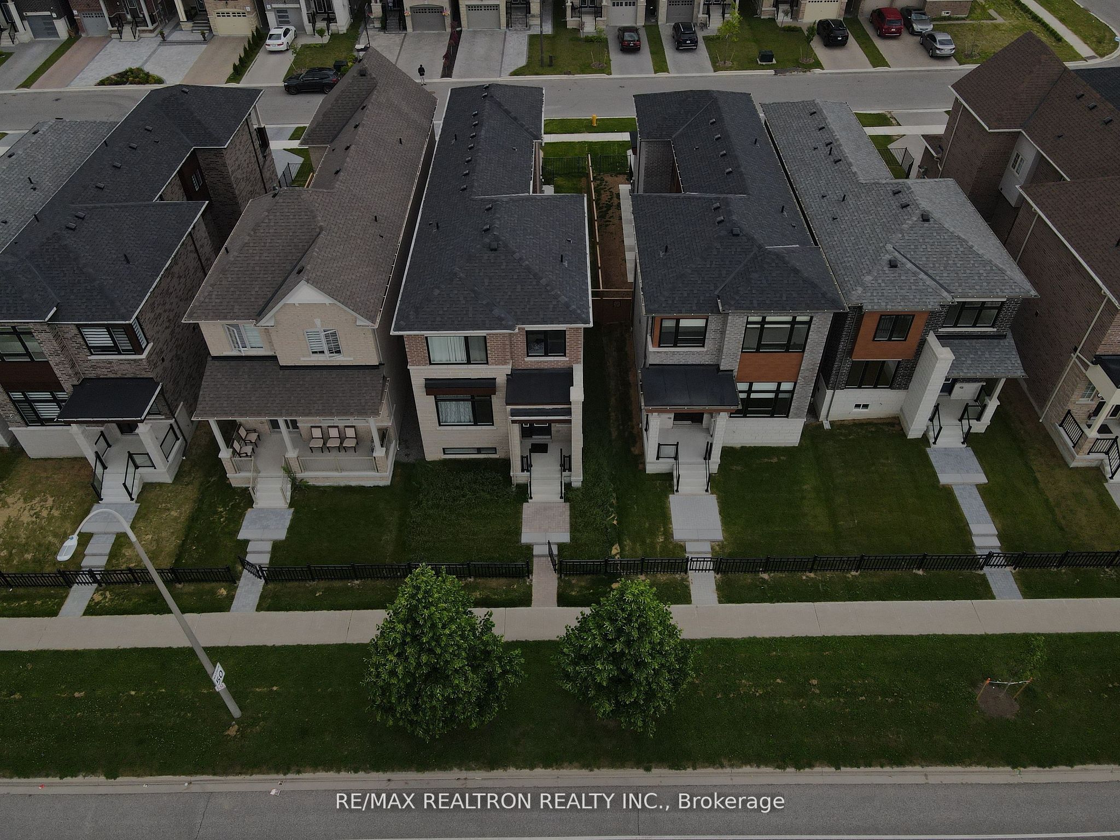
Step into uncompromised luxury with this stunning 2,725 sq. ft. Cambridge Model home by Medallion Developments, offering 4+1 bedrooms and 5 bathrooms in a sleek, modern design. The open-concept main floor impresses with 11-ft ceilings, elegant hardwood flooring, and a gourmet kitchen featuring premium cabinetry and built-in appliances, all warmed by a cozy 3-way gas fireplace. Enjoy the convenience of main-floor laundry with a separate side entrance, ideal for multi-generational living or future flexibility. Upstairs, the primary suite is a true retreat with a spa-like 5-piece ensuite, complete with double sinks, a glass shower, and a soaker tub, plus a spacious walk-in closet. The second bedroom boasts its own private ensuite, while two additional bedrooms share a stylish Jack & Jill bathroom. The fully finished basement adds incredible value with a bright bedroom, a den, living area, kitchen, laundry, and a 4-piece bathroom. Move-in ready and designed for modern living, this home blends luxury and functionality seamlessly-schedule your private tour today.
This detached home located at 9 Mountainside Crescent, Whitby is currently for sale and has been available on Zolo.ca for 1 day. This property is listed at $999,000 with an estimated mortgage of $3,677* per month. It has 4 beds, 4 bathrooms, and is 2500-3000 square feet. The property is 0-5 years old. 9 Mountainside Crescent, Whitby is in the Rolling Acres neighborhood Whitby. Taunton North, Northglen and Blue Grass Meadows are nearby neighborhoods.