Log in Sign up
Back to search Home Countries Canada Whitby (Rolling Acres) 9 MOUNTAINSIDE CRESCENT|Whitby (Rolling Acres), Ontario L1R0P5
$1,199,900

9 MOUNTAINSIDE CRESCENT|Whitby (Rolling Acres), Ontario L1R0P5

9 MOUNTAINSIDE CRESCENT|Whitby (Rolling Acres), Ontario L1R0P5
5 beds 4 baths Single Family

About this home

MLS Number: E12219924

Property Details: • Type: Single Family • Ownership Type: Freehold • Bedrooms: 4 + 1 • Bathrooms: 4 • Building Type: House • Building Size: N/A sqft • Building Storeys: N/A • Building Amenities: N/A • Floor Area: N/A • Land Size: N/A • Land Frontage: N/A • Parking Type: Attached Garage, Garage • Parking Spaces: N/A

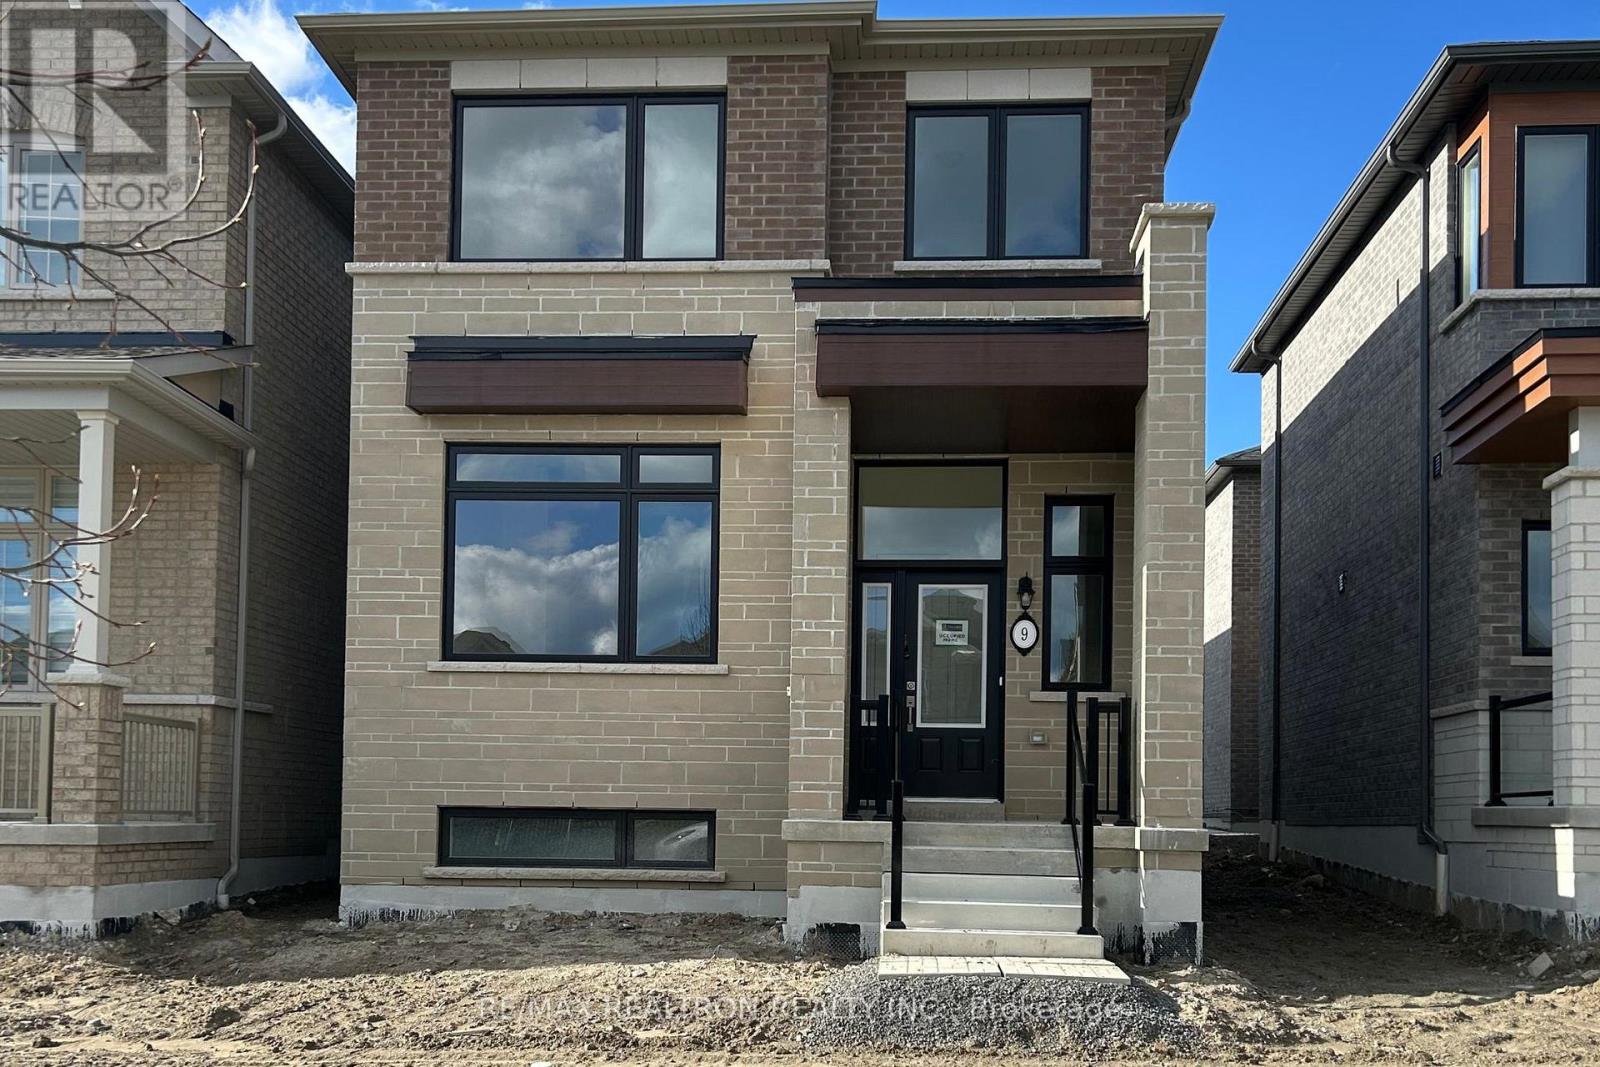
Description: Luxurious and spacious, this stunning 2,725 sq.ft. Cambridge Model home by Medallion Developments offers 4+1 bedrooms and 5 bathrooms in a sleek, modern design. Step inside to an open-concept main floor with 11-ft ceilings, elegant hardwood floors, and a gourmet kitchen featuring premium cabinets and built-in appliances. Cozy up by the 3-way gas fireplace and enjoy the convenience of main-floor laundry with a separate side entrance. Upstairs, the primary suite is a true retreat with a spa-like 5-piece en-suite, including double sinks, a glass shower, and a soaker tub, plus a spacious walk-in closet. The second bedroom has its own en-suite, while two additional bedrooms share a stylish Jack & Jill bathroom. The fully finished basement includes a bright bedroom, a den, living, kitchen, laundry and a 4 piece bathroom.Move-in ready and designed for modern living, this home blends luxury and functionality seamlessly-schedule your private tour today! ** This is a linked property.** (40687528)

Agent Information: • Agents: QASEM AFZALI • Contact: 905-554-0101 • Brokerage: RE/MAX REALTRON REALTY INC.

Time on Realtor: N/A
Property facts

Property type
Single Family
Bedrooms
5
Bathrooms
4
Days on market
377 days

Features & amenities

Features & finishes
11-ft ceilings
hardwood floors
gourmet kitchen with premium cabinets and built-in appliances
3-way gas fireplace
main-floor laundry
spa-like 5-piece en-suite
double sinks
glass shower
soaker tub
walk-in closet
Jack & Jill bathroom
finished basement with bedroom
den
living
kitchen
laundry
4-piece bathroom

Location

Approximate location · exact address shared on inquiry

Similar homes nearby

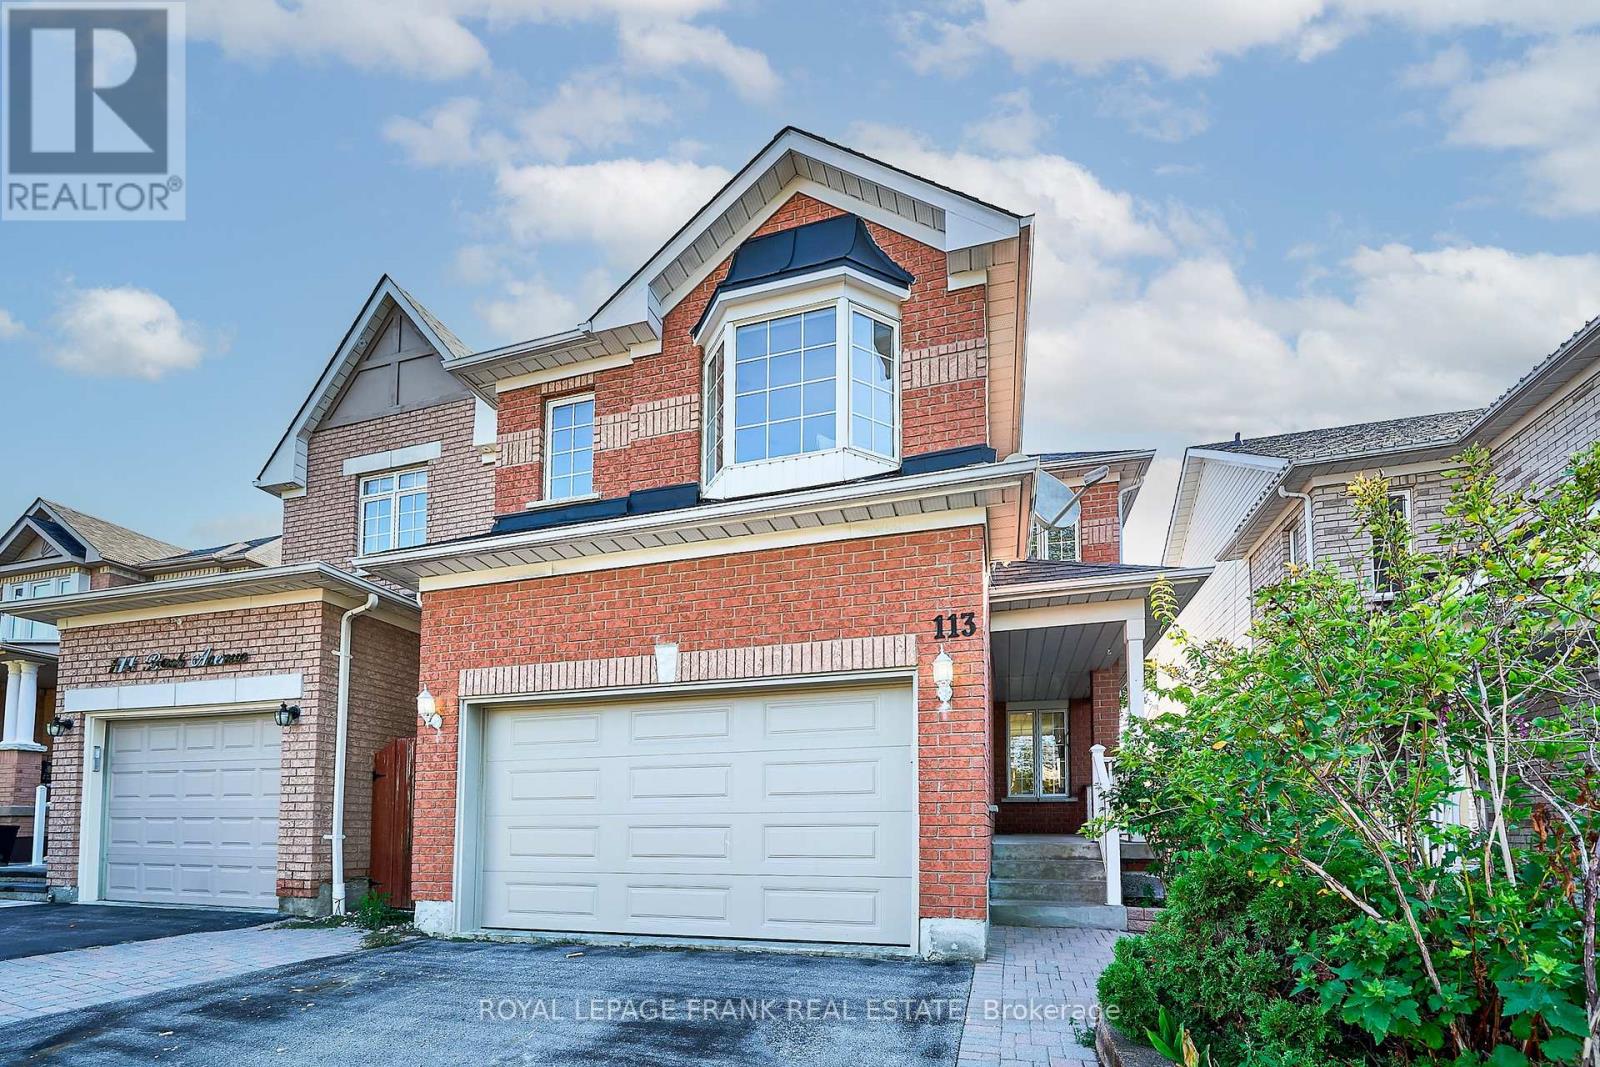
113 BACH AVENUE|Whitby (Rolling Acres), Ontario L1R2P8
For Sale
$934,900
113 BACH AVENUE|Whitby (Rolling Acres), Ontario L1R2P8
4 bd 4 ba Single Family
Whitby (Rolling Acres)
Listed by ROYAL LEPAGE FRANK REAL ESTATE
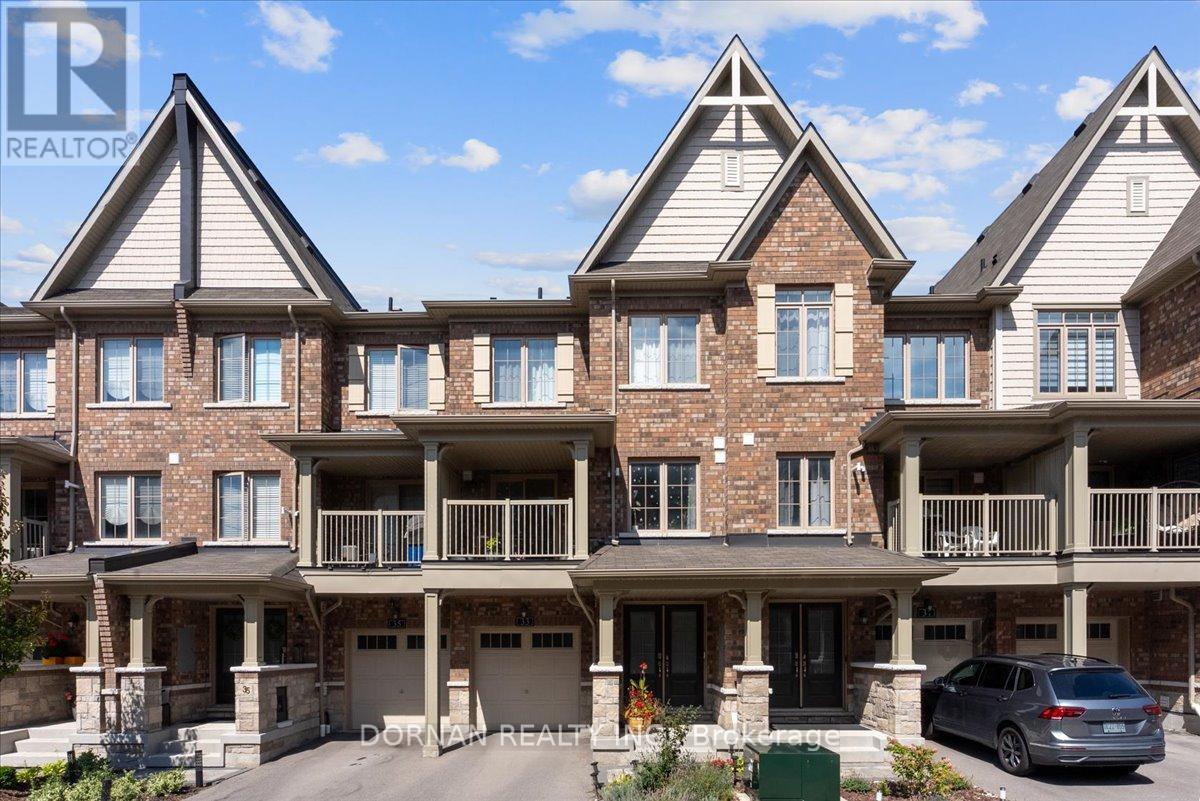
33 MAPPIN WAY|Whitby (Rolling Acres), Ontario L1R0R4
For Sale
$679,900
33 MAPPIN WAY|Whitby (Rolling Acres), Ontario L1R0R4
2 bd 3 ba Single Family
Whitby (Rolling Acres)
Listed by DORNAN REALTY INC.
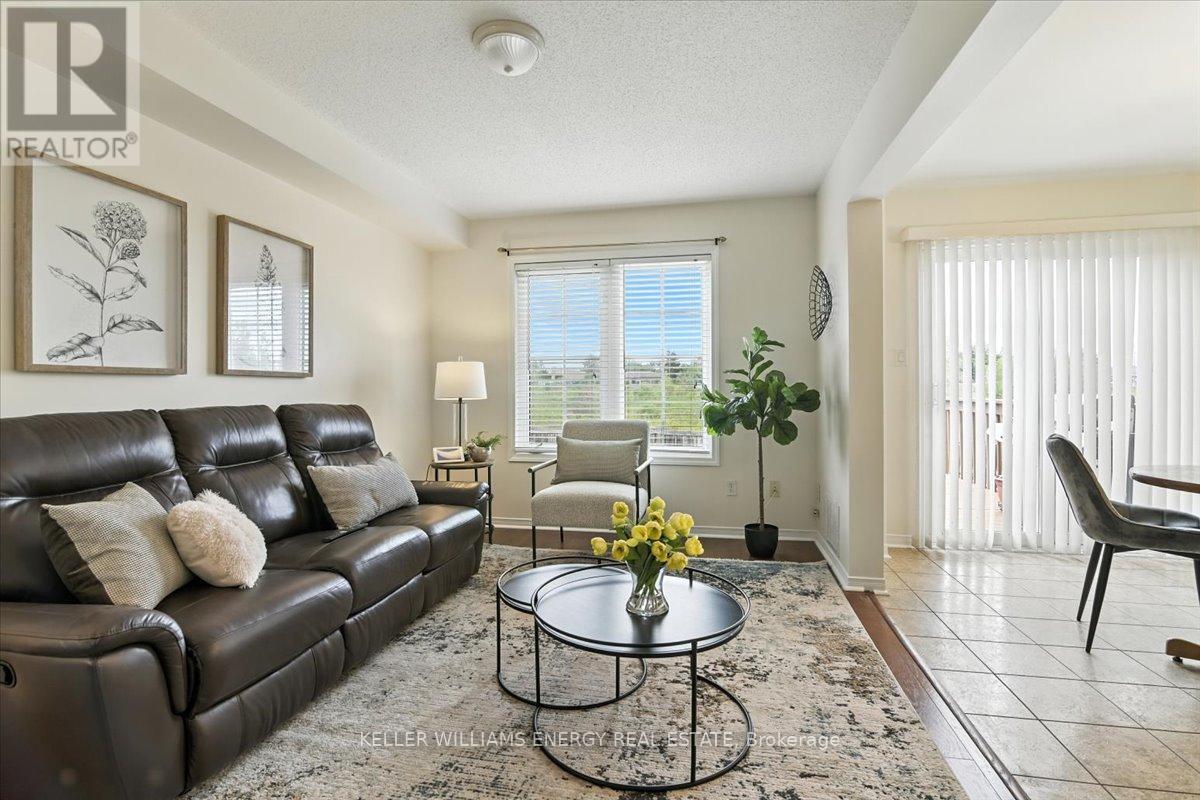
155 LADY MAY DRIVE|Whitby (Rolling Acres), Ontario L1R3M4
For Sale
$730,000
155 LADY MAY DRIVE|Whitby (Rolling Acres), Ontario L1R3M4
3 bd 4 ba Single Family
Whitby (Rolling Acres)
Listed by KELLER WILLIAMS ENERGY REAL ESTATE
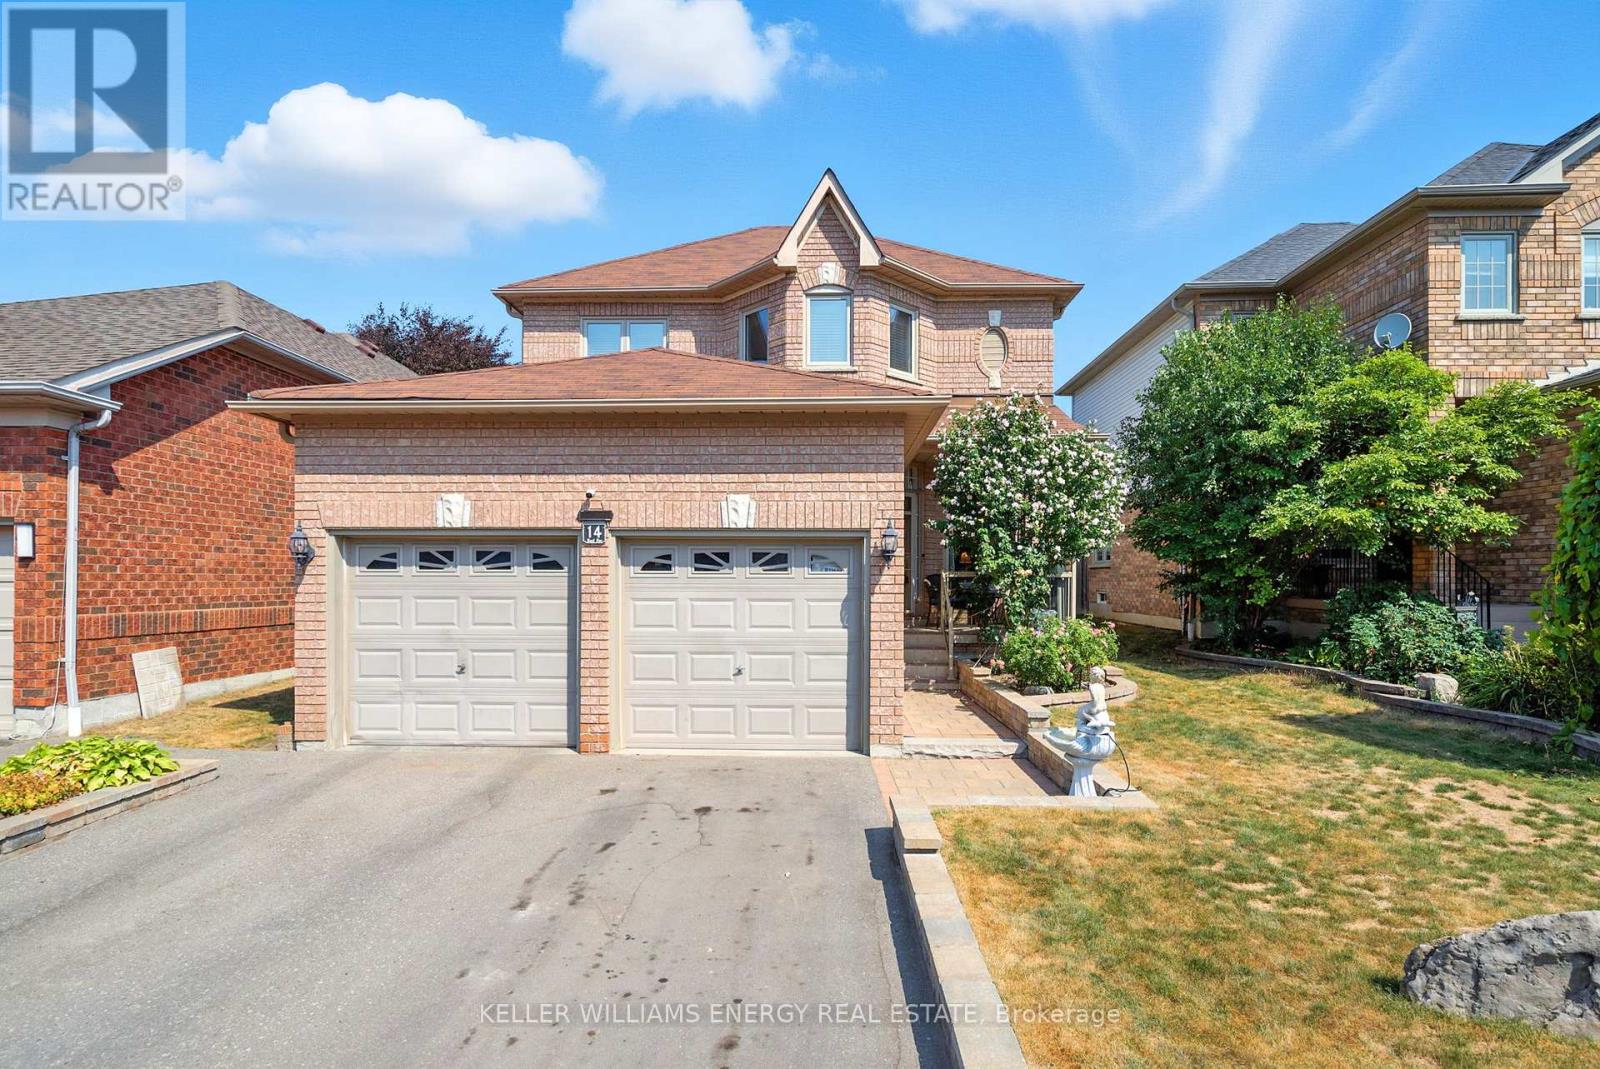
14 BACH AVENUE|Whitby (Rolling Acres), Ontario L1R2M1
For Sale
$899,900
14 BACH AVENUE|Whitby (Rolling Acres), Ontario L1R2M1
4 bd 3 ba Single Family
Whitby (Rolling Acres)
Listed by KELLER WILLIAMS ENERGY REAL ESTATE
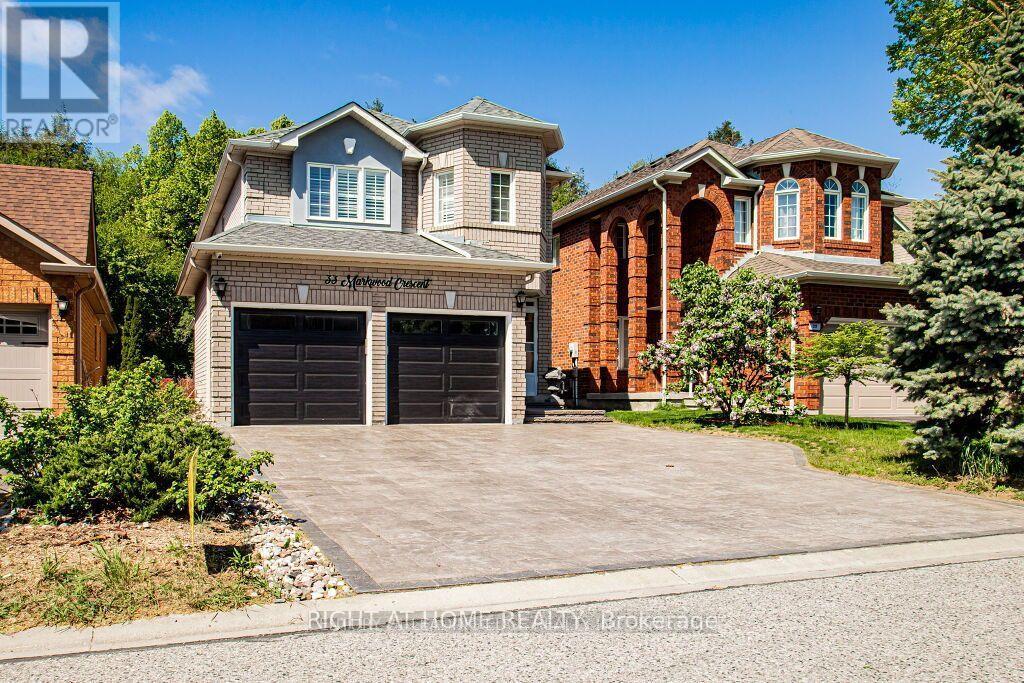
33 MARKWOOD CRESCENT|Whitby (Rolling Acres), Ontario L1R2S3
For Sale
$999,999
33 MARKWOOD CRESCENT|Whitby (Rolling Acres), Ontario L1R2S3
6 bd 4 ba Single Family
Whitby (Rolling Acres)
Listed by RIGHT AT HOME REALTY
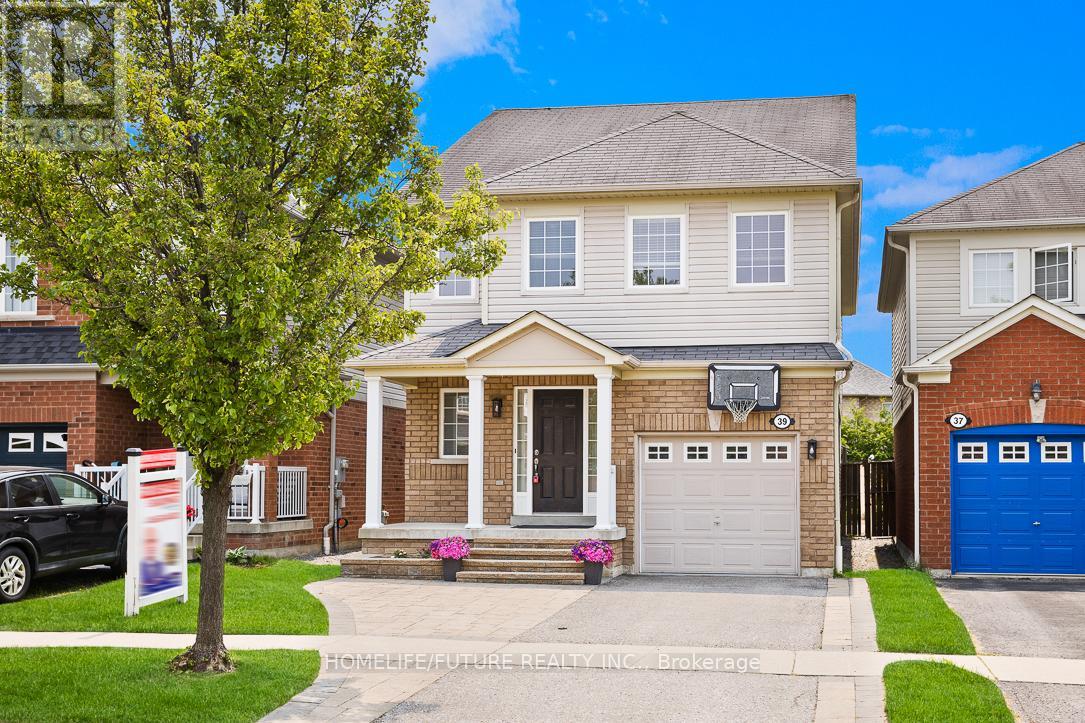
39 HARKNESS DRIVE|Whitby (Rolling Acres), Ontario L1R0C5
For Sale
$899,000
39 HARKNESS DRIVE|Whitby (Rolling Acres), Ontario L1R0C5
4 bd 3 ba Single Family
Whitby (Rolling Acres)
Listed by HOMELIFE/FUTURE REALTY INC.
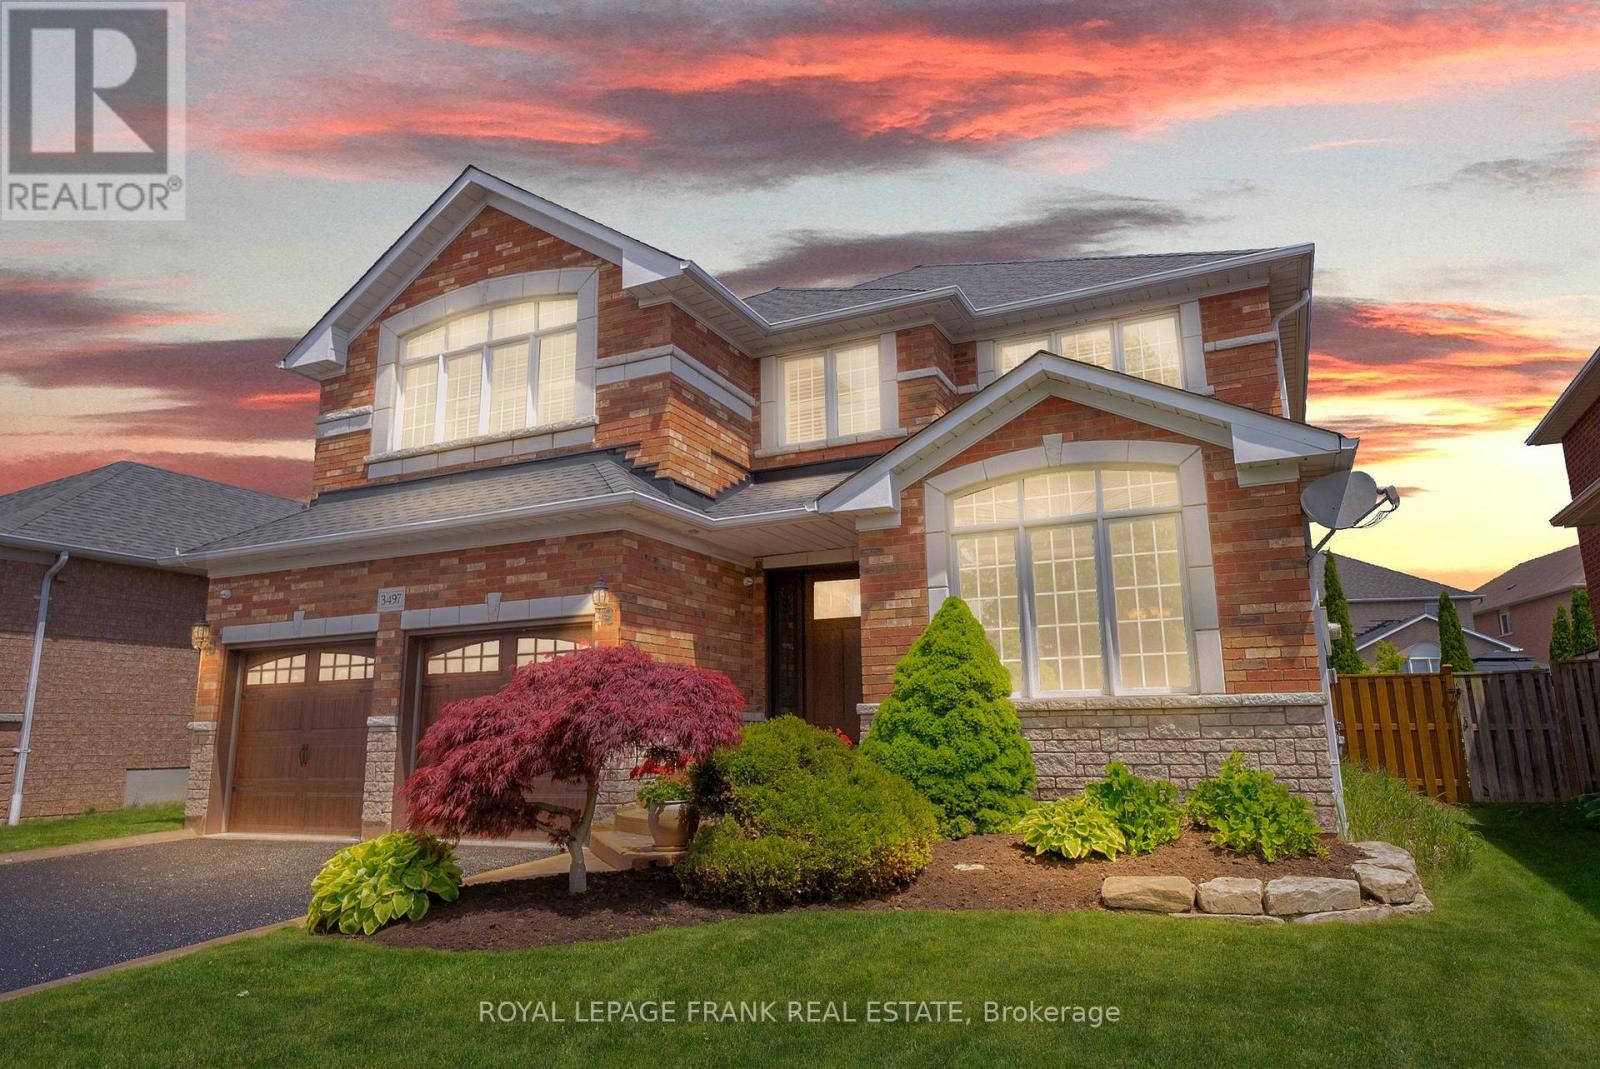
3497 GARRARD ROAD|Whitby (Rolling Acres), Ontario L1R3C8
For Sale
$1,299,000
3497 GARRARD ROAD|Whitby (Rolling Acres), Ontario L1R3C8
4 bd 3 ba Single Family
Whitby (Rolling Acres)
Listed by ROYAL LEPAGE FRANK REAL ESTATE
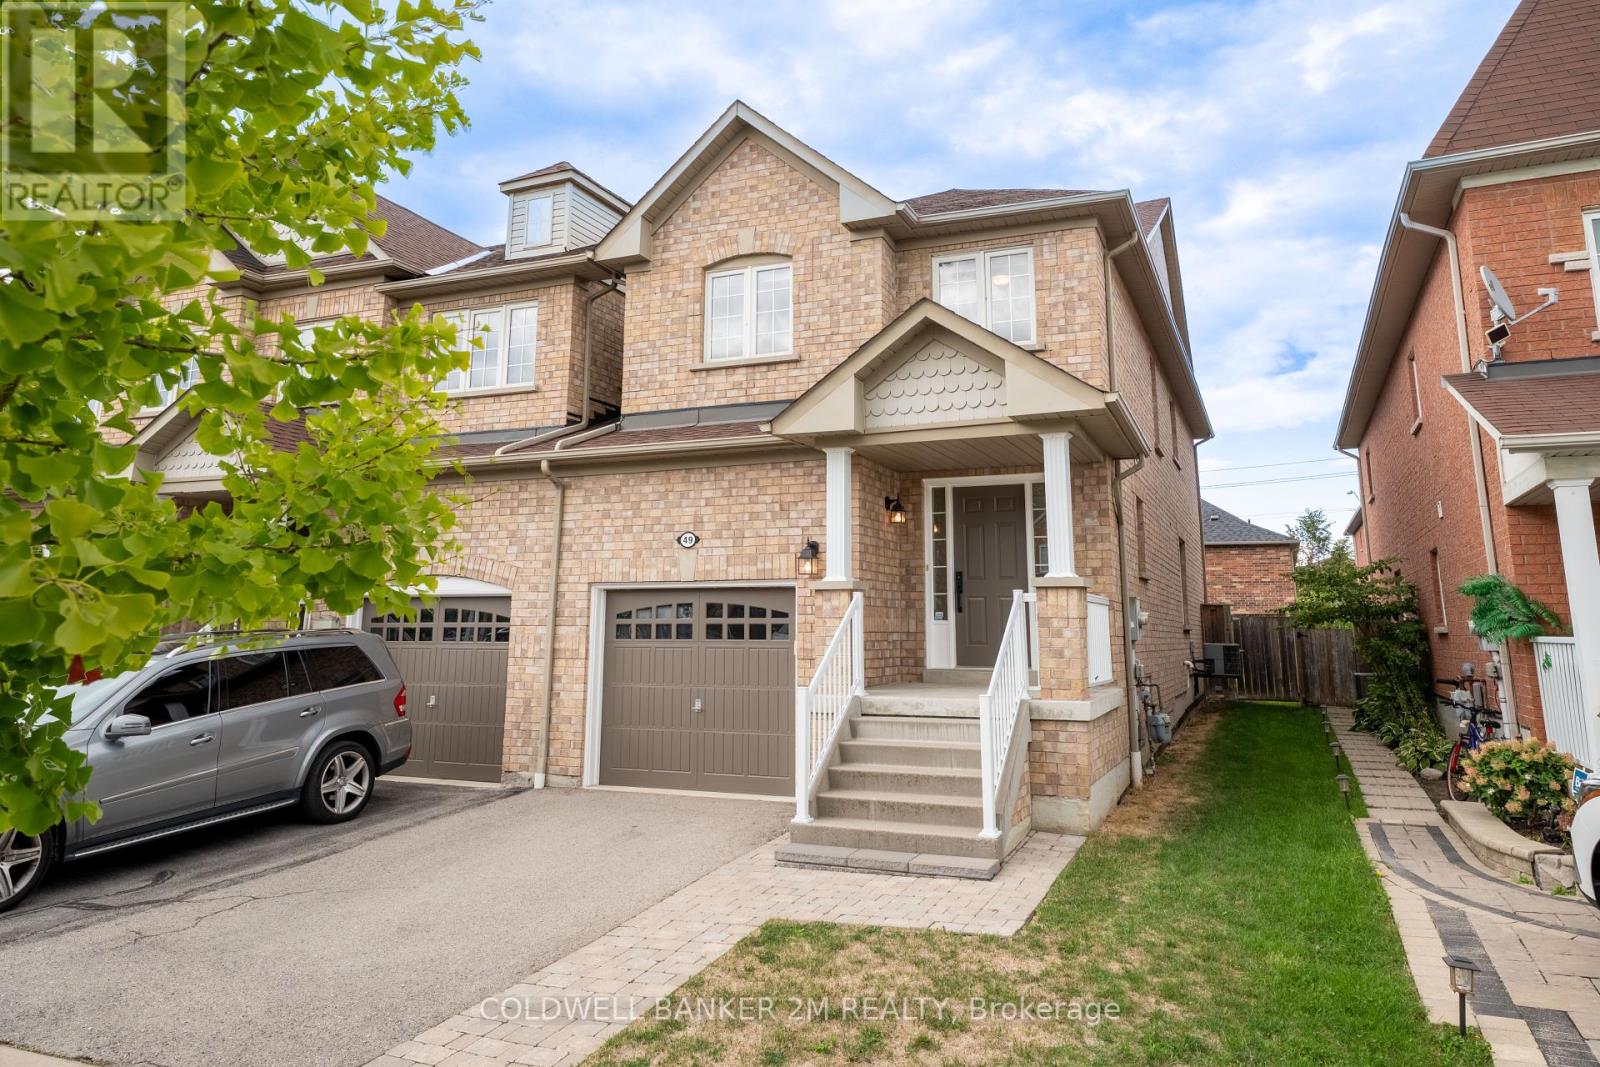
49 NEILL AVENUE|Whitby (Rolling Acres), Ontario L1R3N5
For Sale
$839,990
49 NEILL AVENUE|Whitby (Rolling Acres), Ontario L1R3N5
3 bd 3 ba Single Family
Whitby (Rolling Acres)
Listed by COLDWELL BANKER 2M REALTY
$1,199,900
5 bd · 4 ba
Contact agent
QA
QASEM AFZALI
RE/MAX REALTRON REALTY INC.
Contact this agent
Log in Sign up