Condos in Foxboro, MA
- Bedrooms: 3
- Bathrooms: 2.5
- Area: 2200 sqft
- Year Built: 2022
- Lot: N/A
Listing Agent: null Weinstein Keach Group
Brokerage: Coldwell Banker Realty
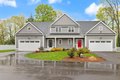
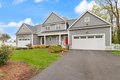
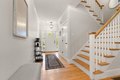
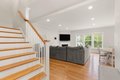
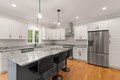
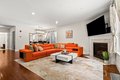
OPEN HOUSES: FRIDAY (5-6:30) pm and SATURDAY (11-12:30!) GORGEOUS! This 4 years YOUNG DUPLEX offers the perfect blend of MODERN DESIGN and everyday comfort! This LIGHT FILLED home features an OPEN FLOOR PLAN that flows seamlessly, for both entertaining & daily living. The STUNNING KITCHEN with HUGE ISLAND & WALK IN PANTRY is the heart of the home, complete with stylish finishes, TONS of cabinetry, & a layout that opens beautifully into the living & dining areas. Head upstairs to 3 bedrooms, including the PRIMARY SUITE offering a LUXURIOUS , SPA LIKE feel. Step outside to a fully FENCED-IN BACKYARD, perfect for relaxing, entertaining, or PETS! Additional highlights include a full unfinished basement offering ENDLESS POTENTIAL, 2nd floor laundry & a 2-car garage for convenience. From the moment you walk in, you will appreciate the bright, airy feel & thoughtful design that makes this home truly special! WALK TO RESTAURANTS, PARKS and DOWNTOWN! I can't say eenough about this STUNNER!
Property facts
Property type
condos
Bedrooms
3
Bathrooms
2
Days on market
61 days
Features & amenities
Features & finishes
Bedrooms: 3, Primary Bedroom Dimensions: 15' x 15', Bedroom 2 Dimensions: 14' x 15', Bedroom 3 Dimensions: 15' x 12', Primary Bedroom Sqft: 225, Bedroom 2 Sqft: 210, Bedroom 3 Sqft: 180, Primary Bedroom Level: Second, Bedroom 2 Level: Second, Bedroom 3 Level: Second, Primary Bedroom Features: Ceiling Fan(s),Walk-In Closet(s),Closet,Flooring - Wall to Wall Carpet,Recessed Lighting, Bedroom 2 Features: Closet, Flooring - Wall to Wall Carpet, Bedroom 3 Features: Closet, Flooring - Wall to Wall Carpet, Attic Access, Total Rooms: 6, Living Room Dimensions: 15' x 16', Living Room Sqft: 240, Entry Foyer Level: 1, Living Room Level: First, Living Room Features: Flooring - Hardwood, Recessed Lighting, Crown Molding, Total Bathrooms: 2.5, Full Bathrooms: 2, 1/2 Bathrooms: 1, Bathroom 1 Dimensions: 6' x 6', Bathroom 2 Dimensions: 11' x 9', Bathroom 3 Dimensions: 10' x 7', Bathroom 1 Sqft: 36, Bathroom 2 Sqft: 99, Bathroom 3 Sqft: 70, Bathroom 1 Level: First, Bathroom 2 Level: Second, Bathroom 3 L
Location
Approximate location · exact address shared on inquiry
Similar homes nearby
For Sale
CAD625,000
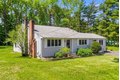
103 S High St, Foxboro, MA, 02035
3 bd2 basingle family
Foxboro
Listed by Greater Boston Home Buying
For Sale
CAD150,000
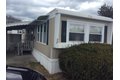
131 Washington St Unit 32, Foxboro, MA, 02760
1 bd1 bamobile
Foxboro
Listed by A B Realty Group
For Sale
CAD539,000
9 Independence Dr Unit 9, Foxboro, MA, 02035
2 bd2 bacondos
Foxboro
Listed by Keller Williams Elite
For Sale
CAD674,999
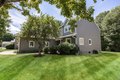
11 Winter St, Foxboro, MA, 02035
4 bd2 basingle family
Foxboro
Listed by Coldwell Banker Realty
For Sale
CAD659,900
1 Roseland St Unit B14, Foxboro, MA, 02035
3 bd3 bacondos
Foxboro
Listed by Coldwell Banker Realty - Andovers Readings Regional