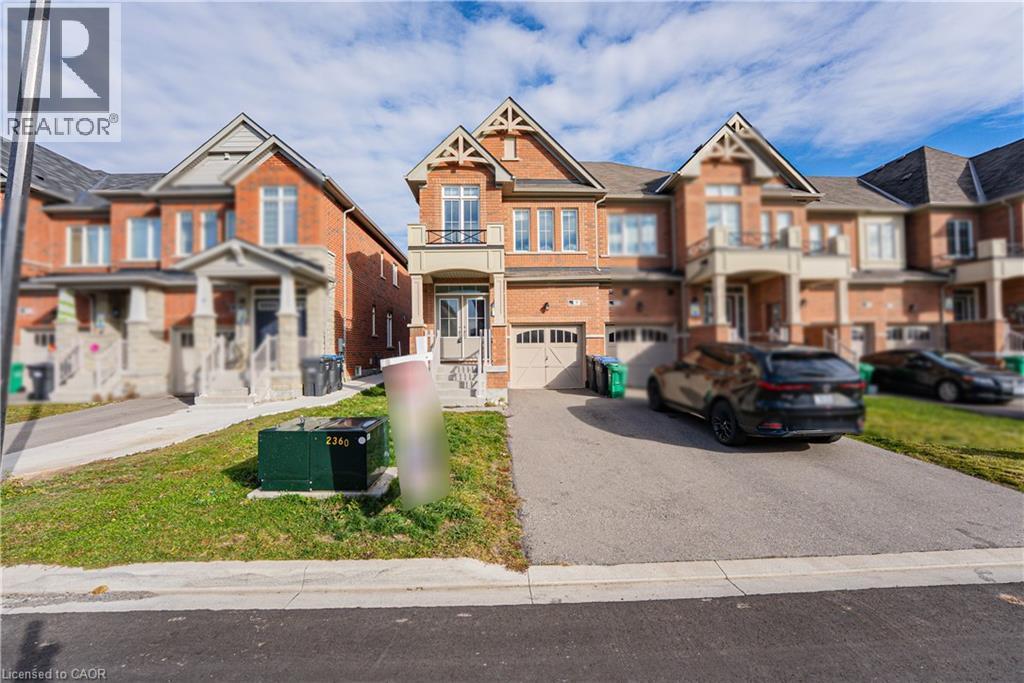
9 PHYLLIS Drive|Caledon, Ontario L7C4E3
Property facts
- Property type
- Single Family
- Bedrooms
- 4
- Bathrooms
- 3
Only details supplied with this listing are shown. Ask the listing contact to confirm measurements, taxes and costs.
About this home
MLS Number: 40789907
Property Details: • Type: Single Family • Ownership Type: Freehold • Bedrooms: 4 • Bathrooms: 3 • Building Type: Row / Townhouse • Building Size: N/A sqft • Building Storeys: N/A • Building Amenities: N/A • Floor Area: N/A • Land Size: N/A • Land Frontage: N/A • Parking Type: Attached Garage • Parking Spaces: N/A
Description: Beautiful 4-bedroom end-unit freehold almost 2000 soft townhouse in Caledon’s prestigious area Freshly painted and feels just like a semi detached Bright open-concept main floor Modern kitchen with stainless steel appliances Spacious primary bedroom with 2 walk-in (Him and Her) closet and 5-piece ensuite All bedrooms are large which makes the house very bright. Convenient second-floor laundry with Linen closet. Amazing potential for a basement apartment with separate side and garage entrances—perfect for rental income or extended family Walking distance to top schools, parks, and the scenic Etobicoke Creek A clean, move-in ready home in an unbeatable location—great for families first time home buyers and investors! (69918179)
Agent Information: • Agents: Raman Dua • Contact: 647-225-5780 • Brokerage: SAVE MAX REAL ESTATE INC • Website: http://www.savemax.com/
Time on Realtor: N/A
Location
If the interactive map is unavailable, open the supplied location in maps.
Open location in mapsThe pin uses coordinates supplied with this listing. Confirm the exact location with the listing contact.
Listing information
- Original source
- www.realtor.ca
- Listing / MLS reference
- 40789907
- Added to Mirror
- Record updated
Added and updated dates describe the Mirror record. Source publication and verification dates are shown separately when known; none establishes time on market. Confirm current price and availability with the listing contact.
View original listingSimilar homes nearby