

9 Robert Dr, East Hanover, NJ, 07936
Property facts
- Property type
- single family
- Property subtype
- co_op
- Bedrooms
- 4
- Bathrooms
- 2.5
- Lot size
- 18731 sqft
Only details supplied with this listing are shown. Ask the listing contact to confirm measurements, taxes and costs.
About this home
Single Family in East Hanover, NJ - Bedrooms: 4 - Bathrooms: 2.5 - Area: N/A - Year Built: 1963 - Lot: 18731 sqft
Listing Agent: Christine Nagy Brokerage: Christine Nagy
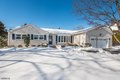
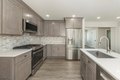
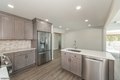
Picture-perfect expanded ranch nestled in one of East Hanover's most sought-after neighborhoods. This stunning 4-bedroom, 2.5 bath ranch boasts exceptional curb appeal, an open and airy floor plan, and an impressive list of upgrades throughout. The gorgeous, updated kitchen is the heart of the home, featuring a large center island, custom cabinetry, quartz countertops, and stainless steel appliances seamlessly opening to the formal dining room, ideal for entertaining. A sun-filled living room with a charming bay window welcomes you, while the dramatic family room impresses with soaring ceilings and skylights that flood the space with natural light.The luxurious primary suite offers a private retreat with an updated bath, complemented by three additional generously sized bedrooms and a beautifully renovated main bath plus the flexibility to use a bedroom as a home office. The finished basement is an entertainer's dream with new flooring and a stylish bar. Step outside to a true backyard oasis: a spectacular covered space with a composite deck, a heated in-ground pool and a serene koi pond perfect for both relaxing and hosting unforgettable gatherings. Additional highlights include a two-car garage, full-house generator, front and back sprinkler system, and so much more.
Features & amenities
Location
If the interactive map is unavailable, open the supplied location in maps.
Open location in mapsThe pin uses coordinates supplied with this listing. Confirm the exact location with the listing contact.
Listing information
- Original source
- www.realtor.com
- Listing / MLS reference
- 4016855
- Added to Mirror
Added and updated dates describe the Mirror record. Source publication and verification dates are shown separately when known; none establishes time on market. Confirm current price and availability with the listing contact.
View original listing