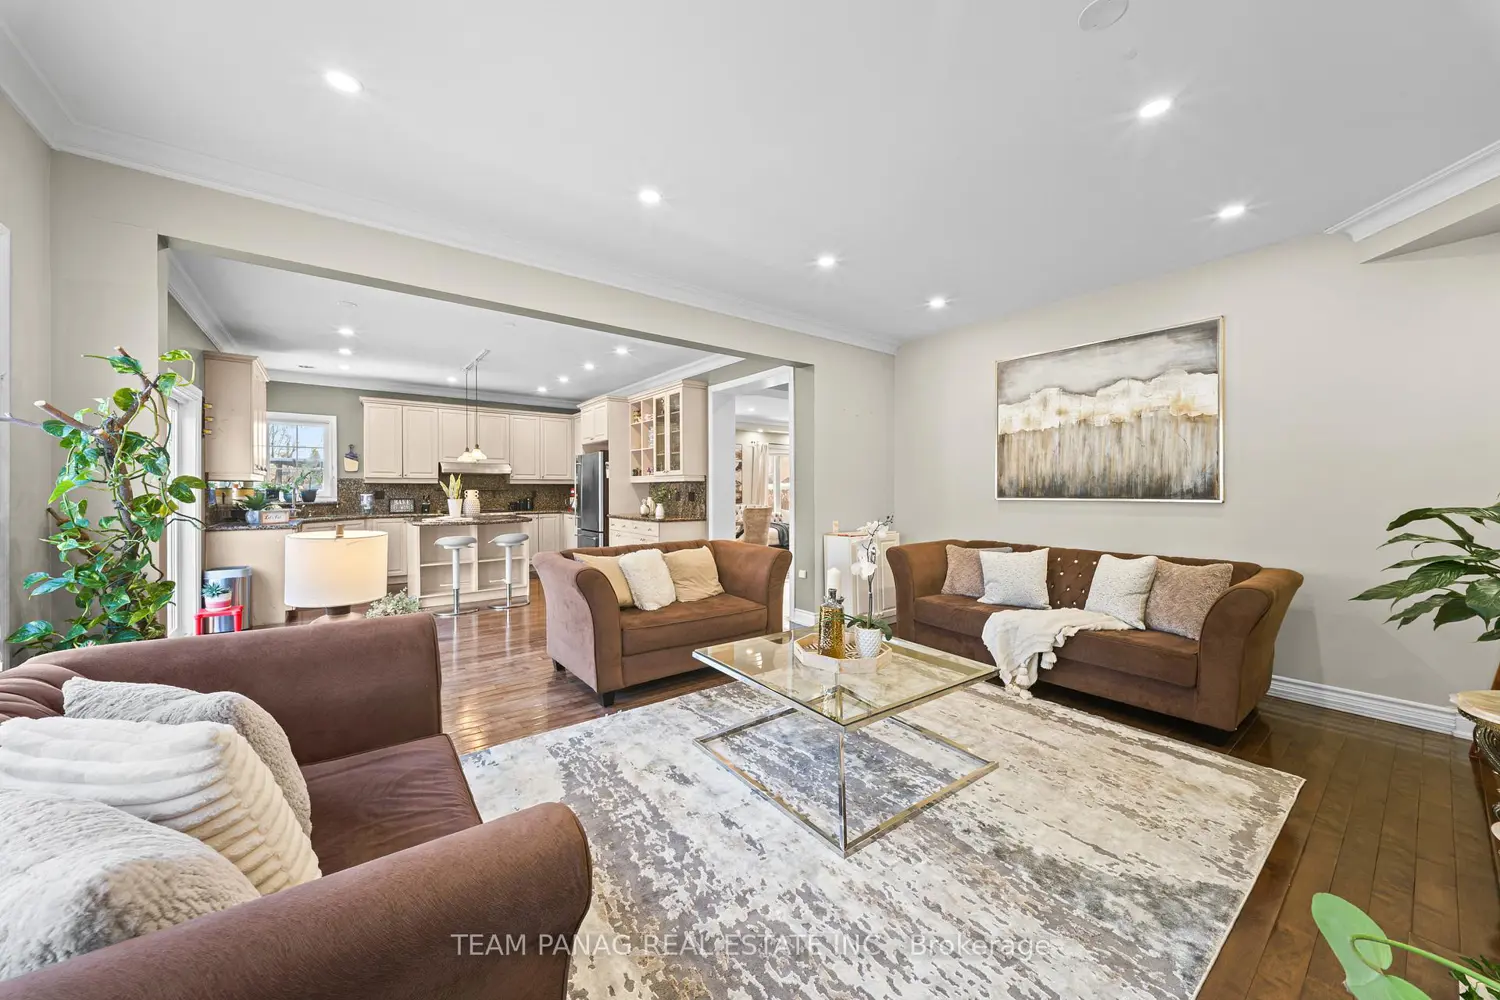
9 Sorbonne Drive
Property facts
- Property type
- Owner
- Bedrooms
- 7
- Bathrooms
- 5
- Parking
- private
- Taxes (as supplied)
- 2025
Only details supplied with this listing are shown. Ask the listing contact to confirm measurements, taxes and costs.
About this home
Offers welcome anytime. Welcome to an exceptional French-inspired detached estate in the prestigious Chateaus of Castlemore, backing onto a serene ravine and tucked away on a quiet, highly coveted street. This elegant residence offers over 4,000 sq. ft. of thoughtfully designed living space, blending timeless architecture with modern comfort. The home features 4 generously sized bedrooms, 5 luxurious bathrooms, and an upper-level loft that can easily be converted into a 5th bedroom. Expansive ceilings, sun-drenched interiors, and refined finishes-including California shutters throughout-create an atmosphere of understated sophistication. At the heart of the home is a spacious open-concept eat-in kitchen, perfectly suited for upscale entertaining and everyday living. An additional main-floor bedroom provides ideal flexibility for an in-law suite, private office, or separated guest retreat. The primary suite is a true sanctuary, showcasing a spa-inspired ensuite with double sinks, a freestanding soaking tub surrounded by windows overlooking tranquil forest views, and a sleek glass-enclosed shower. Thoughtful touches such as LED mirror lighting elevate the main-floor powder room with a contemporary edge. The fully finished basement extends the living space with a fireplace, second kitchen, and a modern glass shower-ideal for extended family or hosting guests in comfort. Recent upgrades include a furnace (2019), roof (2018), windows ( Jan 2026 ), and a central vacuum system (2021).A rare opportunity to own a refined ravine-lot home in one of Castlemore's most prestigious and desirable enclaves-where elegance, privacy, and location come together seamlessly
Location
If the interactive map is unavailable, open the supplied location in maps.
Open location in mapsThe pin uses coordinates supplied with this listing. Confirm the exact location with the listing contact.
Listing information
- Original source
- brampton.listing.ca
- Added to Mirror
- Record updated
Added and updated dates describe the Mirror record. Source publication and verification dates are shown separately when known; none establishes time on market. Confirm current price and availability with the listing contact.
View original listingSimilar homes nearby