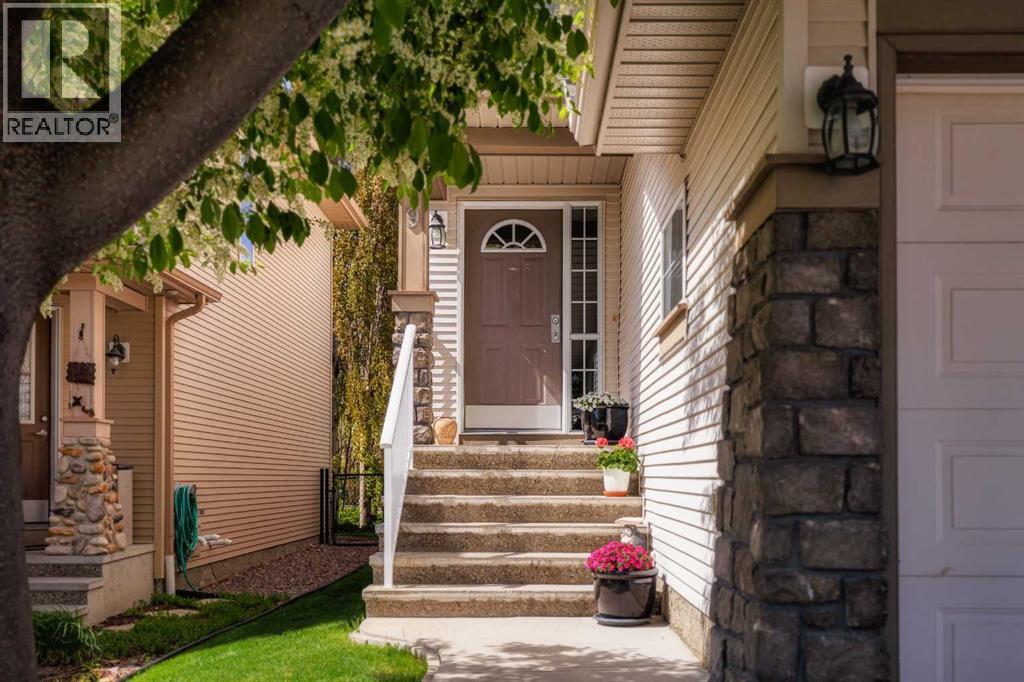
MLS Number: A2252282
Property Details:
• Type: Single Family
• Ownership Type: Freehold
• Bedrooms: 3
• Bathrooms: 3
• Building Type: House
• Building Size: N/A sqft
• Building Storeys: N/A
• Building Amenities: N/A
• Floor Area: N/A
• Land Size: N/A
• Land Frontage: N/A
• Parking Type: Attached Garage (2)
• Parking Spaces: N/A
Description:
Pride of ownership is evident throughout this IMMACULATE, MOVE-IN READY, smoke- and pet-free 3-bedroom home, ideally situated on a quiet, family-friendly street in desirable Springbank Hill. ORIGINAL OWNERS! Enjoy direct access to the community's extensive pathway system right from your backyard, and a PLAYGROUND just steps away. The bright, open-concept main floor features engineered HARDWOOD (installed July 2020) and a spacious living area with gas fireplace that connects seamlessly to an upgraded kitchen with quartz island countertops, corner pantry and newer stainless-steel appliances (August 2023). The sun-drenched dining nook provides direct access to the private SW facing backyard. A well-placed 2-pc powder room and dedicated main floor laundry room complete this level. A generous bonus room with vaulted ceilings above the garage offers the perfect family gathering or entertainment space. Just a few steps up, you’ll find the main 4-pc bathroom and three well-proportioned bedrooms, including a spacious primary retreat with a private ensuite and walk-in closet. The fully developed basement features upgraded egress windows and durable laminate flooring, offering a versatile space perfect for a home gym, kids’ play area, or entertainment zone. Enjoy outdoor living with a large composite deck, Phantom screen for indoor-outdoor flow, and a beautifully landscaped SW facing backyard with mature, fruit-bearing cherry trees. Additional upgrades include a new furnace and hot water tank (Dec 2022), humidifier (2020), central vacuum system, and an insulated, drywalled double garage. This spotless, move-in-ready home is WALKING-DISTANCE to top-rated schools - Griffith Woods School, Ernest Manning High School, Rundle Academy and Ambrose College – and a 5-minute walk to the LRT and Westside Rec Centre. Easy access to Aspen Landing, Westhills Towne Centre, 20 minutes to downtown, quick to Stoney Trail and the mountains. (31038958)
Agent Information:
• Agents: Sandra Ukrainetz; Gina Savi
• Contact: 403-921-3532; 403-460-6552; 403-874-4176
• Brokerage: Property Solutions Real Estate Group Inc.; Property Solutions Real Estate Group Inc.
• Website: http://www.psre.ca/; http://www.psre.ca/
Time on Realtor: 6 days ago