Log in Sign up
Back to search Home Countries Unknown Arlington 9 Venner Rd, Arlington, MA, 02476
CAD1,695,000
9 Venner Rd, Arlington, MA, 02476
3 beds 3 baths single family

About this home

Single Family in Arlington, MA - Bedrooms: 3 - Bathrooms: 3.5 - Area: 3001 sqft - Year Built: 1929 - Lot: 8311 sqft

Listing Agent: David L White Brokerage: Ownerentry.Com

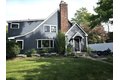
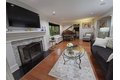
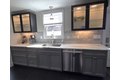
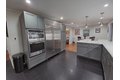
Discover this beautifully renovated and expanded Jason Heights colonial, ideal for both entertaining and comfortable living. The gourmet kitchen features custom cabinetry, marble countertops, and premium appliances. Enjoy a spacious family room/gym with custom eight-foot door panels and sliding glass doors, offering panoramic views of the patio and fenced yard. Four baths, with two on the main level include heated floors and luxurious travertine and marble finishes; a first-floor bath boasts a custom steam shower. The primary suite offers a travertine bath and a private deck. Additional highlights include custom clapboard siding, Anderson A-Series windows, an iron front door with glass inlay, Brazilian cherry floors, and a combined laundry room/butler's pantry. High-end materials and finishes throughout make this home a unique opportunity in Jason Heights.

Property facts

Property type
single family
Bedrooms
3
Bathrooms
3
Days on market
103 days

Features & amenities

Features & finishes
Bedrooms: 3, Primary Bedroom Dimensions: 16.6' x 16.6', Bedroom 2 Dimensions: 14.8' x 12', Bedroom 3 Dimensions: 11.6' x 11.9', Primary Bedroom Sqft: 276, Bedroom 2 Sqft: 178, Bedroom 3 Sqft: 138, Primary Bedroom Level: Second, Bedroom 2 Level: Second, Bedroom 3 Level: Second, Primary Bedroom Features: Cathedral Ceiling(s),Walk-In Closet(s),Flooring - Hardwood,Window(s) - Bay/Bow/Box,Balcony - Exterior,Exterior Access,Recessed Lighting,Slider, Bedroom 2 Features: Walk-In Closet(s), Cedar Closet(s), Flooring - Hardwood, Recessed Lighting, Bedroom 3 Features: Walk-In Closet(s), Flooring - Hardwood, Recessed Lighting, Total Rooms: 9, Basement Features: Partial, Interior Entry, Concrete, Unfinished, Family Room Dimensions: 21.7' x 31.7', Living Room Dimensions: 20' x 14', Family Room Sqft: 688, Living Room Sqft: 280, Family Room Level: Main,First, Living Room Level: Main,First, Family Room Features: Flooring - Wood, Window(s) - Picture, Exterior Access, Open Floorplan, Recessed Lighting, F

Location

Approximate location · exact address shared on inquiry

Similar homes nearby

1301 N Courthouse Road Unit 1706, Arlington, VA 22201
For Sale
USD2,695
1301 N Courthouse Road Unit 1706, Arlington, VA 22201
Studio 2 ba
Arlington
Listed by Condo 1, Inc.
1530 Key Boulevard Unit 1215, Arlington, VA 22209
For Sale
USD4,200
1530 Key Boulevard Unit 1215, Arlington, VA 22209
Studio 2 ba
Arlington
Listed by TTR Sotheby's International Realty
1881 N Nash Street Unit 803, Arlington, VA 22209
For Sale
USD1,315,000
1881 N Nash Street Unit 803, Arlington, VA 22209
Studio 3 ba
Arlington
Listed by Non Subscribing Office
Photos coming soon
For Sale
USD297,000
2906 13th Road S Unit 102, Arlington, VA 22204
Studio 1 ba
Arlington
Listed by Washington Fine Properties, LLC
1917 Quincy Street S, Arlington, VA 22204
For Sale
USD2,000
1917 Quincy Street S, Arlington, VA 22204
Studio 1 ba
Arlington
Listed by Arlington Realty, Inc.
1205 N Evergreen Street, Arlington, VA 22205
For Sale
USD3,600
1205 N Evergreen Street, Arlington, VA 22205
Studio 3 ba
Arlington
Listed by Key Home Realty Group
3000 Spout Run Parkway Unit B601, Arlington, VA 22201
For Sale
USD365,000
3000 Spout Run Parkway Unit B601, Arlington, VA 22201
Studio 1 ba
Arlington
Listed by KW Metro Center
829 S Harrison Street, Arlington, VA 22204
For Sale
USD1,600
829 S Harrison Street, Arlington, VA 22204
Studio 2 ba
Arlington
Listed by Long & Foster Real Estate, Inc.
CAD1,695,000
3 bd · 3 ba
Contact agent
O
Ownerentry.Com
Ownerentry.Com
Contact this agent
Log in Sign up