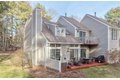
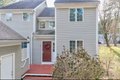
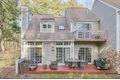
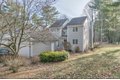
Welcome to this spacious condo set in a quiet, private community surrounded by mature pine trees. A sunken living room with two sliders opens to a full-length porch shared with the dining area, creating ideal indoor-outdoor living for relaxing or entertaining. The first floor offers flexible one-level living with a bedroom and full bath. The kitchen features granite countertops and stainless steel appliances with an efficient layout. Upstairs includes a primary bedroom with walk-in closet, a full bath, a second bedroom, and a versatile den with its own slider and private balcony-perfect for a home office or bonus space. A detached one-car garage provides excellent storage and convenience. Enjoy direct access to the walking path leading to Lake Winnecunnet for kayaking, canoeing, and fishing.
Property facts
Property type
condos
Bedrooms
3
Bathrooms
2
Days on market
105 days
Features & amenities
Features & finishes
Bedrooms: 3, Primary Bedroom Dimensions: 13.5' x 11', Bedroom 2 Dimensions: 14' x 11', Bedroom 3 Dimensions: 13.5' x 11', Primary Bedroom Sqft: 149, Bedroom 2 Sqft: 154, Bedroom 3 Sqft: 149, Primary Bedroom Level: Second, Bedroom 2 Level: Second, Bedroom 3 Level: First, Primary Bedroom Features: Walk-In Closet(s),Flooring - Wall to Wall Carpet,Attic Access, Bedroom 2 Features: Closet, Flooring - Wall to Wall Carpet, Bedroom 3 Features: Closet, Flooring - Wall to Wall Carpet, Total Rooms: 7, Living Room Dimensions: 18' x 14', Living Room Sqft: 252, Entry Foyer Level: 1, Living Room Level: Main,First, Living Room Features: Skylight, Cathedral Ceiling(s), Flooring - Hardwood, Cable Hookup, Deck - Exterior, Exterior Access, Open Floorplan, Slider, Sunken, Lighting - Sconce, Lighting - Overhead, Total Bathrooms: 2, Full Bathrooms: 2, Bathroom 1 Dimensions: 11.5' x 5', Bathroom 2 Dimensions: 7.5' x 5', Bathroom 1 Sqft: 58, Bathroom 2 Sqft: 38, Bathroom 1 Level: Second, Bathroom 2 Level: Firs
Location
Approximate location · exact address shared on inquiry