Single Family in Newark, IL
- Bedrooms: 3
- Bathrooms: 1
- Area: 1008 sqft
- Year Built: 1960
- Lot: 43560 sqft
Listing Agent: Jim Skorupa
Brokerage: Shorewood
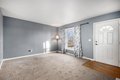
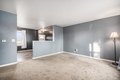
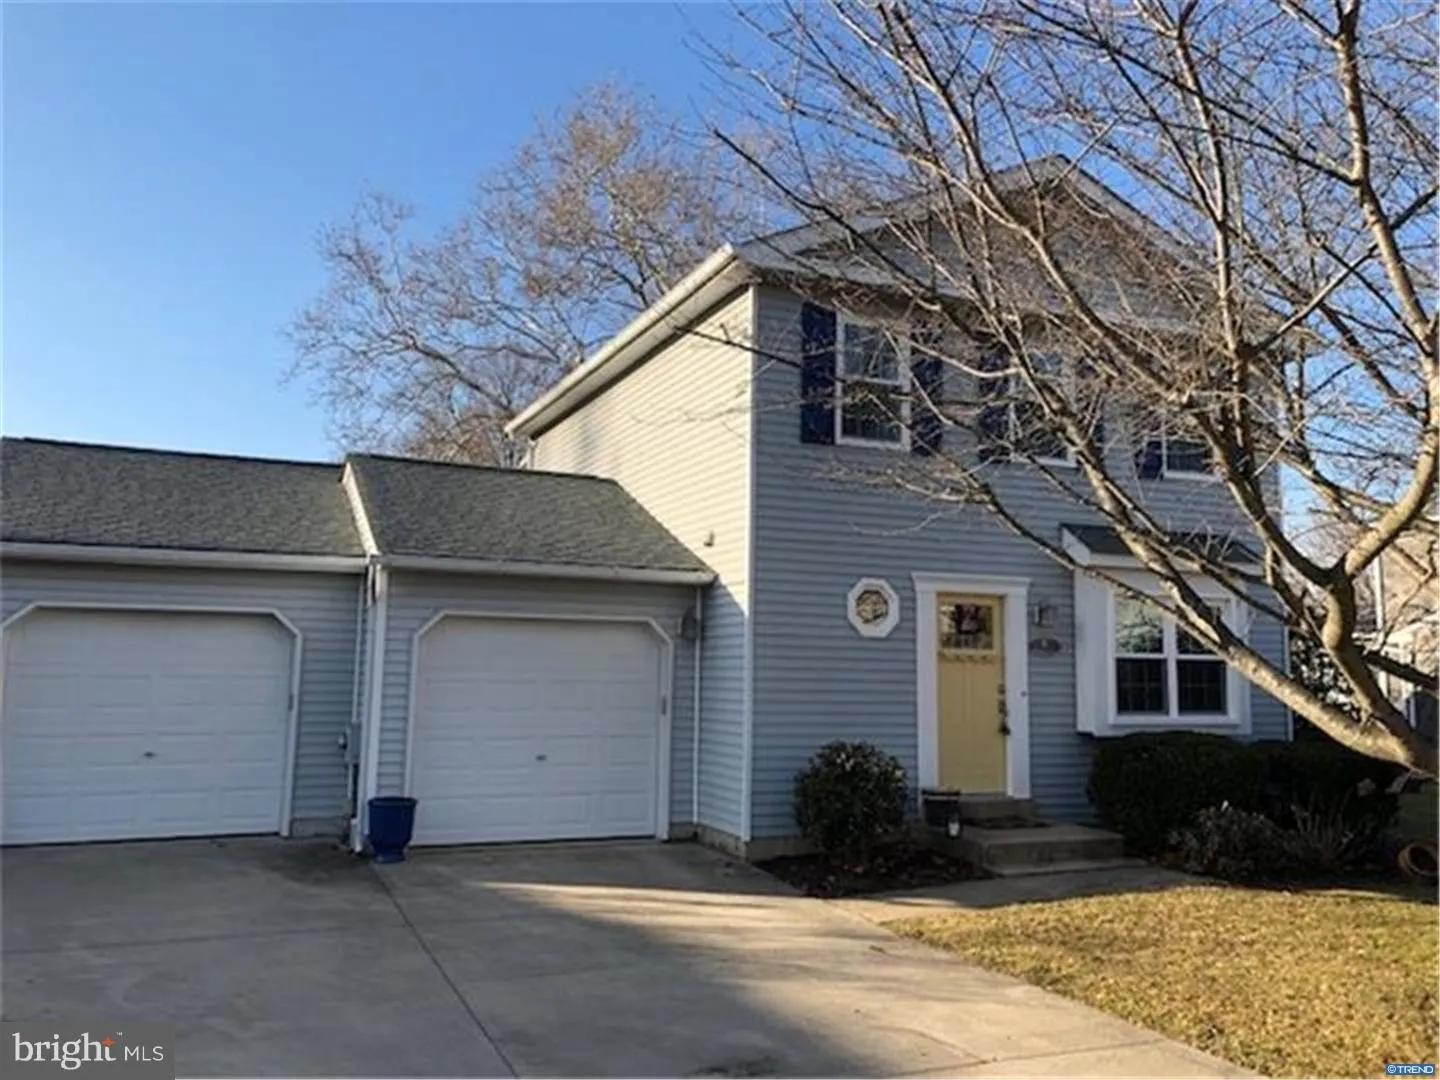
Hard to Find! Peaceful, relaxing, serene!!!You will enjoy this 1+ Acre Tree lined property amidst 1000's of acres of Farmland that has a 3-Bedroom Ranch with a full-Basement and a 2-1/2 Car Garage. From the Front entrance the Living room has an open-Design with a half-wall opening in to the Kitchen-dining area. The Bathroom has a a 5-Ft..walk-in Tile Shower, perfect for todays style of living. All the bedrooms have Hardwood Floors and the Living room has carpet but it might have Hardwood underneath. Some rooms have ceiling fans. There is Full-size Basement which is great for storage or future expansion and has a shower and toilet connection for a future 2nd-Bathroom. There is a Newer Furnace and Hot-water Heater and a Washer and Dryer. The 2-1/2 Car Garage has an updated garage door. Updates Include: A Newer Roof and Newer Siding Sept.2020, New Windows (except for Living room) Sept.2024, Newer Furnace, October,2024, Hot Water Heater-January, 2025, Updated Well Pump, updated Garage door. The windows have a transferable Warranty. Only 15-minutes to Grocery Stores, restaurants and Shopping!
Property facts
Property type
single family
Bedrooms
3
Bathrooms
1
Days on market
100 days
Features & amenities
Features & finishes
Bedrooms: 3, Bedrooms Possible: 3, Primary Bedroom Dimensions: 11' x 10', Bedroom 2 Dimensions: 11' x 10', Bedroom 3 Dimensions: 9' x 9', Primary Bedroom Level: Main, Bedroom 2 Level: Main, Bedroom 3 Level: Main, Total Rooms: 5, No additional rooms, Basement Features: Unfinished, Full, Daylight, Living Room Dimensions: 13' x 14', Basement Sqft: 1008, Living Room Level: Main, Total Bathrooms: 1, Full Bathrooms: 1, Range, Microwave, Dishwasher, Refrigerator, Washer, Dryer, Laundry Features: Common Area, Cooling Features: Window Unit(s), Heating Features: Natural Gas, Flooring: Hardwood, Wood, Window Features: Drapes, Kitchen Dimensions: 16' x 10', Kitchen Level: Main, Lot Size Acres: 1.0, Lot Size Dimensions: 208 x 215 x 208 x 215, Lot Size Square Feet: 43560, Garage Spaces: 2, Parking Features: Gravel, Garage Door Opener, Yes, Detached, Garage, Parking Total: 2, Elementary School: Newark Community High School, Elementary School District: 18, High School District: 66, Middle School: Newa
Location
Approximate location · exact address shared on inquiry
Similar homes nearby
For Sale
GBP130,000
Nicholsons Wharf, Mather Road, Newark
2 bd1 baApartment
Newark
Listed by Oliver Reilly - Newark
For Sale
USD269,000
16 Hawthorne Avenue, Newark, DE 19711
Studio3 ba
Newark
Listed by Patterson-Schwartz-Hockessin
For Sale
GBP90,000
Low Street, Collingham, Newark
StudioLand
Newark
Listed by William H Brown - Newark
For Sale
GBP200,000
Roberts Close, Ragnall, Newark
3 bd1 baSemi-detached house
Newark
Listed by William H Brown - Retford
For Sale
GBP400,000
The Hayloft, Barn 3, Park Farm, Newark Road, Wellow, Newark