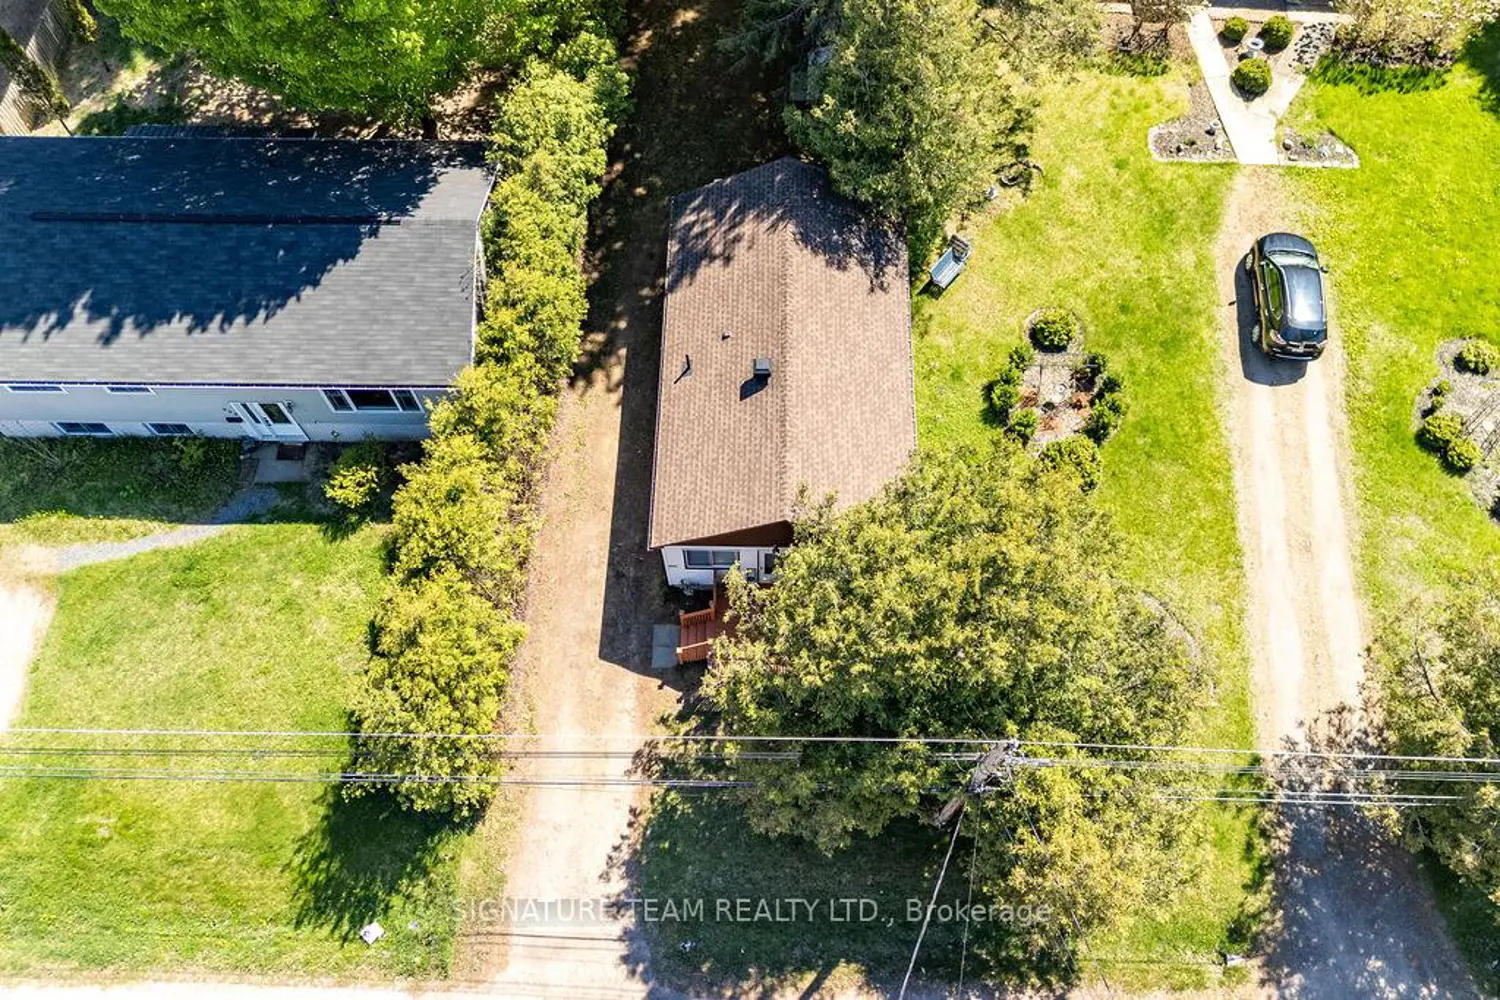
904A Lea Street
Property facts
- Property type
- Owner
- Bedrooms
- 2
- Bathrooms
- 1
- Parking
- private
- Taxes (as supplied)
- 2025
Only details supplied with this listing are shown. Ask the listing contact to confirm measurements, taxes and costs.
About this home
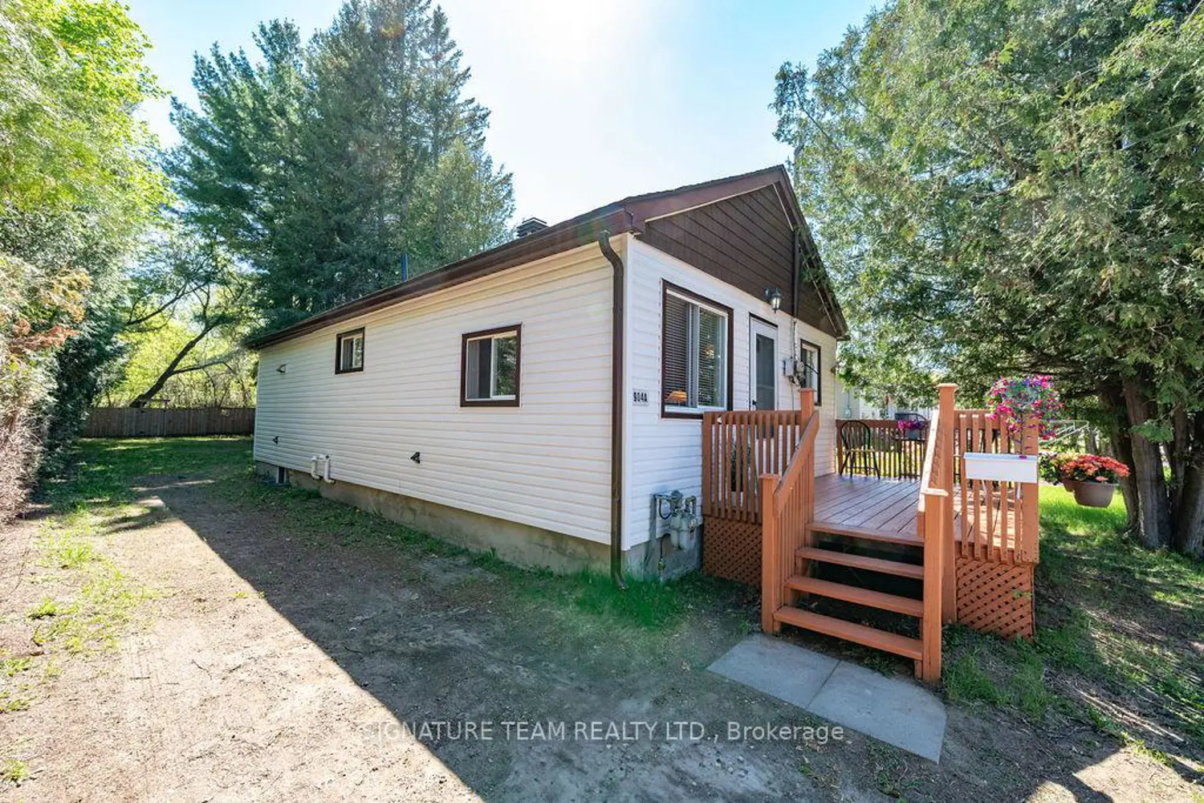
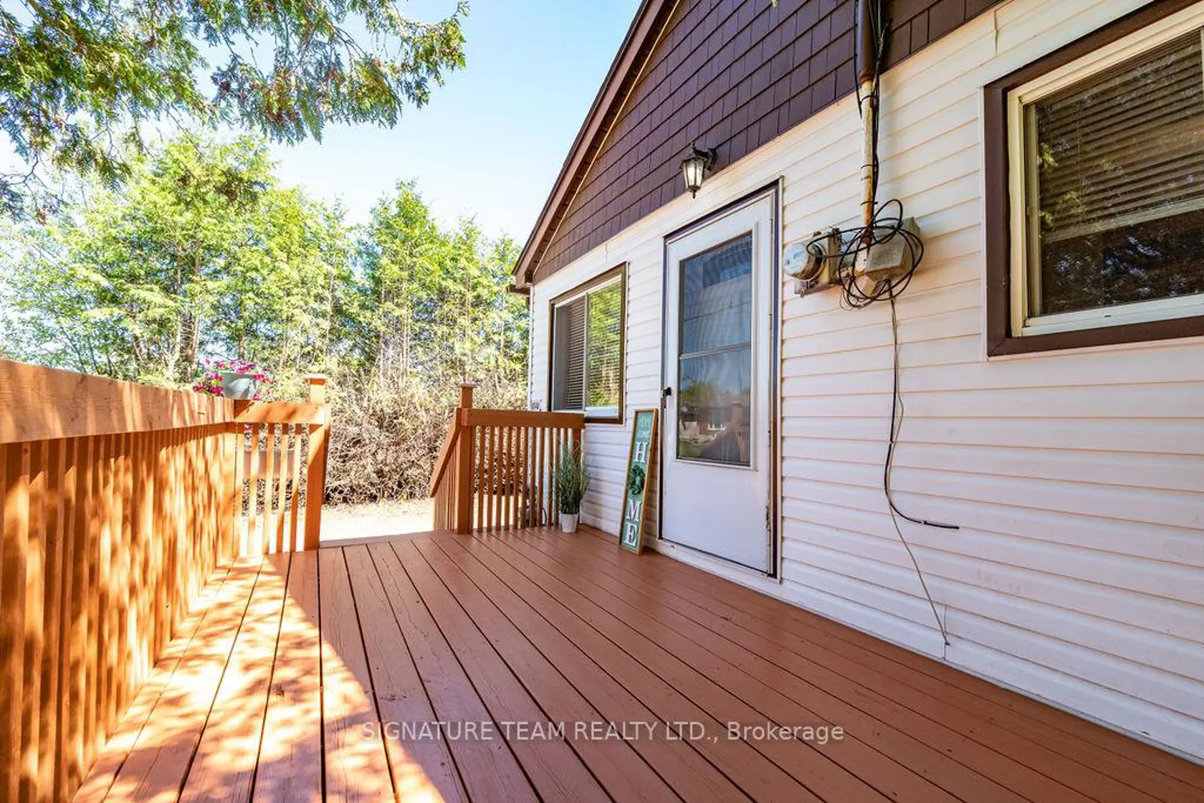
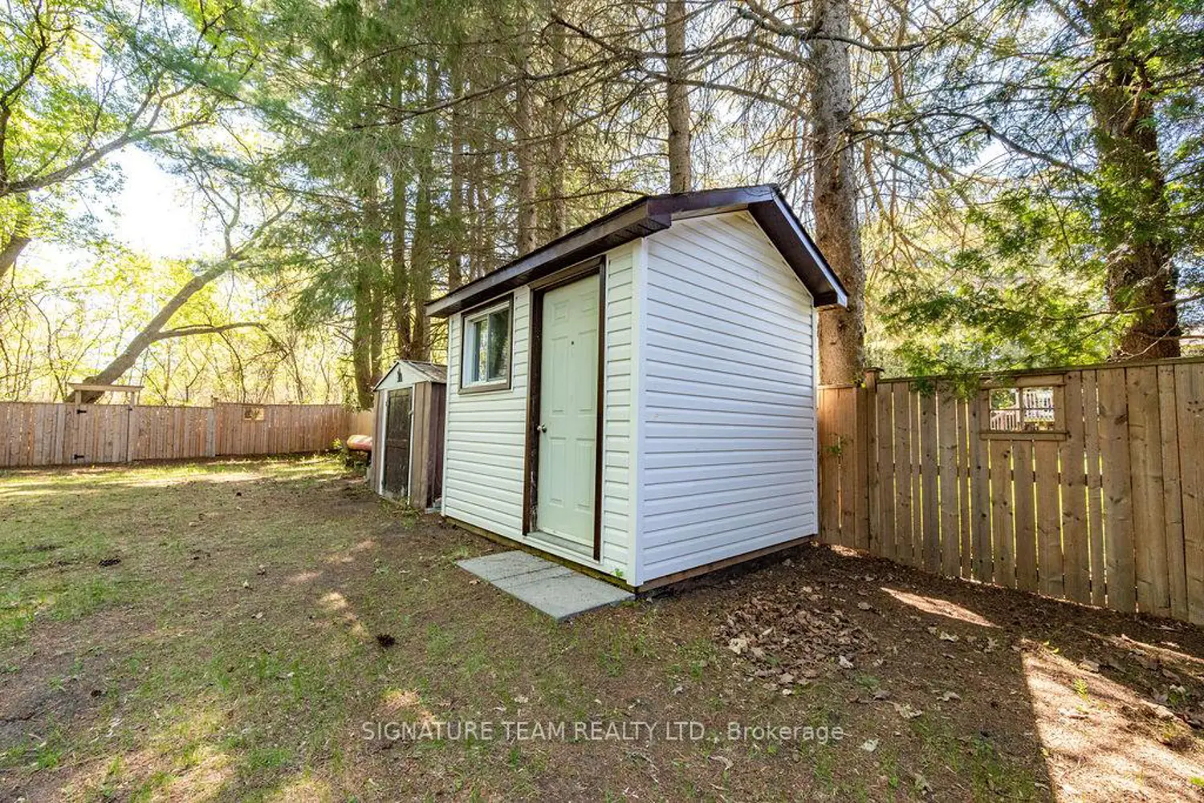
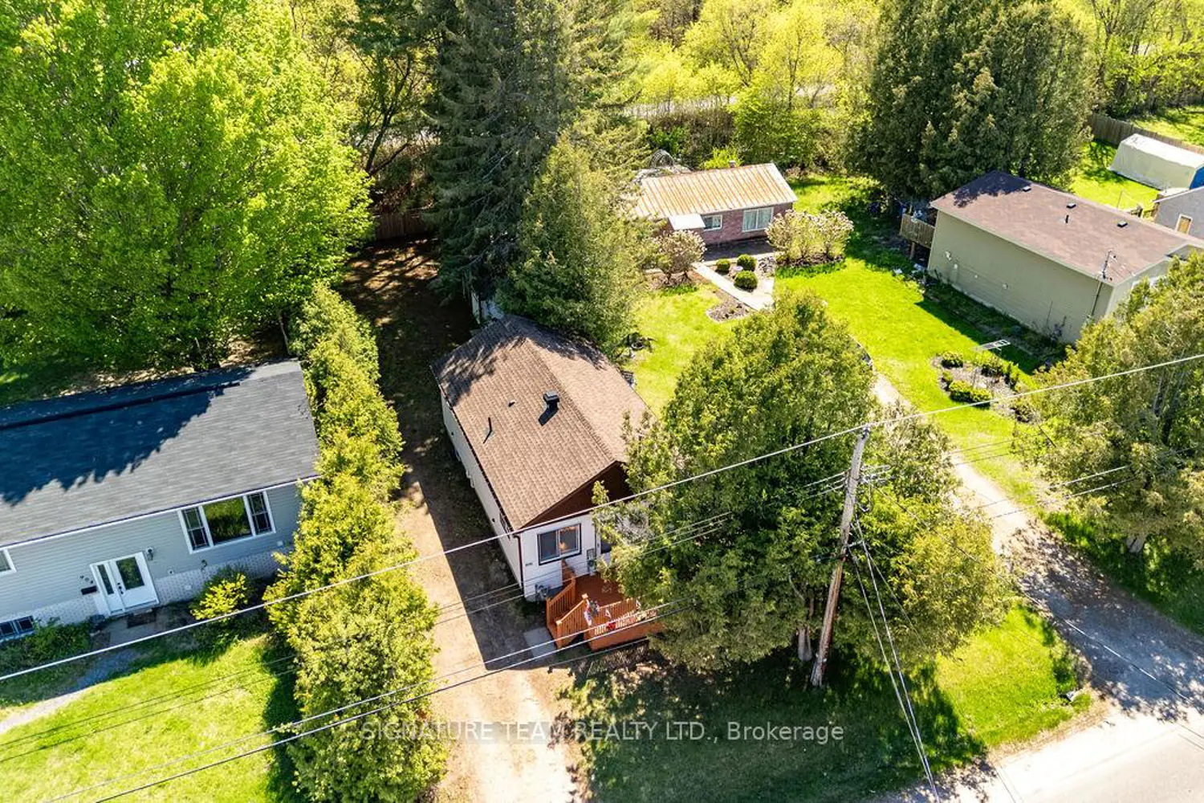
This adorable, extremely well loved 2bed, 1bath home sits on a semi-private yard [no rear neighbours] backing onto walking trails, and has a welcoming front deck large enough for outdoor furniture. Super-cute and tasteful throughout, with stylish laminate flooring in main living space, a bright living room with updated trim and crown moulding, two modest bedrooms [the dividing wall could be removed to open it up for one large bedroom], a modern 4pc bath including tile flrs wit radiant floor heating, a window and built-in linen cabinet. The updated kitchen / dining area is flooded with natural light and has closet which could easily be converted into a large pantry and backdoor leading to a tiled bbq pad. The yard is fenced on two sides [back fence has a gate to the walking trails] and has a privacy cedar hedge along the third side.The lower level is clean and dry and offers potential for additional living space and currently has little home-gym area and the laundry area has a built-in folding table.To the best of the seller's knowledge, there is room for a garage / carport, but buyers due diligence is required, and the City of Pembroke can provide details. Specs: 35-yr shingles 2017, gas furnace 2020, updated windows and doors, updated light fixtures, light switches & receptacles, 100amp panel, hot water tank owned, 2 garden sheds, fibre optic Internet. Move-in condition!!
Location
Map coordinates have not been supplied for this listing.
Search the supplied address in mapsListing information
- Original source
- pembroke.listing.ca
- Added to Mirror
Added and updated dates describe the Mirror record. Source publication and verification dates are shown separately when known; none establishes time on market. Confirm current price and availability with the listing contact.
View original listingSimilar homes nearby