For Sale
USD80,000
2309 Palomino Road, Dover, PA 17315
Studio
Dover
Listed by Berkshire Hathaway HomeServices Homesale Realty
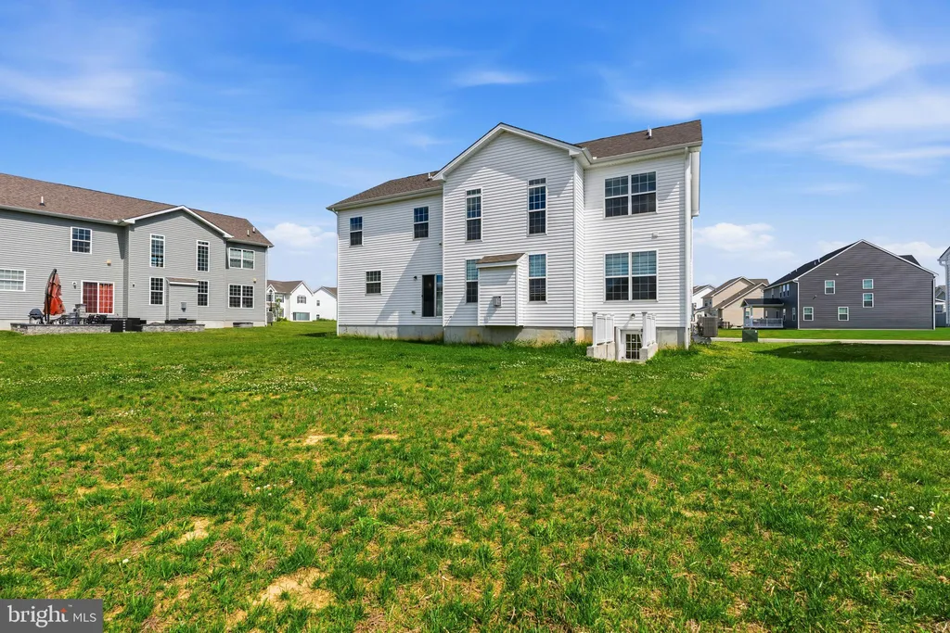
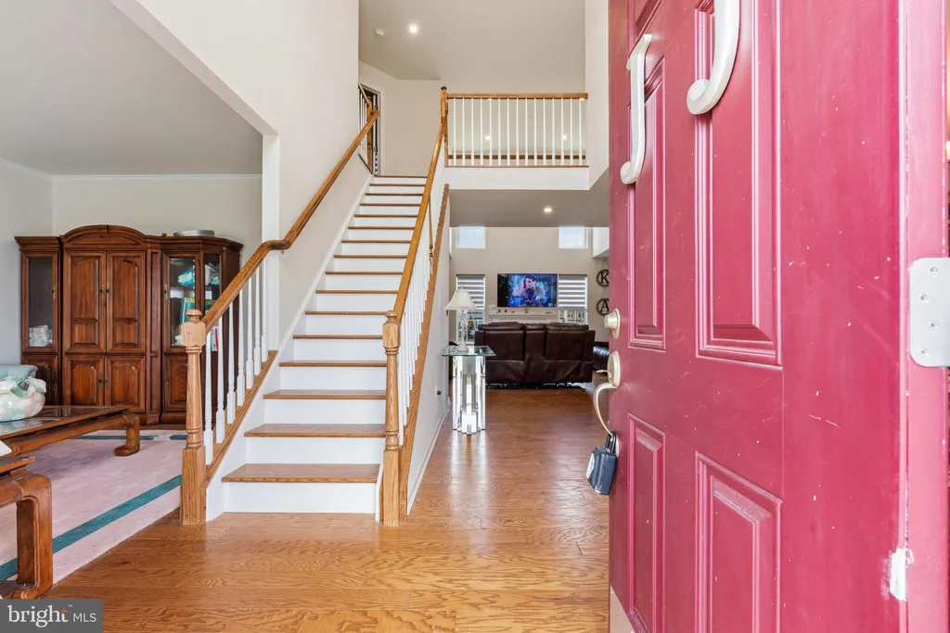
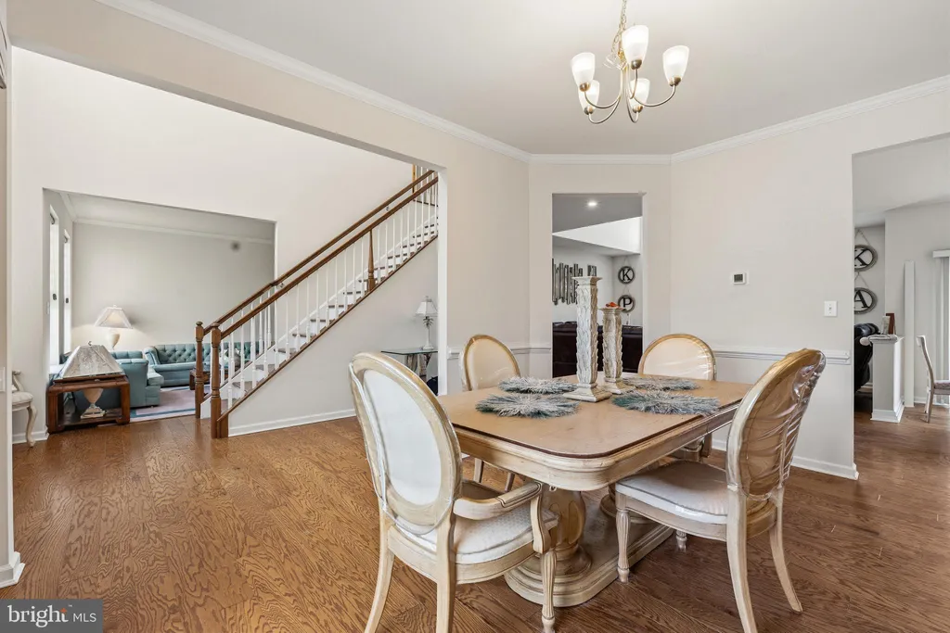
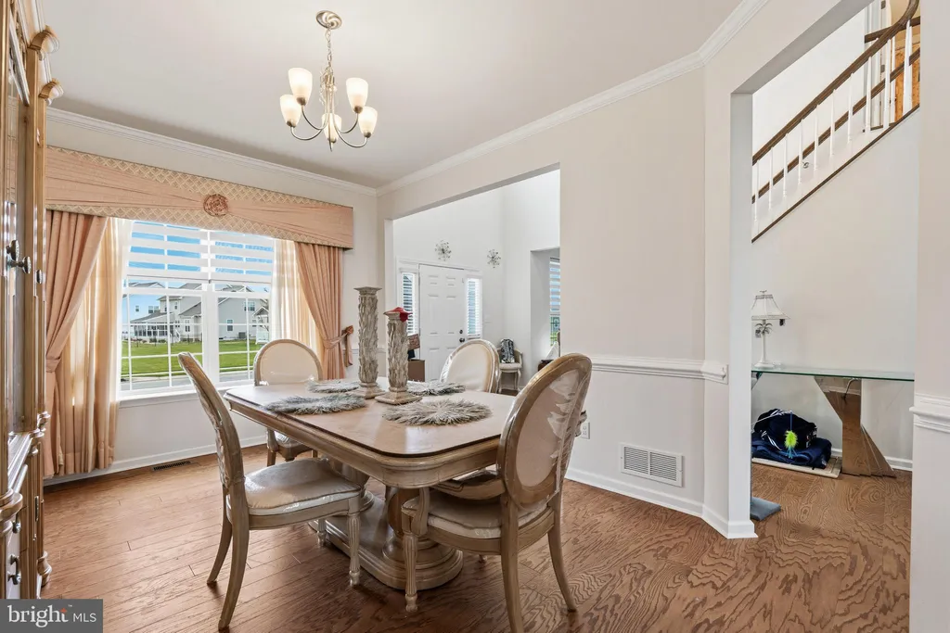
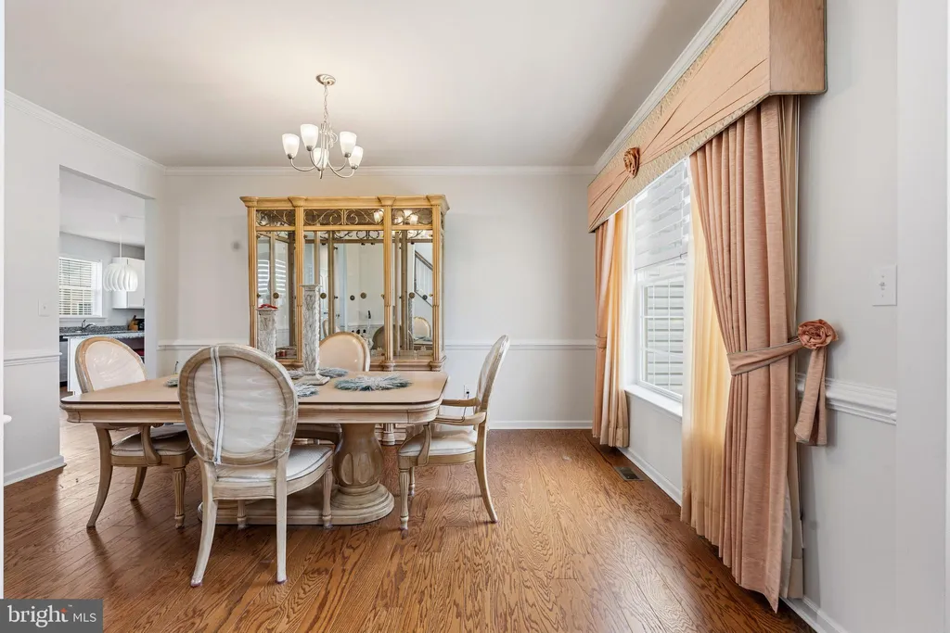
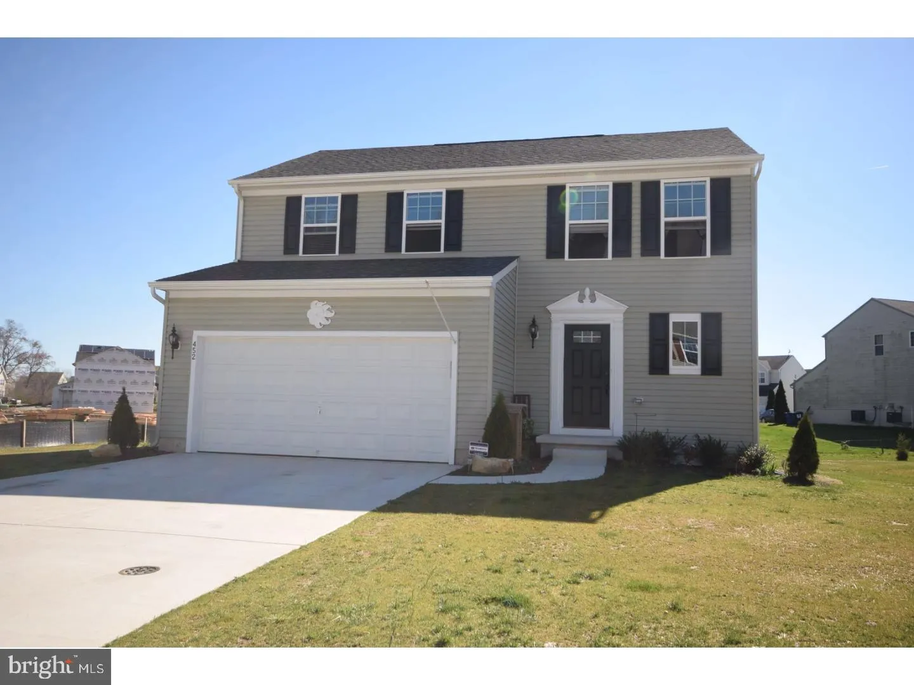
Welcome to the charming Charleston Grand model on Charleston Circle built 2023. This home offers formal living and dining rooms separated by a beautiful foyer, with an open floor plan at the rear. The two-story great room is filled with natural light, while the spacious kitchen - complete with abundant cabinet space, an island, and a walk-in pantry - flows into the breakfast area. A cozy office or study is tucked into the rear corner. Hardwood floors span the main level and the second-floor catwalk. Upstairs, all bedrooms are located along with a laundry room featuring a tub. The roomy owner's suite includes two walk-in closets, and the luxurious bathroom retreat boasts separate closets and vanities, a large soaking tub, and a separate shower. This is the Charleston Grand sq 3000 plus over 500 sq ft of finished basement
PROPERTY DETAILS: Square Feet: 3735 | Bathrooms: 3
INTERIOR FEATURES: • Square Footage (approx): 3,000 Sq. Ft. Above Ground, 735 Sq. Ft. Below Ground • Appliances: Cooktop, Dishwasher, Disposal, Dryer, Microwave, Water Heater, Washer, Refrigerator • Flooring: Hardwood, Carpet, Wood • Cooling: Central Air, Gas • Heating: Gas Heat, Forced Air • Plumbing: Gas Water Heater • Basement: Walk-Out Access, Partially Finished • Fireplaces: 1 • Additional Interior Features: Kitchen Island, Pantry, Open Floorplan, Soaking Tub
EXTERIOR FEATURES: • Parking: 2 Garage Spaces, 2 Parking Spaces, Garage, Attached Garage. • Pool Description: None • Lot Dimensions: 81.00 x 125.01 • Zoning: AC
LISTING AGENT: Agent: Angela Lewis Clement | Office: EXP Realty, LLC | Phone: 8885434829 | Email: [email protected]
LISTING INFORMATION: MLS#: DEKT2047034 | Status: FOR SALE