Log in Sign up
Back to search Home Countries Unknown Brandywine 15418 General Lafayette Boulevard, Brandywine, MD 20613
$318,450

15418 General Lafayette Boulevard, Brandywine, MD 20613

15418 General Lafayette Boulevard
3 baths

Property facts

Bathrooms
3

Only details supplied with this listing are shown. Ask the listing contact to confirm measurements, taxes and costs.

About this home

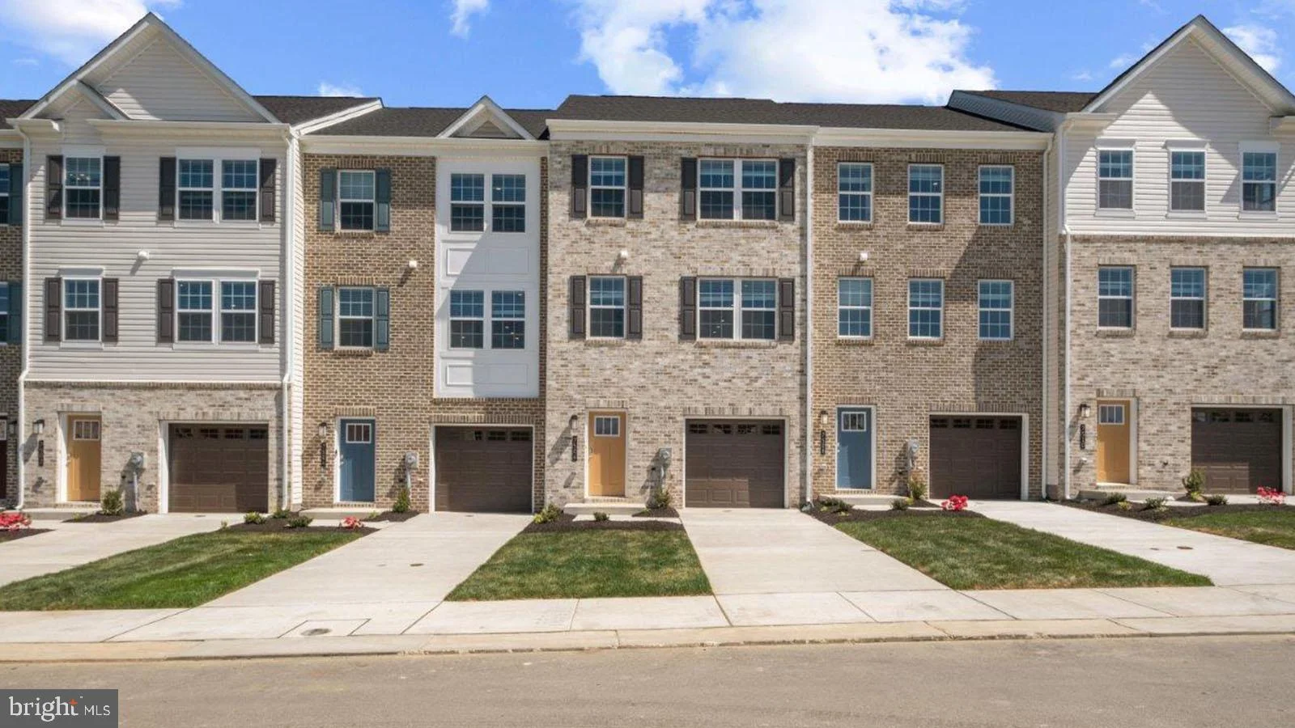
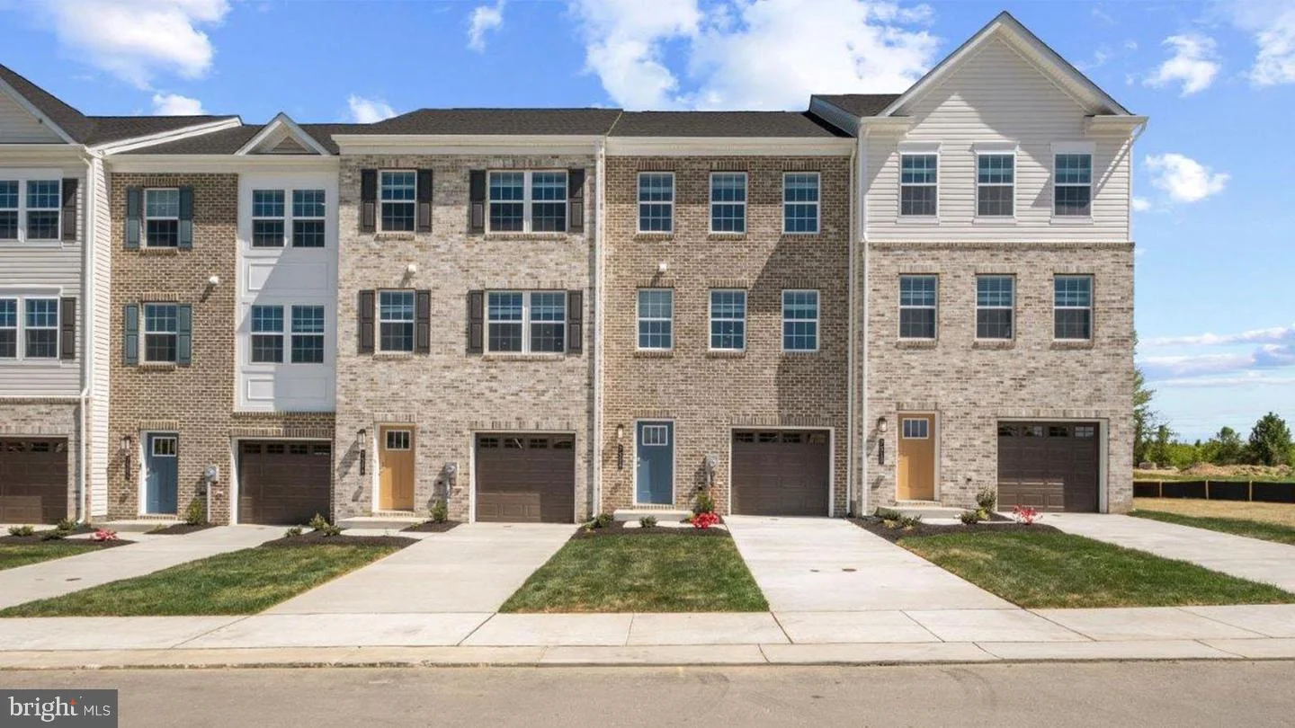
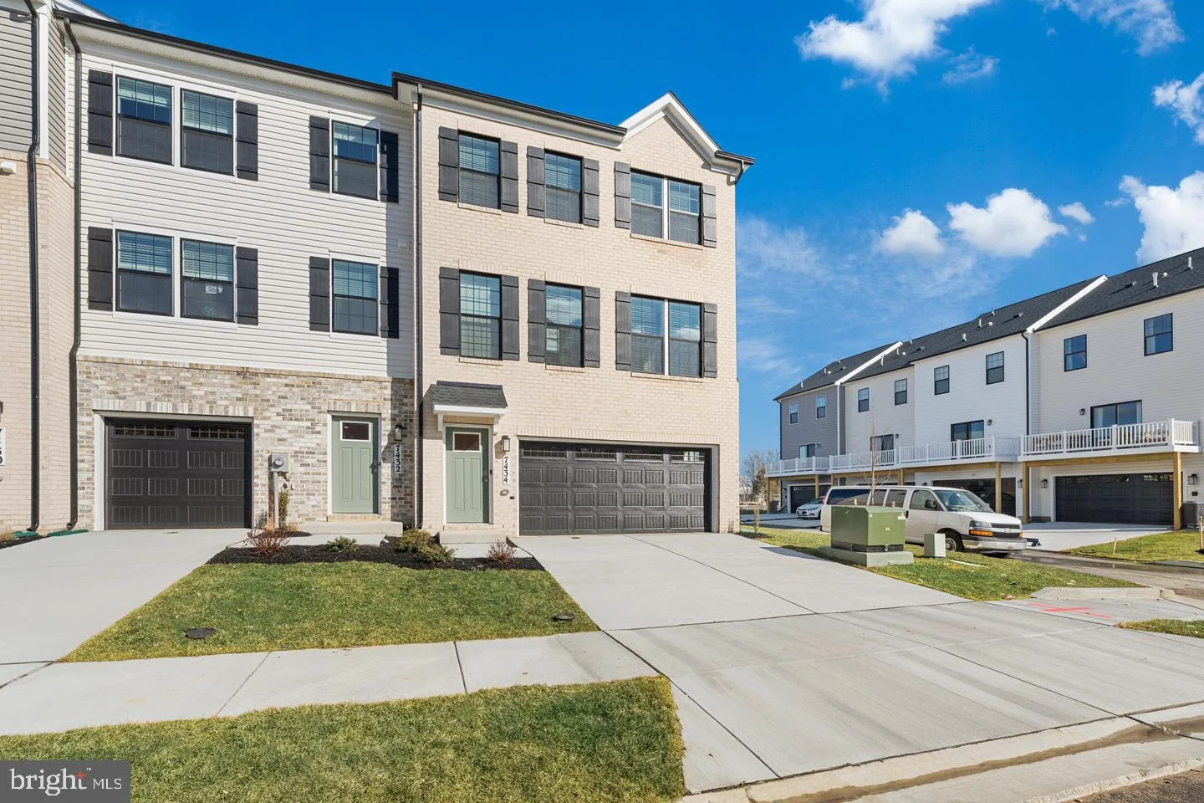
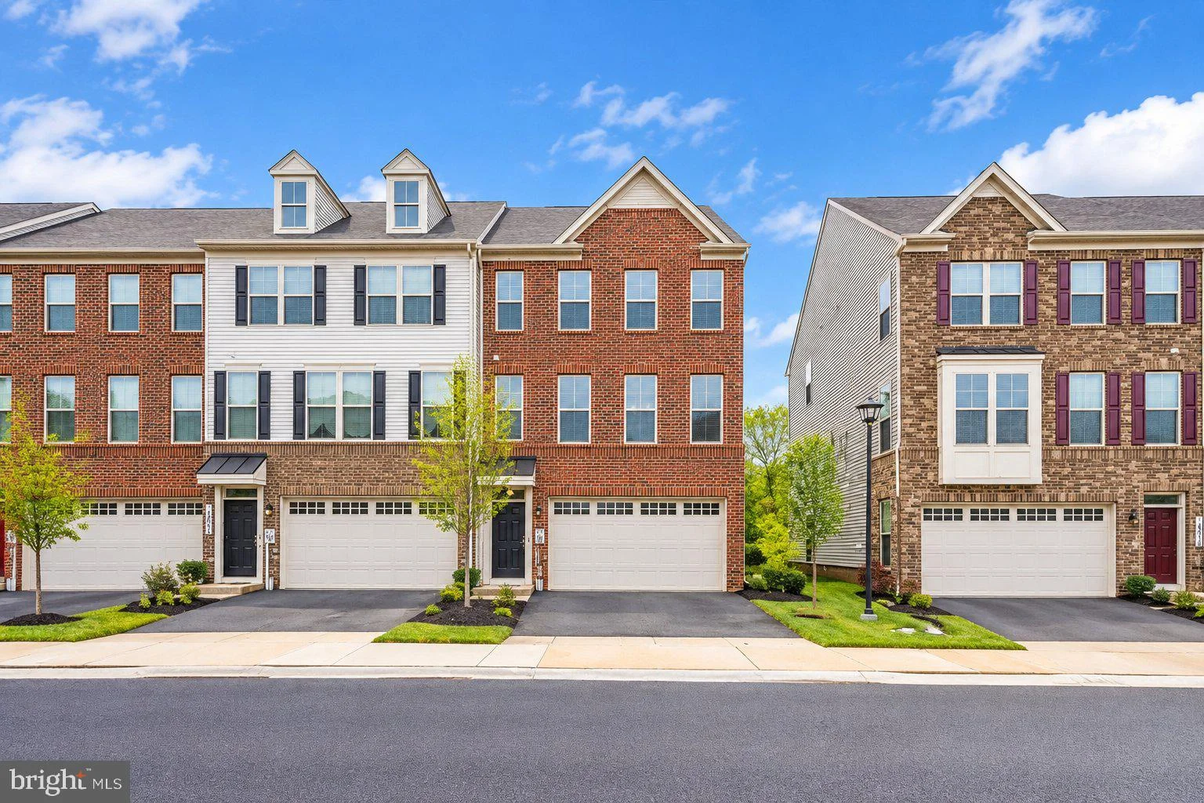
IMMEDIATE DELIVERY! America's #1 Builder - Spacious open floorplan, 2-car garage, hardwoods, upgr kitchen with granite counters, SS applainces, large kitchen island, and more.... Photos Representative!! Sales Center Hrs.: Tues & Sat by Appointment* M,W,Th,F 10a-5p, Sun 12-5p

PROPERTY DETAILS: Square Feet: 2184 | Bathrooms: 3

INTERIOR FEATURES: • Square Footage (approx): 2,184 Sq. Ft. Above Ground, Sq. Ft. Below Ground • Appliances: Gas Range, Gas Oven, Dishwasher, Disposal, Microwave, Refrigerator, Ice Maker • Flooring: Wood • Cooling: Central Air • Heating: Electric Heating, Forced Air • Plumbing: Electric Water Heater • Basement: Finished, Exterior Entry, Walk-Out Access, Full • Doors/Windows: Insulated Windows • Entry Location: Foyer • Energy: Appliances • Security: Smoke Detector(s) • Additional Interior Features: Eat-in Kitchen, Kitchen Island, Recessed Lighting, High Ceilings

EXTERIOR FEATURES: • Parking: 2 Garage Spaces, Off Street, Garage, Attached. • Exterior: Brick, Vinyl • Roof: Asphalt • Structural Condition: New Construction

LISTING AGENT: Agent: Bob Lucido | Office: The KW Collective | Phone: 443-574-1600

LISTING INFORMATION: MLS#: 1000188461

Features & amenities

Features & finishes
Interior Features:
Square Footage
(approx): 2
184 Sq. Ft. Above Ground
Sq. Ft. Below Ground
Appliances: Gas Range
Gas Oven
Dishwasher
Disposal
Microwave
Refrigerator
Ice Maker
Flooring: Wood
Cooling: Central Air
Heating: Electric Heating
Forced Air
Plumbing: Electric Water Heater
Basement: Finished
Exterior Entry
Walk-Out Access
Full
Doors/Windows: Insulated Windows
Entry Location: Foyer
Energy: Appliances
Security: Smoke Detector(s)
Additional Interior Features: Eat-in Kitchen
Kitchen Island
Recessed Lighting
High Ceilings
Exterior Features:
Parking: 2 Garage Spaces
Off Street
Garage
Attached.
Exterior: Brick
Vinyl
Roof: Asphalt
Structural Condition: New Construction

Location

Map coordinates have not been supplied for this listing.

Search the supplied address in maps

Listing information

Original source
www.nestfully.com
Listing / MLS reference
1000188461
Added to Mirror
Record updated

Added and updated dates describe the Mirror record. Source publication and verification dates are shown separately when known; none establishes time on market. Confirm current price and availability with the listing contact.

View original listing

Similar homes nearby

14510 Grace Kellen Avenue, Brandywine, MD 20613
For Sale
$499,999
14510 Grace Kellen Avenue, Brandywine, MD 20613
3 ba
Brandywine
Listed by Advin Realty, LLC
16400 River Airport Road, Brandywine, MD 20613
For Sale
$650,000
16400 River Airport Road, Brandywine, MD 20613
1 ba
Brandywine
Listed by Hooper & Associates
17259 Creekside Drive, Brandywine, MD 20613
For Sale
$629,999
17259 Creekside Drive, Brandywine, MD 20613
3 ba
Brandywine
Listed by Own Real Estate
14101 Kathleen Lane, Brandywine, MD 20613
For Sale
$489,900
14101 Kathleen Lane, Brandywine, MD 20613
4 ba
Brandywine
Listed by KW Metro Center
14726 Townshend Terrace Avenue, Brandywine, MD 20613
For Sale
$565,000
14726 Townshend Terrace Avenue, Brandywine, MD 20613
4 ba
Brandywine
Listed by Compass
7600 Daybreak Drive, Brandywine, MD 20613
For Sale
$442,958
7600 Daybreak Drive, Brandywine, MD 20613
4 ba
Brandywine
Listed by D.R. Horton Realty of Virginia, LLC
7546 Silver Thread Way, Brandywine, MD 20613
For Sale
$425,688
7546 Silver Thread Way, Brandywine, MD 20613
4 ba
Brandywine
Listed by D.R. Horton Realty of Virginia, LLC
15011 Sapmoss Lane, Brandywine, MD 20613
For Sale
$511,990
15011 Sapmoss Lane, Brandywine, MD 20613
4 ba
Brandywine
Listed by D.R. Horton Realty of Virginia, LLC
$318,450
3 baths
Log in Sign up