For Sale
$489,950
652 Park Shadow Court, Baldwin Park, CA 91706
3 ba
Baldwin Park
Listed by RE/MAX INNOVATIONS


Only details supplied with this listing are shown. Ask the listing contact to confirm measurements, taxes and costs.
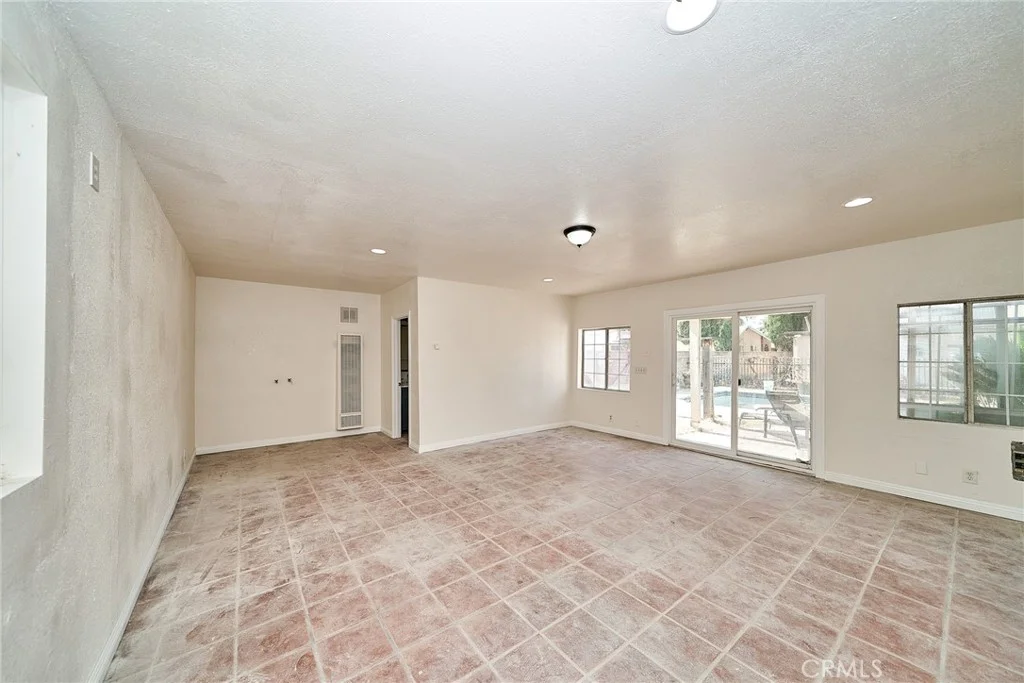
Welcome to this charming and well-maintained home boasting 4 bedrooms and 2 bathrooms, designed for comfort, space, and future potential. Step inside and enjoy a beautifully updated kitchen featuring modern cabinetry, elegant quartz countertops, and a newer dishwasher, creating a functional and inviting space for living and entertaining. The bathroom has also been tastefully upgraded, adding to the home's overall appeal. Situated on a large lot, this property offers a variety of possibilities, including potential for a garage conversion into an ADU, ideal for extended living space or additional use. The expansive driveway provides ample parking for multiple vehicles or guests. Conveniently located in Baldwin Park, this home offers easy access to local schools, shopping centers, restaurants, and major freeways, making commuting and everyday convenience simple and efficient. This property presents a great opportunity for buyers seeking space, flexibility, and a well-located home..
PROPERTY DETAILS: Square Feet: 1330 | Bathrooms: 2
INTERIOR FEATURES: • Cooling: Window/Wall Unit • Heating: Central • Common Walls: 2+ Common Walls • Fireplaces: None
EXTERIOR FEATURES: • Parking: 2 Garage Spaces, 2 Parking Spaces, Garage. • Pool Description: None
LISTING AGENT: Agent: Ariadna Cardenas | Office: Synergy Real Estate | Phone: 3236005251 | Email: [email protected]
LISTING INFORMATION: MLS#: PW26060775 | Status: FOR SALE
Map coordinates have not been supplied for this listing.
Search the supplied address in mapsAdded and updated dates describe the Mirror record. Source publication and verification dates are shown separately when known; none establishes time on market. Confirm current price and availability with the listing contact.
View original listing