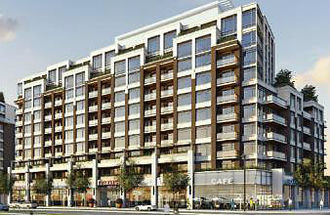
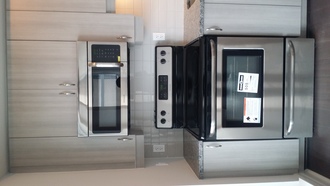
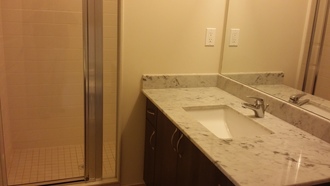
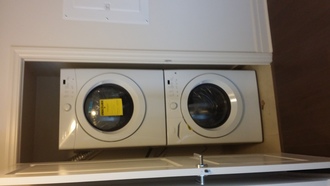
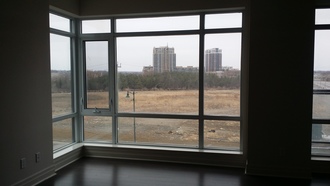
AGENTS WELCOME WITH SERIOUS BUYER Absolutely Stunning & one of a Kind. 6 months old Luxury Condo. Bright, Fresh, with Great views on each level. 3 Bedrooms, 2 Level Condo Unit, With 4 Washrooms. A Balcony on each Level. Totally Different & Unique layout. of the Units available With 3 Bedrooms and 4 washrooms (Guaranteed), Corner Unit. Backsplash In Kitchen Counter & hardwood floor in the living, carpets in the rooms. Deep Closets all over. Minutes To Unionville GO, YRT, Markville Mall, Historic Unionville Village, Second Cup, Whole Foods, LCBO, RBC, TD, HSBC and other financial institutions, Public & Private Schools (also French), Seneca College, Upcoming York University Campus, Markham Libraries, IBM, Markham Civic Center, T&C BMW, VW, Markham Mini, Mercedes, Honda, Nissan and Ford Canada, Subaru, Markville Toyota, Markham Kia, Markville Chevrolet, Markham Chrysler, Staples, Hwy 407, 404, Walk able Distance To YMCA, PAN AM Center, VIVA. Cineplex, Restaurants, Shopping Complex To Open Soon. Extras: Stainless Steel Fridge, Stove, Dishwasher and En-suite stacked Washer & Dryer. Professionally Installed Blinds. Unit is far from the Garbage Chute & Elevators and the Staircase. Includes access to; The Pool, Sauna, Gym (2 separate), Theatre Rooms, Party Rooms, Card Rooms and roof top common area. Pet day care, Carwash in the basement parking lot. Last but not least, a very friendly onsite Management Services w 24 hrs Security. Register your Interest: [email protected] or 647-686-1636
Property Details:
909E - 8130 Birchmount Rd, Markham, 3 bed, 4 bath
Living Space: 121.88899994
Type: 9