Log in Sign up
Back to search Home Countries Unknown Calgary 91 Evansborough Crescent NW|Calgary, Alberta T3P0M3
CAD680,000
91 Evansborough Crescent NW|Calgary, Alberta T3P0M3
4 beds 4 baths Single Family

About this home

MLS Number: A2240837

Property Details: • Type: Single Family • Ownership Type: Freehold • Bedrooms: 3 + 1 • Bathrooms: 4 • Building Type: House • Building Size: N/A sqft • Building Storeys: N/A • Building Amenities: N/A • Floor Area: N/A • Land Size: N/A • Land Frontage: N/A • Parking Type: Detached Garage (2) • Parking Spaces: N/A

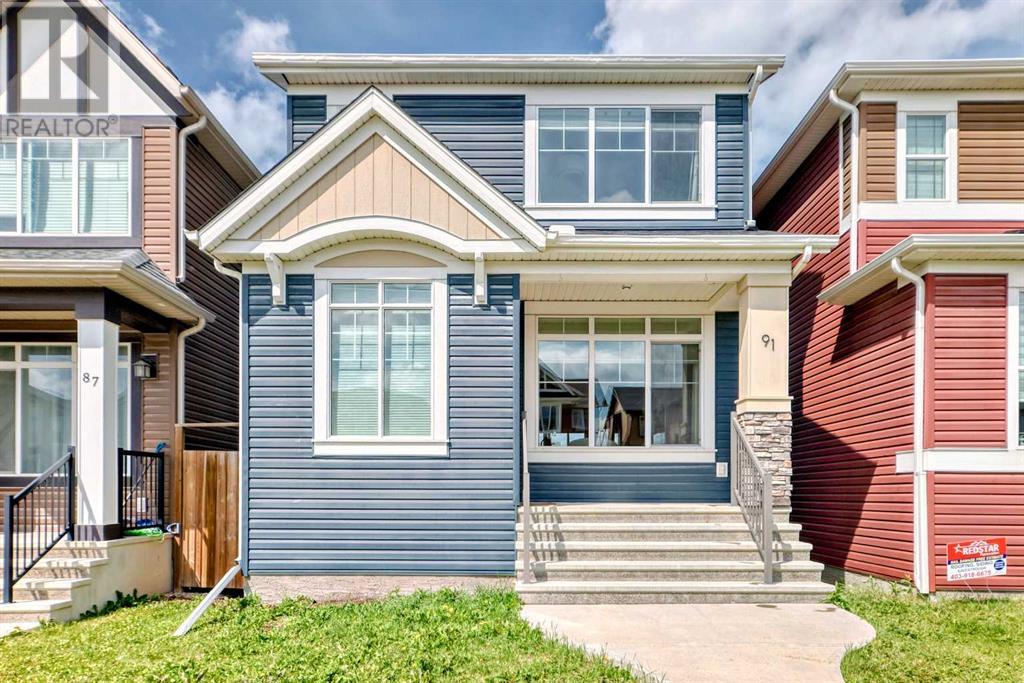
Description: Welcome to this beautiful maintained single-family home in the heart of Evanston, offering over 2,600 sq.ft. of living space with a fully developed walkout basement and a detached double garage. Boasting 1840 sq.ft. above grade plus 776 sq.ft. in the basement, this home combines comfort, functionality, and style. Step inside to a bright and open main floor, featuring a spacious foyer and a thoughtfully designed layout. The cozy living room with a gas fireplace flows seamlessly into the gourmet kitchen, complete with two-tones cabinetry, a large granite island, stainless steel appliances, and a walk-in pantry - perfect for cooking and entertaining. The dining area, mudroom with access to the west-facing balcony, and a convenient half bath complete this level. Upstairs, you'll find three generously sized bedrooms, including a primary retreat with a 3-pcs ensuite, a large bonus room, a full 4-pcs bathroom, and a dedicated laundry room for added convenience. The fully developed walkout basement offers exceptional flexibility with a 4th bedroom, second family room with fireplace, kitchen, full bathroom, and plenty of storage space - ideal for extended family. Additional features included hardwood flooring on the main floor, a new roof, Hunter Douglas blinds, and a low maintenance backyard. Situated within walking distance to schools, close to playgrounds, shopping and amenities, and with easy access to Stoney Trail, this home is the perfect blend of location and lifestyle. (30874695)

Agent Information: • Agents: Vivian Chin • Contact: 403-460-3888; 403-474-8333 • Brokerage: Grand Realty

Time on Realtor: 3 days ago
Property facts

Property type
Single Family
Bedrooms
4
Bathrooms
4
Days on market
356 days

Features & amenities

Features & finishes
gas fireplace, granite island, stainless steel appliances, walk-in pantry, two-tones cabinetry, hardwood flooring, new roof, Hunter Douglas blinds, low maintenance backyard

Location

Approximate location · exact address shared on inquiry

Similar homes nearby

334 3 Avenue NE, Calgary, AB, T2E0H4
For Sale
USD569,900
334 3 Avenue NE, Calgary, AB, T2E0H4
3 bd 2 ba Detached
Calgary
Listed by REAL ESTATE PROFESSIONALS INC
304 Beddington Circle NE, Calgary, AB, T3K 1K7
For Sale
USD614,900
304 Beddington Circle NE, Calgary, AB, T3K 1K7
6 bd 3 ba Detached
Calgary
Listed by REAL BROKER
317 18 Avenue NW, Calgary, AB, T2M0T4
For Sale
USD497,400
317 18 Avenue NW, Calgary, AB, T2M0T4
1 bd 1 ba Detached
Calgary
Listed by CIR REALTY
4404-31 Country Village Manor NE, Calgary, AB, T3K 0T3
For Sale
USD229,000
4404-31 Country Village Manor NE, Calgary, AB, T3K 0T3
1 bd 1 ba Apartments
Calgary
Listed by FIRST PLACE REALTY
443-26 Val Gardena View SW, Calgary, AB, T3H5Z5
For Sale
USD205,000
443-26 Val Gardena View SW, Calgary, AB, T3H5Z5
1 bd 1 ba Apartments
Calgary
Listed by CENTURY 21 MASTERS
125 Sage Bluff Close NW, Calgary, AB, T3R 1J1
For Sale
USD765,000
125 Sage Bluff Close NW, Calgary, AB, T3R 1J1
3 bd 3 ba Detached
Calgary
Listed by REAL BROKER
430-519 17 Avenue SW, Calgary, AB, T2S 0A9
For Sale
USD169,900
430-519 17 Avenue SW, Calgary, AB, T2S 0A9
1 bd 1 ba Apartments
Calgary
Listed by URBAN-REALTY.CA
40 Wood Crescent SW, Calgary, AB, T2W 4B6
For Sale
USD1,299,000
40 Wood Crescent SW, Calgary, AB, T2W 4B6
6 bd 6 ba Detached
Calgary
Listed by 2% REALTY
CAD680,000
4 bd · 4 ba
Contact agent
VC
Vivian Chin
Grand Realty
Contact this agent
Log in Sign up